CUSTOM UPGRADES, SPACIOUS LIVING & RESORT-STYLE AMENITIES! Welcome to this beautifully appointed 5-bedroom, 4.5-bath custom home in the gated community of Waterway Palms Plantation. Situated on a corner lot, this home offers approximately 3,378 sq. ft. with an oversized 2-car garage and an expansive front porch. Enjoy new laminate flooring throughout the ground floor, offering water and scratch resistant durability, plus Pergo laminate flooring upstairs with the same water and scratch resistant features. The gourmet kitchen showcases stainless steel appliances, Samsung Family Hub refrigerator, farmhouse sink, prep sink, pot filler, custom cabinetry, quartz countertops, walk-in pantry, and large island. The first-floor primary suite features screened porch access, double-tray ceiling, large walk-in closet, and spa-like bath with dual sinks, custom cabinetry, shower, and freestanding soaking tub. A flexible first-floor room with French doors is ideal for an office or guest space. Upstairs offers three additional bedrooms, three full baths, and a spacious loft/media/rec room. Enjoy the screened back porch, fenced backyard, and pergola. Waterway Palms Plantation amenities include a clubhouse, multiple pools, fitness center, tennis/pickleball, basketball court, playground, day dock, private boat ramp, and boat storage. Conveniently located near International Drive, shopping, dining, beaches, golf, and all that Myrtle Beach has to offer.
For sale
Price cut: $25.1K (10/15)
$874,900
1037 East Isle of Palms Ave., Myrtle Beach, SC 29579
5beds
3,378sqft
Single Family Residence
Built in 2020
8,712 Square Feet Lot
$845,300 Zestimate®
$259/sqft
$156/mo HOA
What's special
Expansive front porchFarmhouse sinkLarge islandWalk-in pantryCorner lotSamsung family hub refrigeratorFirst-floor primary suite
- 34 days
- 555
- 16
Likely to sell faster than
Zillow last checked:
Listing updated:
Listed by:
Renee R Davis 803-667-0644,
Realty ONE Group Dockside
Source: CCAR,MLS#: 2622462 Originating MLS: Coastal Carolinas Association of Realtors
Originating MLS: Coastal Carolinas Association of RealtorsFacts & features
Interior
Bedrooms & bathrooms
- Bedrooms: 5
- Bathrooms: 5
- Full bathrooms: 4
- 1/2 bathrooms: 1
Rooms
- Room types: Bathroom, Bonus Room, Den, Foyer, In-Law Suite, Loft, Media Room, Other, Recreation, Screened Porch, Utility Room, Workshop
Primary bedroom
- Features: Tray Ceiling(s), Ceiling Fan(s), Linen Closet, Main Level Primary, Sitting Area in Primary, Walk-In Closet(s)
- Level: First
Primary bathroom
- Features: Dual Sinks, Garden Tub/Roman Tub, Separate Shower, Vanity
Dining room
- Features: Tray Ceiling(s), Ceiling Fan(s), Family/Dining Room, Living/Dining Room
Family room
- Features: Ceiling Fan(s), Bar
Kitchen
- Features: Breakfast Bar, Breakfast Area, Dishwasher, Kitchen Exhaust Fan, Kitchen Island, Pantry, Stainless Steel Appliances, Solid Surface Counters
Living room
- Features: Ceiling Fan(s), Fireplace
Other
- Features: Bedroom on Main Level, Entrance Foyer, Game Room, In-Law Floorplan, Library, Loft, Other, Utility Room, Workshop
Heating
- Central, Electric
Cooling
- Central Air
Appliances
- Included: Double Oven, Dishwasher, Disposal, Microwave, Range, Refrigerator, Range Hood
- Laundry: Washer Hookup
Features
- Tray Ceiling(s), Ceiling Fan(s), Dual Sinks, Fireplace, Garden Tub/Roman Tub, Linen Closet, Main Level Primary, Other, Sitting Area in Primary, Split Bedrooms, Separate Shower, Vanity, Walk-In Closet(s), Window Treatments, Breakfast Bar, Bedroom on Main Level, Breakfast Area, Entrance Foyer, In-Law Floorplan, Kitchen Island, Loft
- Flooring: Luxury Vinyl, Luxury VinylPlank
- Doors: Insulated Doors
- Windows: Storm Window(s), Window Treatments
- Has fireplace: Yes
Interior area
- Total structure area: 4,484
- Total interior livable area: 3,378 sqft
Video & virtual tour
Property
Parking
- Total spaces: 4
- Parking features: Attached, Two Car Garage, Garage, Garage Door Opener
- Attached garage spaces: 2
Features
- Levels: Two
- Stories: 2
- Patio & porch: Rear Porch, Front Porch, Patio, Porch, Screened
- Exterior features: Fence, Irrigation Sprinklers, Other, Porch, Patio
- Pool features: Community, Outdoor Pool
- Has view: Yes
- View description: Lake
- Has water view: Yes
- Water view: Lake
- Waterfront features: Pond
Lot
- Size: 8,712 Square Feet
- Dimensions: 120' x 75' x 120' x 75'
- Features: Corner Lot, Lake Front, Pond on Lot, Rectangular, Rectangular Lot
Details
- Additional parcels included: ,
- Parcel number: 42008020013
- Zoning: RES
- Special conditions: None
Construction
Type & style
- Home type: SingleFamily
- Architectural style: Traditional
- Property subtype: Single Family Residence
Materials
- Brick, Wood Frame
- Foundation: Slab
Condition
- Resale
- Year built: 2020
Utilities & green energy
- Water: Public
- Utilities for property: Cable Available, Electricity Available, Other, Phone Available, Sewer Available, Underground Utilities, Water Available
Green energy
- Energy efficient items: Doors, Windows
Community & HOA
Community
- Features: Boat Facilities, Clubhouse, Dock, Golf Carts OK, Gated, Other, Recreation Area, Tennis Court(s), Long Term Rental Allowed, Pool
- Security: Security System, Gated Community, Smoke Detector(s), Security Service
- Subdivision: Waterway Palms Plantation
HOA
- Has HOA: Yes
- Amenities included: Boat Dock, Boat Ramp, Clubhouse, Gated, Owner Allowed Golf Cart, Owner Allowed Motorcycle, Other, Pet Restrictions, Security, Tenant Allowed Golf Cart, Tennis Court(s), Tenant Allowed Motorcycle
- Services included: Association Management, Common Areas, Legal/Accounting, Pool(s), Recycling, Recreation Facilities, Security, Trash
- HOA fee: $156 monthly
Location
- Region: Myrtle Beach
Financial & listing details
- Price per square foot: $259/sqft
- Tax assessed value: $756,959
- Annual tax amount: $2,872
- Date on market: 9/11/2026
- Listing terms: Cash,Conventional,FHA
- Electric utility on property: Yes
Estimated market value
$845,300
$803,000 - $888,000
$3,569/mo
Price history
| Date | Event | Price |
|---|---|---|
| 10/15/2026 | Price change | $874,900-2.8%$259/sqft |
Source:  CCAR #2622462 Report a problem CCAR #2622462 Report a problem | ||
| 9/11/2026 | Listed for sale | $899,999+18.6%$266/sqft |
Source: CCAR #2622462 Report a problem | ||
| 10/27/2023 | Sold | $759,000-1.4%$225/sqft |
Source: CCAR #2305008 Report a problem | ||
| 7/27/2023 | Contingent | $769,900$228/sqft |
Source: CCAR #2305008 Report a problem | ||
| 6/21/2023 | Price change | $769,900-0.6%$228/sqft |
Source: CCAR #2305008 Report a problem | ||
| 6/16/2023 | Listed for sale | $774,900$229/sqft |
Source: CCAR #2305008 Report a problem | ||
| 6/9/2023 | Listing removed | -- |
Source: CCAR #2305008 Report a problem | ||
| 4/27/2023 | Price change | $774,900-3.1%$229/sqft |
Source: CCAR #2305008 Report a problem | ||
| 3/16/2023 | Listed for sale | $799,900+108.1%$237/sqft |
Source: CCAR #2305008 Report a problem | ||
| 6/16/2019 | Listing removed | $384,400$114/sqft |
Source: Shoreline Realty #1809034 Report a problem | ||
| 6/2/2019 | Price change | $384,400+602.7%$114/sqft |
Source: Shoreline Realty #1809034 Report a problem | ||
| 5/24/2019 | Pending sale | $54,700-85.8%$16/sqft |
Source: Shoreline Realty #1805035 Report a problem | ||
| 5/24/2019 | Price change | $384,400+602.7%$114/sqft |
Source: Shoreline Realty #1805035 Report a problem | ||
| 5/15/2019 | Pending sale | $54,700-85.8%$16/sqft |
Source: Shoreline Realty #1805035 Report a problem | ||
| 5/15/2019 | Price change | $384,400+602.7%$114/sqft |
Source: Shoreline Realty #1805035 Report a problem | ||
| 5/2/2019 | Pending sale | $54,700-85.8%$16/sqft |
Source: Shoreline Realty #1805035 Report a problem | ||
| 5/2/2019 | Price change | $384,400+602.7%$114/sqft |
Source: Shoreline Realty #1805035 Report a problem | ||
| 4/30/2019 | Pending sale | $54,700-85.8%$16/sqft |
Source: Shoreline Realty #1805035 Report a problem | ||
| 4/30/2019 | Listed for sale | $384,400+668.8%$114/sqft |
Source: Shoreline Realty #1805035 Report a problem | ||
| 4/10/2019 | Sold | $50,000-8.6%$15/sqft |
Source: CCAR #1805035 Report a problem | ||
| 3/5/2019 | Pending sale | $54,700-85.8%$16/sqft |
Source: Shoreline Realty #1805035 Report a problem | ||
| 3/5/2019 | Price change | $384,400+602.7%$114/sqft |
Source: Shoreline Realty #1805035 Report a problem | ||
| 3/2/2019 | Price change | $54,700-85.8%$16/sqft |
Source: Shoreline Realty #1805035 Report a problem | ||
| 1/5/2019 | Price change | $384,400+600.2%$114/sqft |
Source: Shoreline Realty #1805035 Report a problem | ||
| 12/31/2018 | Price change | $54,900-1.5%$16/sqft |
Source: Shoreline Realty #1805035 Report a problem | ||
| 12/20/2018 | Price change | $55,750-85.6%$17/sqft |
Source: Shoreline Realty #1805035 Report a problem | ||
| 12/8/2018 | Listed for sale | $388,400+2327.5%$115/sqft |
Source: Shoreline Realty #1805035 Report a problem | ||
| 4/26/2017 | Sold | $16,000-87.2%$5/sqft |
Source: Public Record Report a problem | ||
| 10/4/2005 | Sold | $124,685$37/sqft |
Source: Public Record Report a problem | ||
Public tax history
| Year | Property taxes | Tax assessment |
|---|---|---|
| 2025 | $2,872 | $756,959 |
| 2024 | $2,872 | $756,959 +133.9% |
| 2023 | -- | $323,650 |
| 2022 | -- | $323,650 |
| 2021 | $4,220 +571.5% | -- |
| 2020 | $628 | -- |
| 2019 | -- | -- |
| 2018 | $547 | $2,530 +49.9% |
| 2017 | -- | $1,688 |
| 2016 | -- | $1,688 -0.1% |
| 2015 | -- | $1,689 |
| 2014 | $365 | $1,689 |
| 2013 | -- | -- |
| 2012 | -- | -- |
| 2010 | -- | $2,538 -44.4% |
| 2009 | -- | $4,566 |
| 2008 | -- | $4,566 |
| 2007 | -- | $4,566 |
Find assessor info on the county website
Monthly payment
Est. payment
Payment breakdown
Explore the cost of this home by adjusting the details. Changes won't be saved.Climate risks
Neighborhood: 29579
Nearby schools
Schools provided by the listing agent
- Elementary: River Oaks Elementary
- Middle: Ocean Bay Middle School
- High: Carolina Forest High School
Source: CCAR. This data may not be complete. We recommend contacting the local school district to confirm school assignments for this home.

Similar homes
- $874,9003 bd4 ba3.4k sqft7000 Legare Pl., Myrtle Beach, SC 29579For Sale

 MLS ID #2618694, Brandon Arnette, KingOne Properties. CCAR
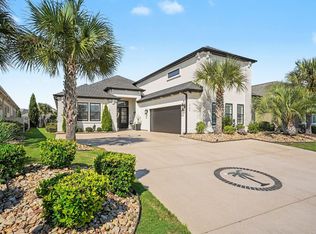
 - $929,9994 bd4 ba3.1k sqft3142 Marsh Island Dr., Myrtle Beach, SC 29579For Sale
 MLS ID #2621981, Lori Lentz-Widner, Century 21 The Harrelson Group. CCAR
 - $849,0004 bd4 ba4k sqft358 Saint Julian Ln., Myrtle Beach, SC 29579For Sale
 MLS ID #2624362, Doug Hyatt, Realty ONE Group Dockside. CCAR
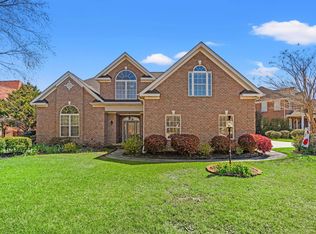
 - $860,0005 bd4 ba3.6k sqft8013 Wacobee Dr., Myrtle Beach, SC 29579For Sale
 MLS ID #2608148, Cheryl M Woodward, Full Potential Real Estate LLC. CCAR
 - $843,7004 bd4 ba2.7k sqft4020 Captiva Row, Myrtle Beach, SC 29579For SaleMLS ID #2611331, Pivot Properties Team, Keller Williams Innovate South. CCAR
- $699,0004 bd3 ba3.2k sqft695 Greta Loop, Myrtle Beach, SC 29579For SaleMLS ID #2624222, Lauren M Dias, Coastal Cove Realty Group. CCAR
- $1,170,0004 bd5 ba3.5k sqft1248 East Isle of Palms Ave., Myrtle Beach, SC 29579For SaleMLS ID #2619673, Sam P Bamrick, Palmetto Properties SC. CCAR
- $850,0004 bd4 ba3.2k sqft1136 Fiddlehead Way, Myrtle Beach, SC 29579For SaleMLS ID #2621608, Karen L Knight, Shoreline Realty. CCAR
- $779,5005 bd4 ba3.9k sqft438 Seabury Ln., Myrtle Beach, SC 29579For SaleMLS ID #2617230, Lewis Living Team, INNOVATE Real Estate. CCAR
- $774,9004 bd4 ba2.8k sqft809 Bluffview Dr., Myrtle Beach, SC 29579For SaleMLS ID #2614305, David J Murphy, Shoreline Realty. CCAR
- $899,0004 bd3 ba2.8k sqft337 Starlit Way, Myrtle Beach, SC 29579For SaleMLS ID #2622625, Sherman Beach Group, EXP Realty LLC. CCAR
- $799,0005 bd4 ba3.8k sqft272 Starlit Way, Myrtle Beach, SC 29579For SaleMLS ID #2613187, Blue Mahi Real Estate Team, INNOVATE Real Estate. CCAR
- $949,0005 bd5 ba4.9k sqft837 Bluffview Dr., Myrtle Beach, SC 29579For SaleMLS ID #2605749, Jason T Ellis, JTE Real Estate. CCAR
- $669,0004 bd5 ba3.1k sqft308 Beaufain Dr., Myrtle Beach, SC 29579For SaleMLS ID #2614192, Jennifer R Burgess, JTE Real Estate. CCAR
- $659,0004 bd4 ba3.2k sqft7045 Turtle Cove Dr., Myrtle Beach, SC 29579For SaleMLS ID #2620131, The Mills Group Team, Century 21 Barefoot Realty. CCAR
- $1,049,0005 bd4 ba3.9k sqft1606 Rachel Carson Pkwy., Myrtle Beach, SC 29579For SaleMLS ID #2621701, Lewis Living Team, INNOVATE Real Estate. CCAR
- $650,0004 bd3 ba2.6k sqft223 Welcome Dr., Myrtle Beach, SC 29579For SaleMLS ID #2624289, Thomas J Caterina, Keller Williams The Forturro Group. CCAR
- $774,9005 bd4 ba3.9k sqft3749 Annandale Dr., Myrtle Beach, SC 29577For SaleMLS ID #2612037, Jonathan P Minerick, HomeCoin.com. CCAR
- $969,0004 bd5 ba3.7k sqft2409 River Rd., Myrtle Beach, SC 29588For SaleMLS ID #2625163, Daniel Demers, Sell Your Home Services LLC. CCAR
- $965,9994 bd3 ba2.7k sqft5185 Alwoodley Ln., Myrtle Beach, SC 29579For SaleMLS ID #2622558, Brandon L Brookshire, Carolina Strand Realty. CCAR
