Welcome to this stunning, move-in ready, fully updated home in Prestwick Country Club in Myrtle Beach, South Carolina. Prestwick is a gated and guarded community with a golf course, driving range, pool complex, and tennis and pickle ball club. This 5 bedroom, 3.5 bath home sits on a large and maturely landscaped .33 acre corner lot! The landscaping has been well thought out and has an irrigation system and French drains around the perimeter. The curb appeal is stunning with a side load garage, half wrap around porch and plenty of space to sit outside. The concrete fiber exterior, shutters, and trim has been recently painted as well as the whole interior. Walk through the front door and be greeted with extremely high ceilings and the formal dining room that opens to the kitchen and living room.There are engineered SPC floors throughout the first floor and tile. The living room has a gas fireplace, built in cabinets surrounding theTV and an extra living space that enlarges the living room or could be a nice sitting room or sunroom with a view of the backyard. The kitchen boasts plenty of cabinets, granite countertops and a new granite island with single bowl sink. The range is a brand new JennAir gas 6-burner with exhaust. There is the option of dining at the breakfast bar, dining nook, or formal dining room. The spacious owners' suite is designed to impress, featuring a walk-in closet and French doors that lead to a luxurious bathroom. The bathroom is equipped with double sinks, a separate soaking tub, a frameless tile shower with dual shower heads (including a rain head), and additional discreet pull-out storage along with a laundry bin. The laundry room, conveniently situated on the first floor near the owners' suite, boasts extra cabinets, a tile backsplash, and a dedicated folding area, highlighting its practicality and style. The garage is a true two-car space complete with a new hot water heater, a recently installed garage motor, and a whole-house surge protector for added convenience and safety. Up the hardwood stairs you'll find two bedrooms that share a remodeled jack and jill bathroom. This updated space features custom cabinetry, a subway tile backsplash, a tub/shower combination, and tasteful, fresh updates throughout. The other guest bedroom shares a bathroom with the largest room upstairs, which is currently configured as an office but can also serve as a bedroom. There is plenty of storage in this home and two attic entrances with one having pull down stairs. At the rear of the house, the painted concrete and landscaping lights create a peaceful and private atmosphere, perfect for enjoying the outdoors and yard. The quality of this home is evident—you won't want to miss out on this opportunity. The HOA includes use of the large pool and facilities, trash and recycling pickup, 24/7 gated access and a physical guard. Golf, tennis and social memberships are available for purchase as a separate fee from the monthly HOA dues. Prestwick is centrally located to everything that the Grand Strand has to offer, multiple beaches, shopping, dining,State Parks, and the Myrtle Beach International Airport. Schedule your showing today!
For sale
$784,000
1704 N Highgrove Ct., Myrtle Beach, SC 29575
5beds
3,068sqft
Single Family Residence
Built in 2002
0.33 Acres Lot
$746,200 Zestimate®
$256/sqft
$185/mo HOA
What's special
Half wrap around porchSide load garageExtremely high ceilingsSeparate soaking tub
- 55 days
- 558
- 36
Likely to sell faster than
Zillow last checked:
Listing updated:
Listed by:
Britni Gaddy 843-457-1726,
BHHS Coastal Real Estate
Source: CCAR,MLS#: 2620425 Originating MLS: Coastal Carolinas Association of Realtors
Originating MLS: Coastal Carolinas Association of RealtorsFacts & features
Interior
Bedrooms & bathrooms
- Bedrooms: 5
- Bathrooms: 4
- Full bathrooms: 3
- 1/2 bathrooms: 1
Rooms
- Room types: Bathroom, Den, Media Room, Utility Room
Primary bedroom
- Features: Ceiling Fan(s), Main Level Primary, Walk-In Closet(s)
- Level: First
Primary bathroom
- Features: Bathtub, Dual Sinks, Separate Shower
Dining room
- Features: Separate/Formal Dining Room
Family room
- Features: Tray Ceiling(s), Ceiling Fan(s), Fireplace
Kitchen
- Features: Breakfast Bar, Breakfast Area, Dishwasher, Kitchen Exhaust Fan, Kitchen Island, Pantry, Stainless Steel Appliances, Solid Surface Counters
Living room
- Features: Tray Ceiling(s), Ceiling Fan(s), Fireplace
Other
- Features: Bedroom on Main Level, Library, Utility Room
Heating
- Central, Electric, Propane
Cooling
- Central Air
Appliances
- Included: Dishwasher, Disposal, Microwave, Range, Refrigerator, Range Hood, Dryer, Washer
- Laundry: Washer Hookup
Features
- Attic, Bathtub, Ceiling Fan(s), Dual Sinks, Fireplace, Main Level Primary, Other, Pull Down Attic Stairs, Permanent Attic Stairs, Split Bedrooms, Separate Shower, Walk-In Closet(s), Window Treatments, Breakfast Bar, Bedroom on Main Level, Breakfast Area, Kitchen Island, Stainless Steel Appliances, Solid Surface Counters
- Flooring: Carpet, Tile, Vinyl
- Doors: Insulated Doors
- Windows: Window Treatments
- Attic: Pull Down Stairs,Permanent Stairs
- Has fireplace: Yes
Interior area
- Total structure area: 3,574
- Total interior livable area: 3,068 sqft
Property
Parking
- Total spaces: 6
- Parking features: Attached, Two Car Garage, Garage, Garage Door Opener
- Attached garage spaces: 2
Features
- Levels: Two
- Stories: 2
- Patio & porch: Front Porch
- Exterior features: Sprinkler/Irrigation
- Pool features: Community, Outdoor Pool
Lot
- Size: 0.33 Acres
- Features: Corner Lot, Near Golf Course, Outside City Limits, Rectangular, Rectangular Lot
Details
- Additional parcels included: ,
- Parcel number: 44616010021
- Zoning: res
- Special conditions: None
Construction
Type & style
- Home type: SingleFamily
- Architectural style: Traditional
- Property subtype: Single Family Residence
Materials
- HardiPlank Type, Wood Frame
Condition
- Resale
- Year built: 2002
Utilities & green energy
Green energy
- Energy efficient items: Doors, Windows
Community & HOA
Community
- Features: Clubhouse, Golf Carts OK, Gated, Recreation Area, Tennis Court(s), Golf, Long Term Rental Allowed, Pool
- Security: Gated Community, Smoke Detector(s), Security Service
- Subdivision: Prestwick
HOA
- Has HOA: Yes
- Amenities included: Clubhouse, Gated, Owner Allowed Golf Cart, Pet Restrictions, Security, Tennis Court(s)
- Services included: Association Management, Common Areas, Internet, Legal/Accounting, Pool(s), Recycling, Recreation Facilities, Security, Trash
- HOA fee: $185 monthly
Location
- Region: Myrtle Beach
Financial & listing details
- Price per square foot: $256/sqft
- Date on market: 8/18/2026
- Listing terms: Cash,Conventional,FHA,VA Loan
Estimated market value
$746,200
$709,000 - $784,000
$4,062/mo
Price history
| Date | Event | Price |
|---|---|---|
| 4/17/2026 | Listed for sale | $784,000-6%$256/sqft |
Source:  CCAR #2609939 Report a problem CCAR #2609939 Report a problem | ||
| 11/2/2024 | Listing removed | $834,000$272/sqft |
Source: BHHS broker feed #2415028 Report a problem | ||
| 6/24/2024 | Listed for sale | $834,000+109.3%$272/sqft |
Source: CCAR #2415028 Report a problem | ||
| 3/20/2019 | Listing removed | $398,500$130/sqft |
Source: The Litchfield Company RE #1714297 Report a problem | ||
| 8/27/2018 | Price change | $398,500-0.1%$130/sqft |
Source: The Litchfield Company RE #1714297 Report a problem | ||
| 6/12/2018 | Price change | $399,000-4.8%$130/sqft |
Source: The Litchfield Company RE #1714297 Report a problem | ||
| 3/30/2018 | Listed for sale | $419,000$137/sqft |
Source: The Litchfield Company RE #1714297 Report a problem | ||
Public tax history
Tax history is unavailable.
Monthly payment
Est. payment
Payment breakdown
Explore the cost of this home by adjusting the details. Changes won't be saved.Climate risks
Neighborhood: 29575
Nearby schools
Schools provided by the listing agent
- Elementary: Lakewood Elementary School
- Middle: Socastee Middle School
- High: Socastee High School
Source: CCAR. This data may not be complete. We recommend contacting the local school district to confirm school assignments for this home.
- $829,0004 bd3 ba3.3k sqft1452 McMaster Dr, Myrtle Beach, SC 29575Off Market
- $615,3004 bd4 ba4.5k sqft1448 McMaster Dr, Myrtle Beach, SC 29575Off Market

- $745,3004 bd3 ba4.5k sqft1701 N Highgrove Ct, Myrtle Beach, SC 29575Off Market
- $877,2005 bd5 ba3.5k sqft1702 N Highgrove Ct, Myrtle Beach, SC 29575Off Market

Similar homes
- $779,5005 bd4 ba2.9k sqft929 Pelagic Loop, Myrtle Beach, SC 29579For Sale

 MLS ID #2623525, Maddie C Lee, The Litchfield Company Real Estate. CCAR
 - $849,9005 bd3 ba3.2k sqft1178 Parish Way, Myrtle Beach, SC 29577For Sale
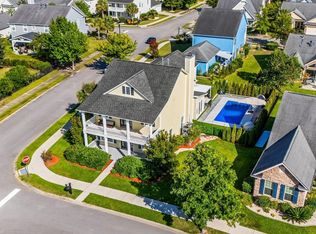 MLS ID #2622645, Amy Randall, CB Sea Coast Advantage MI. CCAR
 - $824,9004 bd4 ba3.1k sqft994 Folly Rd., Myrtle Beach, SC 29588For Sale
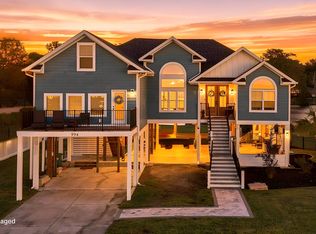 MLS ID #2620784, Sollecito Advantage Group, CB Sea Coast Advantage MI. CCAR
 - $570,0004 bd3 ba2.5k sqft564 Hickman St., Surfside Beach, SC 29575For Sale
 MLS ID #2619632, Joey J Sewell, Keller Williams Innovate South. CCAR
 - $699,0005 bd4 ba3.4k sqft409 Mingo Creek Ct., Myrtle Beach, SC 29579For SaleMLS ID #2622939, Heather L Brooks, EXP Realty LLC. CCAR
- $835,0005 bd5 ba3.8k sqft1322 Hidden Harbor Rd., Myrtle Beach, SC 29577For SaleMLS ID #2616741, Shawn M Robey, Realty ONE Group Dockside. CCAR
- $799,0004 bd3 ba2.6k sqft45 Highwood Circle, Murrells Inlet, SC 29576For SaleMLS ID #2622279, Ryan C Schubiger, Coastal Tides Realty. CCAR
- $827,0007 bd5 ba3.5k sqft217 Chapel Ridge Circle, Myrtle Beach, SC 29588For SaleMLS ID #2622586, Traci Miles Team, CENTURY 21 Boling & Associates. CCAR
- $824,9003 bd3 ba2.3k sqft2316 Sand Dunes Dr., Myrtle Beach, SC 29577For SaleMLS ID #2622045, Kathy S Arrigo, INNOVATE Real Estate. CCAR
- $860,0005 bd4 ba3.6k sqft8013 Wacobee Dr., Myrtle Beach, SC 29579For SaleMLS ID #2608148, Cheryl M Woodward, Full Potential Real Estate LLC. CCAR
- $709,0005 bd4 ba3.3k sqft215 Delano Way, Myrtle Beach, SC 29588For SaleMLS ID #2615523, Sollecito Advantage Group, CB Sea Coast Advantage MI. CCAR
- $624,9995 bd4 ba2.5k sqft2675 Goldfinch Dr., Myrtle Beach, SC 29577For SaleMLS ID #2616706, Leslie M Perkins, Living South Realty. CCAR
- $850,0005 bd5 ba4k sqft924 Henry James Dr., Myrtle Beach, SC 29579For SaleMLS ID #2621085, Sollecito Advantage Group, CB Sea Coast Advantage MI. CCAR
- $799,0005 bd4 ba2.4k sqft6700 N Kings Hwy., Myrtle Beach, SC 29577For SaleMLS ID #2614955, Prime Group Team, The Litchfield Company Real Estate-PrinceCrk. CCAR
- $707,0004 bd4 ba3.5k sqft801 Sand Binder Dr., Myrtle Beach, SC 29579For SaleMLS ID #2613224, Traci Williams-Jones, Weichert Realtors Southern Coast. CCAR
- $633,5004 bd5 ba3.2k sqft350 Harbour View Dr., Myrtle Beach, SC 29579For SaleMLS ID #2619687, Bebe A Pomaville, HomeNest Real Estate. CCAR
- $445,0003 bd2 ba1.7k sqft1008 Plantation Dr., Myrtle Beach, SC 29575For SaleMLS ID #2620207, Lory Ellen L Prescott, Realty ONE Group Dockside. CCAR
- $764,9004 bd4 ba3k sqft404 Rose Fountain Dr., Myrtle Beach, SC 29579For SaleMLS ID #2618849, Jeanette Denney, Greyfeather Group EXP Realty. CCAR
