Experience elevated coastal living in this custom three-level residence with elevator within an Intracoastal Waterway community, just steps from a private neighborhood boat launch and scenic boardwalk. This exceptional home offers four bedrooms and four and a half baths. Each bedroom includes a private ensuite, providing comfort and privacy for family and guests. A main-level suite with its own private entrance creates an ideal retreat for visitors, extended family, or multigenerational living. Oversized lot with room for a pool. Private elevator for easy access across all three levels, two laundry areas located on the main and third floors. Hardwood floors throughout the home. Oversized driveway with ample parking. Home Warranty, why build at today's cost. Ready to move now. This home can be yours. Within 5 minutes to Major Shopping and Airport
For sale
$633,500
350 Harbour View Dr., Myrtle Beach, SC 29579
4beds
3,225sqft
Single Family Residence
Built in 2020
7,840 Square Feet Lot
$622,200 Zestimate®
$196/sqft
$234/mo HOA
What's special
Scenic boardwalk
- 11 days
- 1,123
- 79
Likely to sell faster than
Zillow last checked:
Listing updated:
Listed by:
Bebe A Pomaville 407-468-7653,
HomeNest Real Estate
Source: CCAR,MLS#: 2619687 Originating MLS: Coastal Carolinas Association of Realtors
Originating MLS: Coastal Carolinas Association of RealtorsFacts & features
Interior
Bedrooms & bathrooms
- Bedrooms: 4
- Bathrooms: 5
- Full bathrooms: 4
- 1/2 bathrooms: 1
Rooms
- Room types: Bathroom, In-Law Suite, Other, Screened Porch, Utility Room
Primary bedroom
- Features: Tray Ceiling(s), Ceiling Fan(s), Linen Closet, Walk-In Closet(s)
- Level: Third
- Dimensions: 21x14
Bedroom 1
- Level: Third
- Dimensions: 11x12
Bedroom 2
- Level: Third
- Dimensions: 12x15
Bedroom 3
- Level: First
- Dimensions: 12x15
Primary bathroom
- Features: Dual Sinks, Garden Tub/Roman Tub, Jetted Tub, Separate Shower
Dining room
- Features: Living/Dining Room
- Dimensions: 20x15
Family room
- Features: Ceiling Fan(s), Fireplace
Kitchen
- Features: Breakfast Bar, Dishwasher, Kitchen Island, Pantry, Stainless Steel Appliances, Solid Surface Counters
- Dimensions: 20x15
Living room
- Features: Ceiling Fan(s), Fireplace, Vaulted Ceiling(s)
- Dimensions: 20x15
Other
- Features: Bedroom on Main Level, In-Law Floorplan, Other, Utility Room
Heating
- Central, Electric, Gas, Other
Cooling
- Central Air
Appliances
- Included: Dishwasher, Disposal, Microwave, Range, Refrigerator, Dryer, Washer
- Laundry: Washer Hookup
Features
- Tray Ceiling(s), Ceiling Fan(s), Dual Sinks, Elevator, Fireplace, Garden Tub/Roman Tub, Handicap Access, Jetted Tub, Linen Closet, Separate Shower, Walk-In Closet(s), Window Treatments, Breakfast Bar, Bedroom on Main Level, In-Law Floorplan, Kitchen Island, Stainless Steel Appliances, Solid Surface Counters
- Flooring: Luxury Vinyl, Luxury VinylPlank, Wood
- Windows: Storm Window(s), Window Treatments
- Has fireplace: Yes
Interior area
- Total structure area: 3,876
- Total interior livable area: 3,225 sqft
Video & virtual tour
Property
Parking
- Total spaces: 4
- Parking features: Attached, Garage, Two Car Garage, Garage Door Opener
- Attached garage spaces: 2
Features
- Levels: Three Or More
- Stories: 3
- Patio & porch: Balcony, Rear Porch, Front Porch, Patio, Porch, Screened
- Exterior features: Balcony, Fence, Handicap Accessible, IrrigationSprinklers, Porch, Patio
- Has spa: Yes
- Has view: Yes
- View description: Intercoastal
- Has water view: Yes
- Water view: Intercoastal
- Waterfront features: Dock Access, Pond
Lot
- Size: 7,840 Square Feet
- Features: Lake Front, Other, Pond on Lot
Details
- Additional parcels included: ,
- Parcel number: 42615020006
- Lease amount: $0
- Zoning: PDD
- Special conditions: None
Construction
Type & style
- Home type: SingleFamily
- Architectural style: Traditional
- Property subtype: Single Family Residence
Materials
- Other, Vinyl Siding, Wood Frame
- Foundation: Slab
Condition
- Resale
- Year built: 2020
Details
- Warranty included: Yes
Utilities & green energy
- Water: Public
- Utilities for property: Cable Available, Electricity Available, Natural Gas Available, Phone Available, Sewer Available, Water Available
Community & HOA
Community
- Features: Boat Facilities, Dock, Golf Carts OK, Gated, Long Term Rental Allowed
- Security: Gated Community, Smoke Detector(s), Security Service
- Subdivision: Boardwalk on the Waterway
HOA
- Has HOA: Yes
- Amenities included: Boat Dock, Boat Ramp, Gated, Owner Allowed Golf Cart, Owner Allowed Motorcycle, Pet Restrictions, Security, Tenant Allowed Golf Cart, Tenant Allowed Motorcycle
- Services included: Association Management, Common Areas, Insurance, Legal/Accounting, Security
- HOA fee: $234 monthly
Location
- Region: Myrtle Beach
Financial & listing details
- Price per square foot: $196/sqft
- Date on market: 8/10/2026
- Listing terms: Cash,Conventional,FHA,VA Loan
- Electric utility on property: Yes
Estimated market value
$622,200
$591,000 - $653,000
$3,218/mo
Price history
| Date | Event | Price |
|---|---|---|
| 9/25/2026 | Listed for sale | $633,500$196/sqft |
Source:  CCAR #2619687 Report a problem CCAR #2619687 Report a problem | ||
| 9/12/2026 | Listing removed | $633,500$196/sqft |
Source: CCAR #2619687 Report a problem | ||
| 9/10/2026 | Price change | $633,500-0.3%$196/sqft |
Source: CCAR #2619687 Report a problem | ||
| 8/19/2026 | Price change | $635,500-0.6%$197/sqft |
Source: CCAR #2619687 Report a problem | ||
| 8/10/2026 | Listed for sale | $639,450-3%$198/sqft |
Source: CCAR #2619687 Report a problem | ||
| 6/30/2026 | Listing removed | $659,450$204/sqft |
Source: CCAR #2609499 Report a problem | ||
| 6/10/2026 | Price change | $659,450-5.2%$204/sqft |
Source: CCAR #2609499 Report a problem | ||
| 4/19/2026 | Listed for sale | $695,500-4.2%$216/sqft |
Source: CCAR #2609499 Report a problem | ||
| 2/21/2026 | Listing removed | $725,999$225/sqft |
Source: CCAR #2528747 Report a problem | ||
| 2/3/2026 | Price change | $725,999-0.6%$225/sqft |
Source: CCAR #2528747 Report a problem | ||
| 1/20/2026 | Price change | $730,500-0.7%$227/sqft |
Source: CCAR #2528747 Report a problem | ||
| 1/6/2026 | Price change | $735,950-1.8%$228/sqft |
Source: CCAR #2528747 Report a problem | ||
| 12/4/2025 | Listed for sale | $749,500-0.2%$232/sqft |
Source: CCAR #2528747 Report a problem | ||
| 6/2/2025 | Listing removed | $750,900$233/sqft |
Source: CCAR #2504555 Report a problem | ||
| 5/20/2025 | Price change | $750,900-1.1%$233/sqft |
Source: CCAR #2504555 Report a problem | ||
| 3/3/2025 | Price change | $759,500-2.6%$236/sqft |
Source: CCAR #2504555 Report a problem | ||
| 2/24/2025 | Listed for sale | $779,500+0.5%$242/sqft |
Source: CCAR #2504555 Report a problem | ||
| 12/3/2024 | Listing removed | $775,500$240/sqft |
Source: CCAR #2420376 Report a problem | ||
| 11/12/2024 | Price change | $775,500-0.6%$240/sqft |
Source: CCAR #2420376 Report a problem | ||
| 10/1/2024 | Price change | $780,000-0.6%$242/sqft |
Source: CCAR #2420376 Report a problem | ||
| 9/1/2024 | Listed for sale | $785,000-0.1%$243/sqft |
Source: CCAR #2420376 Report a problem | ||
| 8/6/2024 | Listing removed | -- |
Source: CCAR #2411620 Report a problem | ||
| 7/10/2024 | Listed for sale | $785,450$244/sqft |
Source: CCAR #2411620 Report a problem | ||
| 6/24/2024 | Contingent | $785,450$244/sqft |
Source: CCAR #2411620 Report a problem | ||
| 5/12/2024 | Listed for sale | $785,450+60.3%$244/sqft |
Source: CCAR #2411620 Report a problem | ||
| 4/30/2021 | Sold | $490,000$152/sqft |
Source: CCAR #2020839 Report a problem | ||
Public tax history
Tax history is unavailable.
Monthly payment
Est. payment
Payment breakdown
Explore the cost of this home by adjusting the details. Changes won't be saved.Climate risks
Neighborhood: 29579
Nearby schools
Schools provided by the listing agent
- Elementary: River Oaks Elementary
- Middle: Ten Oaks Middle
- High: Carolina Forest High School
Source: CCAR. This data may not be complete. We recommend contacting the local school district to confirm school assignments for this home.
Similar homes
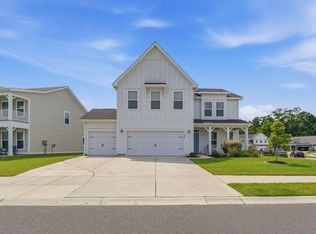
- $649,9004 bd4 ba2.9k sqft1088 Safe Haven Dr., Myrtle Beach, SC 29579For Sale
 MLS ID #2614763, Coastal Carolina Group, INNOVATE Real Estate. CCAR
 - $599,0004 bd3 ba2.5k sqft1087 Safe Haven Dr., Myrtle Beach, SC 29579For Sale
 MLS ID #2622333, Coastal Carolina Group, INNOVATE Real Estate. CCAR
 - $779,5005 bd4 ba2.9k sqft929 Pelagic Loop, Myrtle Beach, SC 29579For Sale
 MLS ID #2623525, Maddie C Lee, The Litchfield Company Real Estate. CCAR
 - $749,9004 bd5 ba3.1k sqft338 Harbour View Dr., Myrtle Beach, SC 29579For Sale
 MLS ID #2609673, The Mills Group Team, Century 21 Barefoot Realty. CCAR
 - $699,0004 bd3 ba3.2k sqft695 Greta Loop, Myrtle Beach, SC 29579For SaleMLS ID #2624222, Lauren M Dias, Coastal Cove Realty Group. CCAR
- $625,0004 bd5 ba3k sqft301 Babylon Pine Dr., Myrtle Beach, SC 29579For SaleMLS ID #2617107, Pauline L Goncalves, Joy Real Estate. CCAR
- $569,9003 bd3 ba2.4k sqft721 Jade Dr., Myrtle Beach, SC 29579For SaleMLS ID #2624110, The Mills Group Team, Century 21 Barefoot Realty. CCAR
- $599,9004 bd3 ba3k sqft552 Walcott Dr., Myrtle Beach, SC 29579For SaleMLS ID #2617456, Ryan Korros Team, RE/MAX Southern Shores. CCAR
- $659,0004 bd4 ba3.2k sqft7045 Turtle Cove Dr., Myrtle Beach, SC 29579For SaleMLS ID #2620131, The Mills Group Team, Century 21 Barefoot Realty. CCAR
- $559,0004 bd3 ba2.1k sqft1878 Willowcress Ln., Myrtle Beach, SC 29577For SaleMLS ID #2624242, The Mills Group Team, Century 21 Barefoot Realty. CCAR
- $639,0005 bd4 ba2.5k sqft840 Crystal Water Way, Myrtle Beach, SC 29579For SaleMLS ID #2616752, Daniel Godfree, Palmetto Properties SC. CCAR
- $449,9004 bd3 ba2.3k sqft801 Abalone Ct., Myrtle Beach, SC 29579For SaleMLS ID #2620921, The Collins Team, Realty ONE Group Dockside. CCAR
- $587,5004 bd4 ba2.4k sqft1470 Suncrest Dr., Myrtle Beach, SC 29577For SaleMLS ID #2622528, Barbara E Wells, CENTURY 21 Broadhurst. CCAR
- $724,9003 bd3 ba3k sqft360 Capers Creek Dr., Myrtle Beach, SC 29579For SaleMLS ID #2615903, Blake Sloan, Sloan Realty Group. CCAR
- $599,0004 bd3 ba2.6k sqft4008 Dewberry Ln., Myrtle Beach, SC 29579For SaleMLS ID #2617179, Kylie W Deppen, GRANDE DUNES PROPERTIES. CCAR
- $624,9995 bd4 ba2.5k sqft2675 Goldfinch Dr., Myrtle Beach, SC 29577For SaleMLS ID #2616706, Leslie M Perkins, Living South Realty. CCAR
- $639,9003 bd3 ba2.3k sqft1615 Thornbury Dr., Myrtle Beach, SC 29577For SaleMLS ID #2616684, Joe F Pena, W Realty Coastal. CCAR
- $650,0003 bd3 ba2.2k sqft1340 Air Force Ln., Myrtle Beach, SC 29577For SaleMLS ID #2622051, Brian Geesaman, NextHome Thrive Realty. CCAR
- $509,9004 bd3 ba2.4k sqft269 Deep Blue Dr., Myrtle Beach, SC 29579For SaleMLS ID #2614036, Adam D Hayes, CENTURY 21 Broadhurst. CCAR
