Welcome to 360 Capers Creek Drive in the highly desirable Planters Creek community of Myrtle Beach! Built by Albrecht Homes, this beautifully designed 3-bedroom, 2.5-bath residence offers an exceptional blend of comfort, functionality, and outdoor living. Step inside to discover a stunning open-concept living area featuring soaring ceilings open to the second floor, a cozy fireplace, and custom built-in bookshelves that create an inviting focal point for family gatherings and entertaining. The spacious kitchen is a chef's dream with granite countertops, stainless steel appliances, a custom wood vent hood, and a stylish tile backsplash. The first-floor primary suite serves as a private retreat, complete with a tray ceiling, a large walk-in closet featuring a custom closet system, and a luxurious ensuite bath with a beautifully tiled walk-in shower. One of the home's standout features is the expansive bonus room with a convenient kitchenette. This versatile space can easily function as a fourth bedroom, mother-in-law suite, recreation room, game room, home office, or whatever best fits your lifestyle. Outside, enjoy your own backyard oasis featuring an in ground swimming pool, fenced yard, and plenty of space for relaxing or entertaining. Additional highlights include an oversized attached two-car garage, a large driveway with ample parking, and quality craftsmanship throughout. Conveniently located near shopping, dining, golf, entertainment, and the beautiful beaches of the Grand Strand, this exceptional home offers everything you've been looking for and more.
For sale
$724,900
360 Capers Creek Dr., Myrtle Beach, SC 29579
3beds
3,093sqft
Single Family Residence
Built in 2015
0.52 Acres Lot
$697,600 Zestimate®
$234/sqft
$33/mo HOA
What's special
Cozy fireplaceFenced yardSpacious kitchenCustom wood vent hoodFirst-floor primary suiteStainless steel appliancesStylish tile backsplash
- 27 days |
- 1,895 |
- 86 |
Likely to sell faster than
Zillow last checked:
Listing updated:
Listed by:
Blake Sloan Fax:843-619-7111,
Sloan Realty Group,
Jeremy Knab 843-315-9743,
Sloan Realty Group
Source: CCAR,MLS#: 2615903 Originating MLS: Coastal Carolinas Association of Realtors
Originating MLS: Coastal Carolinas Association of RealtorsFacts & features
Interior
Bedrooms & bathrooms
- Bedrooms: 3
- Bathrooms: 3
- Full bathrooms: 2
- 1/2 bathrooms: 1
Rooms
- Room types: Bonus Room, Den, Foyer, In-Law Suite, Loft, Media Room, Recreation, Utility Room
Heating
- Central, Electric
Cooling
- Central Air
Appliances
- Included: Dishwasher, Disposal, Range, Refrigerator, Range Hood
- Laundry: Washer Hookup
Features
- Tray Ceiling(s), Ceiling Fan(s), Fireplace, Main Level Primary, Split Bedrooms, Separate Shower, Vanity, Walk-In Closet(s), Window Treatments, Bedroom on Main Level, Entrance Foyer, In-Law Floorplan, Loft, Stainless Steel Appliances, Solid Surface Counters
- Flooring: Carpet, Luxury Vinyl, Luxury VinylPlank, Tile
- Windows: Window Treatments
- Has fireplace: Yes
Interior area
- Total structure area: 3,981
- Total interior livable area: 3,093 sqft
Property
Parking
- Total spaces: 8
- Parking features: Attached, Two Car Garage, Garage, Garage Door Opener
- Attached garage spaces: 2
Features
- Levels: Two
- Stories: 2
- Patio & porch: Patio
- Exterior features: Fence, Pool, Patio
- Has private pool: Yes
- Pool features: In Ground, Outdoor Pool, Private
Lot
- Size: 0.52 Acres
- Features: Outside City Limits
Details
- Additional parcels included: ,
- Parcel number: 42716010013
- Zoning: CFA
- Special conditions: None
Construction
Type & style
- Home type: SingleFamily
- Architectural style: Traditional
- Property subtype: Single Family Residence
Materials
- Brick
- Foundation: Slab
Condition
- Resale
- Year built: 2015
Utilities & green energy
- Water: Public
- Utilities for property: Cable Available, Electricity Available, Other, Sewer Available, Underground Utilities, Water Available
Community & HOA
Community
- Features: Golf Carts OK, Other, Long Term Rental Allowed
- Security: Smoke Detector(s)
- Subdivision: Planters Creek
HOA
- Has HOA: Yes
- Amenities included: Owner Allowed Golf Cart, Owner Allowed Motorcycle, Other, Pet Restrictions
- Services included: Association Management, Common Areas
- HOA fee: $33 monthly
Location
- Region: Myrtle Beach
Financial & listing details
- Price per square foot: $234/sqft
- Tax assessed value: $621,422
- Annual tax amount: $7,585
- Date on market: 6/23/2026
- Listing terms: Cash,Conventional,FHA
- Electric utility on property: Yes
Estimated market value
$697,600
$663,000 - $732,000
$3,380/mo
Price history
| Date | Event | Price |
|---|---|---|
| 6/23/2026 | Listed for sale | $724,900+16.9%$234/sqft |
Source:  CCAR #2615903 Report a problem CCAR #2615903 Report a problem | ||
| 7/10/2023 | Sold | $620,000-4.5%$200/sqft |
Source: CCAR #2311173 Report a problem | ||
| 6/12/2023 | Contingent | $649,000$210/sqft |
Source: CCAR #2311173 Report a problem | ||
| 6/6/2023 | Listed for sale | $649,000+1551.4%$210/sqft |
Source: CCAR #2311173 Report a problem | ||
| 8/1/2013 | Sold | $39,300-38.5%$13/sqft |
Source: Public Record Report a problem | ||
| 2/11/2005 | Sold | $63,900$21/sqft |
Source: Public Record Report a problem | ||
Public tax history
| Year | Property taxes | Tax assessment |
|---|---|---|
| 2025 | $7,585 | $621,422 |
| 2024 | $7,585 | $621,422 +51.9% |
| 2023 | -- | $409,216 |
| 2022 | -- | $409,216 |
| 2021 | $1,449 +11.9% | -- |
| 2020 | $1,295 | -- |
| 2019 | -- | -- |
| 2018 | $1,140 | $14,230 -33.3% |
| 2017 | -- | $21,350 |
| 2016 | -- | $21,350 +574.6% |
| 2015 | -- | $3,165 |
| 2014 | $684 | $3,165 |
| 2013 | -- | -- |
| 2012 | -- | -- |
| 2010 | -- | $4,956 +75% |
| 2009 | -- | $2,832 |
| 2008 | -- | $2,832 |
| 2007 | -- | $2,832 |
Find assessor info on the county website
Monthly payment
Est. payment
Payment breakdown
Explore the cost of this home by adjusting the details. Changes won't be saved.Climate risks
Neighborhood: 29579
Nearby schools
GreatSchools rating
- 8/10Forestbrook Elementary SchoolGrades: PK-5Distance: 1 mi
- 5/10Forestbrook Middle SchoolGrades: 6-8Distance: 1.1 mi
- 7/10Socastee High SchoolGrades: 9-12Distance: 1.6 mi
Schools provided by the listing agent
- Elementary: Forestbrook Elementary School
- Middle: Forestbrook Middle School
- High: Socastee High School
Source: CCAR. This data may not be complete. We recommend contacting the local school district to confirm school assignments for this home.
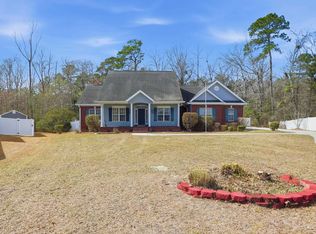
- $399,9004 bd3 ba1.9k sqft364 Capers Creek Dr, Myrtle Beach, SC 29579For Sale
- $7,0852 bd1 ba840 sqft7421 S Highway 905, Longs, SC 29568Off Market
- $47,9002 bd1 ba1k sqft7421 S Highway 905, Conway, SC 29568Off Market
- $815,7004 bd3 ba3.5k sqft356 Capers Creek Dr, Myrtle Beach, SC 29579Off Market
- $675,0004 bd5 ba2.6k sqft361 Capers Creek Dr, Myrtle Beach, SC 29579Sold
- $571,1004 bd3 ba2.9k sqft352 Capers Creek Dr, Myrtle Beach, SC 29579Off Market
- $---- bd-- ba-- sqft357 Capers Creek Dr, Myrtle Beach, SC 29579Off Market
- $599,4003 bd2 ba2k sqft1000 Okatie Creek Ct, Myrtle Beach, SC 29579Off Market
A local agent can set up tours, give advice and negotiate with sellers.
A local lender can help you make sure your offer is ready when you are.
Similar homes
- $715,0004 bd4 ba3.5k sqft801 Sand Binder Dr., Myrtle Beach, SC 29579For Sale
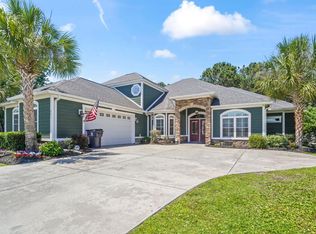
 MLS ID #2613224, Traci Williams-Jones, Weichert Realtors Southern Coast. CCAR
 - $675,0004 bd3 ba3.6k sqft1125 Wyatt Ln., Myrtle Beach, SC 29577For Sale
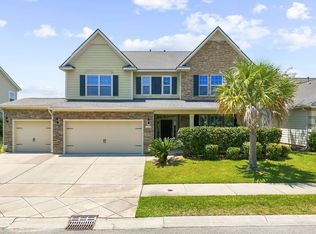 MLS ID #2616560, Vincenzo Boscaino, Keller Williams The Forturro Group. CCAR
 - $614,9004 bd3 ba3k sqft552 Walcott Dr., Myrtle Beach, SC 29579For Sale
 MLS ID #2617456, Ryan Korros Team, RE/MAX Southern Shores. CCAR
 - $825,0004 bd5 ba4.6k sqft4610 Moonbeam Ct., Myrtle Beach, SC 29579For Sale
 MLS ID #2617250, Prime Group Team, The Litchfield Company Real Estate-PrinceCrk. CCAR
 - $659,9003 bd3 ba2.4k sqft1598 Buckingham Ave., Myrtle Beach, SC 29577For SaleMLS ID #2610525, Monica Roman, Redfin Corporation. CCAR
- $674,9995 bd4 ba2.5k sqft2675 Goldfinch Dr., Myrtle Beach, SC 29577For SaleMLS ID #2616706, Leslie M Perkins, Living South Realty. CCAR
- $738,0004 bd3 ba3.8k sqft1161 Wyatt Ln., Myrtle Beach, SC 29577For SaleMLS ID #2529220, Jamie Broadhurst, CENTURY 21 Broadhurst. CCAR
- $499,9003 bd3 ba2.3k sqft908 Adaline Ct., Myrtle Beach, SC 29579For SaleMLS ID #2602430, Tommy Carnucci, Scalise Realty Powered by KW. CCAR
- $525,0003 bd3 ba2.1k sqft701 Chisholm Rd., Myrtle Beach, SC 29579For SaleMLS ID #2616221, Ryan Korros Team, RE/MAX Southern Shores. CCAR
- $865,0005 bd4 ba3.9k sqft438 Seabury Ln., Myrtle Beach, SC 29579For SaleMLS ID #2617230, Lewis Living Team, INNOVATE Real Estate. CCAR
- $519,9003 bd3 ba2.7k sqft5117 Casentino Ct., Myrtle Beach, SC 29579For SaleMLS ID #2523572, Madris ''Layne'' Mureddu, RE/MAX Southern Shores GC. CCAR
- $595,0004 bd3 ba2.9k sqft637 Indigo Bay Circle, Myrtle Beach, SC 29579For SaleMLS ID #2614461, Ali Ferrari Team, RE/MAX Southern Shores. CCAR
- $860,0005 bd4 ba3.6k sqft8013 Wacobee Dr., Myrtle Beach, SC 29579For SaleMLS ID #2608148, Cheryl M Woodward, Full Potential Real Estate LLC. CCAR
- $449,9994 bd3 ba2.2k sqft673 Tidal Point Ln., Myrtle Beach, SC 29579For SaleMLS ID #2606688, Alayna DeFalco, DeFalco Realty, LLC. CCAR
- $525,0005 bd3 ba2.4k sqft425 Dog Pen Ct., Myrtle Beach, SC 29588For SaleMLS ID #2605816, Elizabeth Shannon S Dial, BHHS Myrtle Beach Real Estate. CCAR
- $775,0004 bd4 ba3.1k sqft292 Chamberlin Rd., Myrtle Beach, SC 29588For SaleMLS ID #2607603, Elina Walls, Century 21 Palms Realty. CCAR
- $725,0004 bd4 ba2.2k sqft37 Highwood Circle, Murrells Inlet, SC 29576For SaleMLS ID #2616437, Ryan Korros Team, RE/MAX Southern Shores. CCAR
- $784,0005 bd4 ba3k sqft1704 N Highgrove Ct., Myrtle Beach, SC 29575For SaleMLS ID #2609939, Britni Gaddy, BHHS Coastal Real Estate. CCAR
- $524,9004 bd3 ba2.6k sqft516 Benson Dr., Myrtle Beach, SC 29579For SaleMLS ID #2614724, Bruce Robinson, Shoreline Realty. CCAR
- $545,0005 bd4 ba3k sqft4889 Westwind Dr., Myrtle Beach, SC 29579For SaleMLS ID #2611823, Sollecito Advantage Group, CB Sea Coast Advantage MI. CCAR
