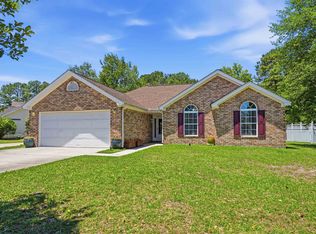
Discover this stunning residence nestled in the prestigious Planter’s Creek community of Myrtle Beach. Featuring a spacious 4-bedroom, 3-bathroom layout, this home sits proudly on an expansive lot of over half an acre, offering both privacy and room to enjoy. From the moment you arrive, the home’s exceptional curb appeal makes a lasting impression. Ideally positioned on a cul-de-sac corner lot, the property provides ample parking, including an extended driveway leading to a convenient two-car side-load garage. Step inside to a charming and thoughtfully designed floor plan that maximizes space and natural light throughout. Far from a cookie-cutter design, this home is filled with character and warmth, creating the perfect setting for comfortable family living and memorable gatherings. Entertaining is effortless, with inviting living spaces that make hosting family and friends a true pleasure. Outside, the fully fenced backyard offers privacy and endless possibilities — ideal for outdoor entertaining, gardening, recreation, or simply relaxing in peaceful surroundings. Located in the highly desirable Planter’s Creek neighborhood, residents enjoy easy access to shopping, dining, entertainment, and Myrtle Beach’s beautiful coastline, delivering a lifestyle of comfort and convenience. Experience the best of coastal living at 364 Capers Creek Drive. Schedule your private showing today and explore everything this exceptional Myrtle Beach home has to offer.
For sale
Price cut: $17.1K (7/15)
$399,900
364 Capers Creek Dr., Myrtle Beach, SC 29579
4beds
1,997sqft
Single Family Residence
Built in 2010
0.57 Acres Lot
$393,700 Zestimate®
$200/sqft
$33/mo HOA
What's special
Ample parkingTwo-car side-load garageCul-de-sac corner lotInviting living spacesExceptional curb appealExtended drivewayFully fenced backyard
- 151 days |
- 853 |
- 52 |
Zillow last checked:
Listing updated:
Listed by:
Jocasa L Relf Cell:315-404-4328,
Keller Williams Innovate South
Source: CCAR,MLS#: 2604551 Originating MLS: Coastal Carolinas Association of Realtors
Originating MLS: Coastal Carolinas Association of RealtorsFacts & features
Interior
Bedrooms & bathrooms
- Bedrooms: 4
- Bathrooms: 3
- Full bathrooms: 3
Rooms
- Room types: Screened Porch, Utility Room
Primary bedroom
- Features: Ceiling Fan(s), Walk-In Closet(s)
Primary bathroom
- Features: Dual Sinks, Garden Tub/Roman Tub, Separate Shower, Vanity
Dining room
- Features: Separate/Formal Dining Room
Kitchen
- Features: Breakfast Bar, Breakfast Area, Dishwasher, Pantry, Stainless Steel Appliances, Solid Surface Counters
Living room
- Features: Ceiling Fan(s), Fireplace
Other
- Features: Bedroom on Main Level, Utility Room
Heating
- Central, Electric, Propane
Cooling
- Central Air
Appliances
- Included: Cooktop, Dishwasher, Freezer, Disposal, Microwave, Range, Refrigerator, Dryer, Washer
- Laundry: Washer Hookup
Features
- Ceiling Fan(s), Dual Sinks, Fireplace, Garden Tub/Roman Tub, Separate Shower, Vanity, Walk-In Closet(s), Breakfast Bar, Bedroom on Main Level, Breakfast Area, Stainless Steel Appliances, Solid Surface Counters
- Flooring: Laminate
- Basement: Crawl Space
- Has fireplace: Yes
Interior area
- Total structure area: 1,997
- Total interior livable area: 1,997 sqft
Property
Parking
- Total spaces: 6
- Parking features: Attached, Two Car Garage, Garage, Garage Door Opener
- Attached garage spaces: 2
Features
- Levels: One
- Stories: 1
- Patio & porch: Rear Porch, Front Porch, Porch, Screened
- Exterior features: Fence, Porch
Lot
- Size: 0.57 Acres
- Features: Cul-De-Sac, City Lot
Details
- Additional parcels included: ,
- Parcel number: 42716010014
- Zoning: Res
- Special conditions: None
Construction
Type & style
- Home type: SingleFamily
- Architectural style: Ranch
- Property subtype: Single Family Residence
Materials
- Brick Veneer, Vinyl Siding
- Foundation: Crawlspace
Condition
- Resale
- Year built: 2010
Utilities & green energy
- Water: Public
- Utilities for property: Cable Available, Electricity Available, Sewer Available, Water Available
Community & HOA
Community
- Features: Golf Carts OK, Long Term Rental Allowed
- Security: Smoke Detector(s)
- Subdivision: Planters Creek
HOA
- Has HOA: Yes
- Amenities included: Owner Allowed Golf Cart, Owner Allowed Motorcycle, Pet Restrictions
- Services included: Association Management, Common Areas, Legal/Accounting
- HOA fee: $33 monthly
Location
- Region: Myrtle Beach
Financial & listing details
- Price per square foot: $200/sqft
- Tax assessed value: $384,671
- Annual tax amount: $1,254
- Date on market: 2/20/2026
- Listing terms: Cash,Conventional,FHA,VA Loan
- Electric utility on property: Yes
Estimated market value
$393,700
$374,000 - $413,000
$2,566/mo
Price history
| Date | Event | Price |
|---|---|---|
| 7/15/2026 | Price change | $399,900-4.1%$200/sqft |
Source:  CCAR #2604551 Report a problem CCAR #2604551 Report a problem | ||
| 5/26/2026 | Price change | $417,000-2.3%$209/sqft |
Source: CCAR #2604551 Report a problem | ||
| 4/15/2026 | Price change | $427,000-3.4%$214/sqft |
Source: CCAR #2604551 Report a problem | ||
| 2/20/2026 | Listed for sale | $442,000+602.7%$221/sqft |
Source: CCAR #2604551 Report a problem | ||
| 2/1/2005 | Sold | $62,900$31/sqft |
Source: Public Record Report a problem | ||
Public tax history
| Year | Property taxes | Tax assessment |
|---|---|---|
| 2025 | $1,254 | $316,819 |
| 2024 | $1,254 +7.1% | $316,819 +15% |
| 2023 | $1,170 | $275,494 |
| 2022 | -- | $275,494 |
| 2021 | $943 +13.7% | -- |
| 2020 | $829 | -- |
| 2019 | -- | -- |
| 2018 | $724 | $9,580 -33.4% |
| 2017 | -- | $14,374 |
| 2016 | -- | $14,374 |
| 2015 | -- | $14,374 |
| 2014 | $905 | $14,374 |
| 2013 | -- | -- |
| 2012 | -- | -- |
| 2010 | -- | $5,730 -13.2% |
| 2009 | -- | $6,600 |
| 2008 | -- | $6,600 +101.5% |
| 2007 | -- | $3,276 |
Find assessor info on the county website
Monthly payment
Est. payment
Payment breakdown
Explore the cost of this home by adjusting the details. Changes won't be saved.Climate risks
Neighborhood: 29579
Nearby schools
GreatSchools rating
- 8/10Forestbrook Elementary SchoolGrades: PK-5Distance: 1 mi
- 5/10Forestbrook Middle SchoolGrades: 6-8Distance: 1.1 mi
- 7/10Socastee High SchoolGrades: 9-12Distance: 1.5 mi
Schools provided by the listing agent
- Elementary: Forestbrook Elementary School
- Middle: Forestbrook Middle School
- High: Socastee High School
Source: CCAR. This data may not be complete. We recommend contacting the local school district to confirm school assignments for this home.
- $675,0004 bd5 ba2.6k sqft361 Capers Creek Dr, Myrtle Beach, SC 29579Sold
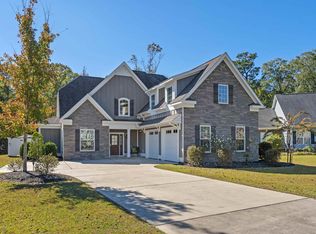
- $724,9003 bd3 ba3k sqft360 Capers Creek Dr, Myrtle Beach, SC 29579For Sale

- $---- bd-- ba-- sqft357 Capers Creek Dr, Myrtle Beach, SC 29579Off Market
- $7,0852 bd1 ba840 sqft7421 S Highway 905, Longs, SC 29568Off Market
- $47,9002 bd1 ba1k sqft7421 S Highway 905, Conway, SC 29568Off Market
- $599,4003 bd2 ba2k sqft1000 Okatie Creek Ct, Myrtle Beach, SC 29579Off Market
- $147,0001.68 AcresOkatie Creek Ct, Myrtle Beach, SC 29579Off Market
- $1,0000.68 AcresOkatie Creek Ct, Myrtle Beach, SC 29579Off Market
A local agent can set up tours, give advice and negotiate with sellers.
A local lender can help you make sure your offer is ready when you are.
Similar homes
- $399,0004 bd3 ba1.9k sqft3704 Chapel Ln., Myrtle Beach, SC 29588For Sale
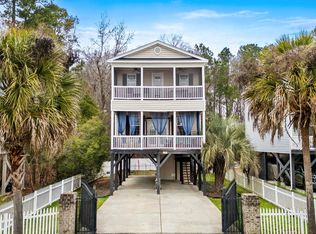
 MLS ID #2605555, Brittany Foy Associates, Foy Realty. CCAR
 - $449,9994 bd3 ba2.2k sqft673 Tidal Point Ln., Myrtle Beach, SC 29579For Sale
 MLS ID #2606688, Alayna DeFalco, DeFalco Realty, LLC. CCAR
 - $385,0004 bd3 ba2.4k sqft2418 Windmill Way, Myrtle Beach, SC 29579For Sale
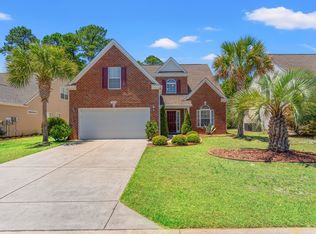 MLS ID #2613273, Andrew Lehman, NextHome The Agency Group. CCAR
 - $379,9003 bd2 ba2k sqft2618 Ringneck Trail, Myrtle Beach, SC 29588For Sale
 MLS ID #2614561, Monica Riga, Weichert Realtors Southern Coast. CCAR
 - $382,9904 bd3 ba2.1k sqft390 Carolina Farms Blvd., Myrtle Beach, SC 29579For SaleMLS ID #2616877, Keri A Schaeffer, Keller Williams Oak and Ocean. CCAR
- $342,0003 bd2 ba1.9k sqft732 Gazania Ln., Myrtle Beach, SC 29579For SaleMLS ID #2615872, Tim Motley, Sloan Realty Group. CCAR
- $450,0004 bd3 ba2.3k sqft320 Firenze Loop, Myrtle Beach, SC 29579For SaleMLS ID #2525601, Tyler T Cunningham, Rowles Real Estate. CCAR
- $399,9003 bd3 ba2.1k sqftGleneagles III, Myrtle Beach, SC 29579For SaleMLS ID #2615893, Ben Guyton, GRANDE DUNES PROPERTIES. CCAR
- $525,0005 bd3 ba2.7k sqft9104 Minim Ct., Myrtle Beach, SC 29579For SaleMLS ID #2618015, The American Dream Team, RE/MAX Executive. CCAR
- $469,9003 bd3 ba2.1k sqft330 Mesa Grande Dr., Myrtle Beach, SC 29579For SaleMLS ID #2603955, The American Dream Team, RE/MAX Executive. CCAR
- $450,0004 bd2 ba2.3k sqft3108 Byrom Rd., Myrtle Beach, SC 29579For SaleMLS ID #2607727, Todd Palmer, EXP Realty LLC. CCAR
- $435,0005 bd4 ba2.6k sqft5555 Redleaf Rose Dr., Myrtle Beach, SC 29579For SaleMLS ID #2617304, Beatrice L King, Duncan Group Properties. CCAR
- $399,9004 bd3 ba2.1k sqft8114 Timber Ridge Road, Conway, SC 29526For Sale
 MLS ID #100570231, Alissa C Carpenter, Realty ONE Group Dockside North. Hive MLS
 - $459,9004 bd3 ba2.3k sqft2523 Nadir Ct. #Meridian, Myrtle Beach, SC 29577For SaleMLS ID #2612856, Shaun N Milligan, CENTURY 21 Boling & Associates. CCAR
- $439,9994 bd3 ba1.8k sqft327 William St., Myrtle Beach, SC 29577For SaleMLS ID #2616511, Reena Artz Team, River Oaks Real Estate. CCAR
- $489,9004 bd3 ba2k sqft844 Gammon Dr., Myrtle Beach, SC 29579For SaleMLS ID #2608524, Andrew C Prevatt, RE/MAX Southern Shores NMB. CCAR
- $425,0004 bd3 ba2.2k sqft2119 Wentworth Dr., Myrtle Beach, SC 29575For SaleMLS ID #2613560, Christine A Turner, RE/MAX Executive. CCAR
- $485,0004 bd3 ba2.1k sqft4301 Marshwood Dr., Myrtle Beach, SC 29579For SaleMLS ID #2611395, Chris Price, Price & Company Realty Inc.. CCAR
- $369,5003 bd2 ba1.8k sqft5589 Plantersville Pl. #5589 Plantersville Place, Myrtle Beach, SC 29579For SaleMLS ID #2602632, The Davis Team, EXP Realty LLC. CCAR
- $442,0003 bd2 ba2k sqft322 Augusta Green Way, Myrtle Beach, SC 29579For SaleMLS ID #2613990, Peter H Makris, BHGRE Paracle Myrtle Beach. CCAR
