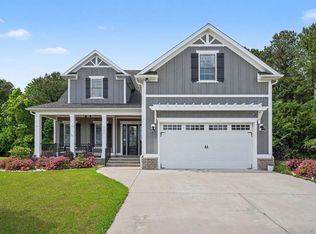
This beautiful, dream home welcomes you down a well-manicured, landscaped entrance, onto a charming, rocking chair front porch. When you step through the front door entrance, you are welcomed by the open concept, stunning first floor. The kitchen has quality, self-close cabinets, an oversized island, granite countertops, stainless steel appliances, marble flooring, and an attached, walk-in pantry room. The spacious dining room area is accented with an allegiant chandelier. The living room features a large, cozy fireplace. Also, right off from the living room is a bar area, great for entertaining, as you step outside to the outdoor kitchenette, equipped with Blackstone grill, regular grill, large hood, and cutting board countertop. Outside includes your swimming pool, beautiful landscaping, and a full serve the guests. This area makes it the ideal get away or perfect for outdoor entertainment. The second floor has real wood flooring, which continues into three bedrooms, each with a full bathroom and closet. The Master bedroom features a bathroom and oversized walk-in closet. A den or family room is also located upstairs, with French doors leading onto a balcony, with a lovely view of the swimming pool and landscaping. The laundry room is also conveniently located upstairs. Above the garage, is a bedroom which has a full bathroom, closet, and heat/AC. This space can be used as a home office, photo studio, streaming studio, etc. The home features hurricane-proof windows and a metal roof. Further, this home is located within a gated community which offers scenic lakes, children's playground, tennis courts, and a private boat ramp, with several docks, on the Intracoastal Waterway. The resort-style amenity center has everything you need to fill your day with fun and sun, which includes among other benefits, a very large swimming pool. Remember Opportunities Don't Go Away They Just Go To Somebody Else!!
For sale
$780,000
451 W Palm Dr, Myrtle Beach, SC 29579
4beds
2,749sqft
Single Family Residence
Built in 2022
7,405 Square Feet Lot
$753,300 Zestimate®
$284/sqft
$154/mo HOA
What's special
Swimming poolBeautiful landscapingQuality self-close cabinetsMetal roofLarge cozy fireplaceOversized islandSpacious dining room area
- 85 days
- 444
- 23
Zillow last checked:
Listing updated:
Listed by:
Armand Roux 843-331-5305,
Real Estate Buy The Coast LLC.
Source: My State MLS,MLS#: 11887374
Facts & features
Interior
Bedrooms & bathrooms
- Bedrooms: 4
- Bathrooms: 5
- Full bathrooms: 5
Rooms
- Room types: Dining Room, First Floor Bathroom, Great Room, Kitchen, Laundry Room, Master Bedroom, Walk-in Closet
Kitchen
- Features: Open
Basement
- Area: 0
Heating
- Electric, Forced Air, Zoned, Other, Heat Pump
Cooling
- Zoned
Appliances
- Included: Dishwasher, Disposal, Refrigerator, Microwave, Oven, Stainless Steel Appliances
Features
- Flooring: Marble, Tile
- Has basement: No
- Number of fireplaces: 1
Interior area
- Total structure area: 2,749
- Total interior livable area: 2,749 sqft
- Finished area above ground: 2,749
Property
Parking
- Total spaces: 3
- Parking features: Attached
- Garage spaces: 3
Features
- Stories: 2
- Patio & porch: Covered Porch
- Exterior features: Sprinkler System, Utilities
- Has private pool: Yes
- Pool features: In Ground, Size(24x12)
- Fencing: Fenced
- Has view: Yes
- View description: Street
Lot
- Size: 7,405 Square Feet
- Features: Pool, Trees
Details
- Parcel number: 42007040045
- Lease amount: $0
Construction
Type & style
- Home type: SingleFamily
- Property subtype: Single Family Residence
Materials
- HardiPlank Type
- Roof: Metal
Condition
- New construction: No
- Year built: 2022
Utilities & green energy
- Electric: Amps(0)
- Sewer: Other
- Water: Other
Community & HOA
Community
- Subdivision: Waterway Palms Plantation
HOA
- Has HOA: Yes
- HOA fee: $154 monthly
- HOA name: Ally
- HOA phone: 843-497-3555
Location
- Region: Myrtle Beach
Financial & listing details
- Price per square foot: $284/sqft
- Date on market: 7/17/2026
- Date available: 07/17/2026
Estimated market value
$753,300
$716,000 - $791,000
$3,119/mo
Price history
| Date | Event | Price |
|---|---|---|
| 8/3/2026 | Listed for sale | $780,000+0.6%$284/sqft |
Source: My State MLS #11887374 Report a problem | ||
| 6/17/2026 | Listing removed | $775,000$282/sqft |
Source:  CCAR #2512592 Report a problem CCAR #2512592 Report a problem | ||
| 5/3/2026 | Price change | $775,000-3%$282/sqft |
Source: CCAR #2512592 Report a problem | ||
| 3/23/2026 | Price change | $799,000-2.6%$291/sqft |
Source: CCAR #2512592 Report a problem | ||
| 2/5/2026 | Price change | $820,000-0.6%$298/sqft |
Source: CCAR #2512592 Report a problem | ||
| 10/27/2025 | Price change | $824,900-5.7%$300/sqft |
Source: CCAR #2512592 Report a problem | ||
| 7/29/2025 | Price change | $875,000-3.8%$318/sqft |
Source: CCAR #2512592 Report a problem | ||
| 5/20/2025 | Listed for sale | $910,000+28.2%$331/sqft |
Source: CCAR #2512592 Report a problem | ||
| 12/9/2022 | Sold | $710,000-5.3%$258/sqft |
Source: CCAR #2216922 Report a problem | ||
| 11/13/2022 | Pending sale | $750,000$273/sqft |
Source: CCAR #2216922 Report a problem | ||
| 7/26/2022 | Listed for sale | $750,000$273/sqft |
Source: CCAR #2216922 Report a problem | ||
Public tax history
Tax history is unavailable.
Monthly payment
Est. payment
Payment breakdown
Explore the cost of this home by adjusting the details. Changes won't be saved.Climate risks
Neighborhood: 29579
Nearby schools
Schools provided by the listing agent
- District: Horry 01
Source: My State MLS. This data may not be complete. We recommend contacting the local school district to confirm school assignments for this home.


Similar homes
- $774,9996 bd5 ba3.7k sqft1179 East Isle of Palms, Myrtle Beach, SC 29579For Sale
 MLS ID #2612228, Lori Lentz-Widner, Century 21 The Harrelson Group. CCAR
 - $699,0004 bd3 ba3.2k sqft695 Greta Loop, Myrtle Beach, SC 29579For Sale
 MLS ID #2624222, Lauren M Dias, Coastal Cove Realty Group. CCAR
 - $659,0004 bd4 ba3.2k sqft7045 Turtle Cove Dr., Myrtle Beach, SC 29579For Sale
 MLS ID #2620131, The Mills Group Team, Century 21 Barefoot Realty. CCAR
 - $779,5005 bd4 ba2.9k sqft929 Pelagic Loop, Myrtle Beach, SC 29579For Sale
 MLS ID #2623525, Maddie C Lee, The Litchfield Company Real Estate. CCAR
 - $849,0004 bd4 ba4k sqft358 Saint Julian Ln., Myrtle Beach, SC 29579For SaleMLS ID #2624362, Doug Hyatt, Realty ONE Group Dockside. CCAR
- $799,0005 bd4 ba3.8k sqft272 Starlit Way, Myrtle Beach, SC 29579For SaleMLS ID #2613187, Blue Mahi Real Estate Team, INNOVATE Real Estate. CCAR
- $929,9994 bd4 ba3.1k sqft3142 Marsh Island Dr., Myrtle Beach, SC 29579For SaleMLS ID #2621981, Lori Lentz-Widner, Century 21 The Harrelson Group. CCAR
- $749,9004 bd5 ba3.1k sqft338 Harbour View Dr., Myrtle Beach, SC 29579For SaleMLS ID #2609673, The Mills Group Team, Century 21 Barefoot Realty. CCAR
- $860,0005 bd4 ba3.6k sqft8013 Wacobee Dr., Myrtle Beach, SC 29579For SaleMLS ID #2608148, Cheryl M Woodward, Full Potential Real Estate LLC. CCAR
- $799,0005 bd4 ba2.4k sqft6700 N Kings Hwy., Myrtle Beach, SC 29577For SaleMLS ID #2614955, Prime Group Team, The Litchfield Company Real Estate-PrinceCrk. CCAR
- $875,0004 bd4 ba2.3k sqft5307 N Ocean Blvd., Myrtle Beach, SC 29577For SaleMLS ID #2620576, Schmidt & Frasher Team, Keller Williams Innovate South. CCAR
- $633,5004 bd5 ba3.2k sqft350 Harbour View Dr., Myrtle Beach, SC 29579For SaleMLS ID #2619687, Bebe A Pomaville, HomeNest Real Estate. CCAR
- $899,0004 bd3 ba2.8k sqft337 Starlit Way, Myrtle Beach, SC 29579For SaleMLS ID #2622625, Sherman Beach Group, EXP Realty LLC. CCAR
- $625,0004 bd5 ba3k sqft301 Babylon Pine Dr., Myrtle Beach, SC 29579For SaleMLS ID #2617107, Pauline L Goncalves, Joy Real Estate. CCAR
- $687,0004 bd4 ba2.4k sqft6714 Ocean Breeze Loop, Myrtle Beach, SC 29572For SaleMLS ID #2618309, Traci Miles Team, CENTURY 21 Boling & Associates. CCAR
- $824,9004 bd4 ba3.1k sqft994 Folly Rd., Myrtle Beach, SC 29588For SaleMLS ID #2620784, Sollecito Advantage Group, CB Sea Coast Advantage MI. CCAR
- $569,9003 bd3 ba2.4k sqft721 Jade Dr., Myrtle Beach, SC 29579For SaleMLS ID #2624110, The Mills Group Team, Century 21 Barefoot Realty. CCAR
- $614,9005 bd4 ba3.1k sqft9548 Bald Cypress Ct., Myrtle Beach, SC 29579For SaleMLS ID #2618097, Susanne Flynn, Flynn Realty. CCAR
- $689,0003 bd2 ba2k sqft6378 Torino Lane, Myrtle Beach, SC 29572For SaleMLS ID #2622711, Matt Gangwer, Living South Realty. CCAR
- $885,0003 bd4 ba2k sqft5375 Ocean Village Dr., Myrtle Beach, SC 29577For SaleMLS ID #2621949, Merrill M Weston Bryan, CB Sea Coast Advantage MI. CCAR
