Indulge in the versatility of this exquisite 5 bedroom, 4.5 bath home, where luxury meets practicality at every turn. Set within a gated Intercoastal waterway community, this residence offers an unparalleled living experience. As you explore the main floor, the primary bedroom impresses with its expansive layout, complete with a lavish steam shower and a generously sized walk-in closet, creating a private retreat for relaxation. The detached bonus room, offering a flexible space that could easily function as a 2-bedroom in-law suite, catering to diverse living arrangements. But the versatility doesn't end there. The bonus room also features an adjoining office space, which could effortlessly be converted into a 6th bedroom, providing even more flexibility for your needs. Entertaining is effortless in this home, with the EZ Breeze 4 season room seamlessly connecting indoor and outdoor living spaces. Step outside to the charming courtyard, where a private saltwater dipping pool with fountains and outdoor kitchen await, creating an inviting atmosphere for gatherings or quiet moments of relaxation. Practicality meets style with the addition of an amazing drop zone, offering ample room for shoes and everyday essentials. Meanwhile, the very large garage, complete with a professional-grade epoxy floor, ensures plenty of space for vehicles and storage. Built in 2021, this home boasts modern finishes throughout, including quartz counters, adding a touch of elegance to every space. Retreat to the second-floor balcony to enjoy serene views of the surrounding area, completing the picture of refined living. In summary, this exceptional property offers the perfect blend of luxury, functionality, and versatility, making it the ideal choice for discerning buyers seeking a sophisticated lifestyle in a sought-after waterfront community.
Sold for $995,000
$995,000
443 West Palms Dr., Myrtle Beach, SC 29579
6beds
3,617sqft
Single Family Residence
Built in 2021
7,405 Square Feet Lot
$1,044,300 Zestimate®
$275/sqft
$4,072 Estimated rent
Home value
$1,044,300
$982,000 - $1.12M
$4,072/mo
Zestimate® history
Owner options
List your home for rent
$4,072/mo
Rent Zestimate®
Find your next renter with Zillow Rental Manager. Plus, with online applications, you can quickly screen prospective tenants – for free.
$4,072/mo
Rent Zestimate®
Refinance and save
$6,187/mo
Est. payment
Refinancing to a lower rate could help reduce your monthly payments and save thousands over the life of the loan.
$6,187/mo
Est. payment
Explore your selling options
Work with a Zillow partner agent
Leverage their expertise and Zillow's premium Showcase listings to get your home seen by more buyers.
Get startedList with your own agent
Get your home in front of millions of buyers by listing it on Zillow.
Learn how to do itSell it yourself
Take full control of how buyers see your home on Zillow by listing For Sale by Owner (FSBO).
List your homeWhat's special
Detached bonus roomSerene viewsVery large garageExpansive layoutOutdoor kitchenOutdoor living spacesLavish steam shower
Zillow last checked:
Listing updated:
Listed by:
Patrick Zarcone Cell:843-241-7549,
BHHS Myrtle Beach Real Estate
Bought with:
Michelle Pettigrew, 130450
BHHS Myrtle Beach Real Estate
Source: CCAR,MLS#: 2410818
Facts & features
Interior
Bedrooms & bathrooms
- Bedrooms: 6
- Bathrooms: 5
- Full bathrooms: 4
- 1/2 bathrooms: 1
Rooms
- Room types: Bonus Room, Carolina Room, Den, Foyer, In-Law Suite, Loft, Other, Recreation, Screened Porch, Utility Room, Workshop
Primary bedroom
- Features: Ceiling Fan(s), Main Level Master, Walk-In Closet(s)
- Level: First
Primary bedroom
- Dimensions: 16.5x15
Bedroom 1
- Level: Second
Bedroom 1
- Dimensions: 12x15
Bedroom 2
- Level: Second
Bedroom 2
- Dimensions: 12x14
Bedroom 3
- Level: Second
Bedroom 3
- Dimensions: 12x12
Primary bathroom
- Features: Dual Sinks, Separate Shower, Vanity
Dining room
- Features: Separate/Formal Dining Room
Dining room
- Dimensions: 13x11
Family room
- Features: Beamed Ceilings, Tray Ceiling(s), Ceiling Fan(s), Fireplace
Great room
- Dimensions: 19x16
Kitchen
- Features: Breakfast Bar, Kitchen Exhaust Fan, Kitchen Island, Pantry, Stainless Steel Appliances, Solid Surface Counters
Kitchen
- Dimensions: 17x12
Other
- Features: Bedroom on Main Level, Entrance Foyer, Game Room, In-Law Floorplan, Library, Loft, Other, Workshop
Heating
- Central, Forced Air, Propane
Cooling
- Central Air
Appliances
- Included: Double Oven, Dishwasher, Disposal, Microwave, Range, Refrigerator, Range Hood
- Laundry: Washer Hookup
Features
- Attic, Fireplace, Pull Down Attic Stairs, Permanent Attic Stairs, Sauna, Window Treatments, Breakfast Bar, Bedroom on Main Level, Entrance Foyer, In-Law Floorplan, Kitchen Island, Loft, Stainless Steel Appliances, Solid Surface Counters, Workshop
- Flooring: Carpet, Luxury Vinyl, Luxury VinylPlank, Tile
- Doors: Insulated Doors
- Attic: Pull Down Stairs,Permanent Stairs
- Has fireplace: Yes
Interior area
- Total structure area: 4,947
- Total interior livable area: 3,617 sqft
Property
Parking
- Total spaces: 6
- Parking features: Detached, Three Car Garage, Garage, Garage Door Opener
- Garage spaces: 3
Features
- Levels: Two
- Stories: 2
- Patio & porch: Balcony, Rear Porch, Deck, Front Porch, Patio, Porch, Screened
- Exterior features: Built-in Barbecue, Balcony, Barbecue, Deck, Fence, Sprinkler/Irrigation, Outdoor Kitchen, Pool, Porch, Patio
- Has private pool: Yes
- Pool features: Community, In Ground, Outdoor Pool, Private
Lot
- Size: 7,405 Square Feet
- Dimensions: 42 x 178 x 42 x 177
- Features: Outside City Limits, Other, Rectangular, Rectangular Lot
Details
- Additional structures: Living Quarters
- Additional parcels included: ,
- Parcel number: 42007040047
- Zoning: PDD
- Special conditions: None
Construction
Type & style
- Home type: SingleFamily
- Property subtype: Single Family Residence
Materials
- HardiPlank Type, Masonry, Wood Frame
- Foundation: Slab
Condition
- Year built: 2021
Utilities & green energy
- Water: Public
- Utilities for property: Cable Available, Electricity Available, Other, Phone Available, Sewer Available, Underground Utilities, Water Available
Green energy
- Energy efficient items: Doors, Windows
Community & HOA
Community
- Features: Boat Facilities, Clubhouse, Dock, Golf Carts OK, Gated, Other, Recreation Area, Tennis Court(s), Long Term Rental Allowed, Pool
- Security: Gated Community, Smoke Detector(s), Security Service
- Subdivision: Waterway Palms Plantation
HOA
- Has HOA: Yes
- Amenities included: Boat Dock, Boat Ramp, Clubhouse, Gated, Owner Allowed Golf Cart, Owner Allowed Motorcycle, Other, Pet Restrictions, Security, Tenant Allowed Golf Cart, Tennis Court(s), Tenant Allowed Motorcycle
- Services included: Association Management, Common Areas, Legal/Accounting, Recreation Facilities, Security
- HOA fee: $135 monthly
Location
- Region: Myrtle Beach
Financial & listing details
- Price per square foot: $275/sqft
- Tax assessed value: $985,923
- Annual tax amount: $3,825
- Date on market: 5/3/2024
- Listing terms: Cash,Conventional,FHA,VA Loan
- Electric utility on property: Yes
Price history
| Date | Event | Price |
|---|---|---|
| 6/14/2024 | Sold | $995,000-9.5%$275/sqft |
Source:  CCAR #2410818 Report a problem CCAR #2410818 Report a problem | ||
| 5/9/2024 | Contingent | $1,100,000$304/sqft |
Source: CCAR #2410818 Report a problem | ||
| 5/3/2024 | Listed for sale | $1,100,000+88%$304/sqft |
Source: CCAR #2410818 Report a problem | ||
| 6/9/2021 | Sold | $585,000+1439.5%$162/sqft |
Source: Public Record Report a problem | ||
| 9/22/2011 | Sold | $38,000-64.1%$11/sqft |
Source: Public Record Report a problem | ||
| 3/18/2005 | Sold | $105,880$29/sqft |
Source: Public Record Report a problem | ||
Public tax history
| Year | Property taxes | Tax assessment |
|---|---|---|
| 2025 | $3,825 +25.3% | $985,923 +26.1% |
| 2024 | $3,053 | $781,954 +15% |
| 2023 | -- | $679,960 |
| 2022 | $8,696 +994.7% | $679,960 |
| 2021 | $794 +4.8% | -- |
| 2020 | $758 | -- |
| 2019 | -- | -- |
| 2018 | $966 | $4,500 +111.4% |
| 2017 | -- | $2,129 |
| 2016 | -- | $2,129 |
| 2015 | -- | $2,129 |
| 2014 | $446 | $2,129 |
| 2013 | -- | -- |
| 2012 | -- | -- |
| 2010 | -- | $3,642 |
| 2009 | -- | $3,642 |
| 2008 | -- | $3,642 |
| 2007 | -- | $3,642 |
Find assessor info on the county website
Neighborhood: 29579
Nearby homes
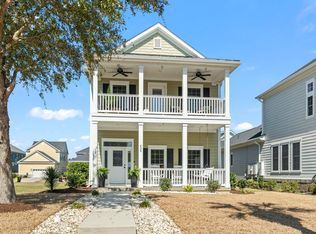
- $570,0004 bd3 ba2.4k sqft439 W Palms Dr, Myrtle Beach, SC 29579Sold
- $799,0005 bd4 ba3.2k sqft447 W Palm Dr LOT 169, Myrtle Beach, SC 29579Off Market

- $759,8005 bd4 ba3k sqft447 W Palms Dr, Myrtle Beach, SC 29579Off Market

- $130,000-- bd-- ba-- sqft435 W Palms Dr, Myrtle Beach, SC 29579Sold
- $130,0006,969 sqft435 W Palms Dr LOT 166, Myrtle Beach, SC 29579Sold
- $772,4004 bd5 ba2.7k sqft451 W Palms Dr, Myrtle Beach, SC 29579Off Market
- $780,0004 bd5 ba2.7k sqft451 W Palm Dr, Myrtle Beach, SC 29579For Sale
- $479,8004 bd3 ba1.9k sqft431 W Palm Dr, Myrtle Beach, SC 29579Off Market
Nearby schools
GreatSchools rating
- 10/10River Oaks Elementary SchoolGrades: PK-5Distance: 1.4 mi
- 10/10Ocean Bay Middle SchoolGrades: 6-8Distance: 1.9 mi
- 7/10Carolina Forest High SchoolGrades: 9-12Distance: 6.2 mi
Schools provided by the listing agent
- Elementary: River Oaks Elementary
- Middle: Ocean Bay Middle School
- High: Carolina Forest High School
Source: CCAR. This data may not be complete. We recommend contacting the local school district to confirm school assignments for this home.
Sell for more on Zillow
Get a Zillow Showcase℠ listing at no additional cost and you could sell for .
$1,044,300
2% more
+$20,886
With Zillow Showcase(estimated)
$1,065,186
Sell for more on Zillow
Get a Zillow Showcase℠ listing at no additional cost and you could sell for .
$1,044,300
2% more
+$20,886
With Zillow Showcase(estimated)
$1,065,186
- South Carolina
- Horry County
- Myrtle Beach
- 29579
- 443 West Palms Dr.
