Picture this: your morning coffee on a private deck, watching egrets glide over the coastal swash while otters and turtles move through the marsh below. By lunchtime, you're barefoot in the sand - the beaches of Myrtle Beach’s the Golden Mile are only 500 feet away. By evening, you're poolside with friends, grilling out at the community pool just steps from your door. This is daily life at 5375 Ocean Village Dr, tucked into the Golden Mile's most sought-after enclave. Few homes offer this kind of dual backdrop: a private wildlife sanctuary on one side, the ocean on the other. This kind of setting can't be added on - it’s built into the location. Step through the door and the ceilings rise with you - a dramatic vaulted living room anchored by a gas fireplace and walled in glass, framing marsh views most homes can only dream of. Wainscoting, crown molding, and freshly painted walls give the first floor a crisp, elevated feel, while premium tile flooring runs throughout for easy coastal living. The kitchen doesn't just function — it entertains. A gas range, quartz counters, a generous island, and a breakfast bar create the kind of space where people naturally gather, wine in hand, while dinner comes together. A Primary Suite Built for Retreat. Your main-floor primary bedroom wakes you up to the marsh, not an alarm clock. A coffered ceiling and private double-door entry lead to a spa-caliber bath — dual vanities, a step-in shower, and two walk-in closets sized for a real wardrobe, not an afterthought. Room to Grow. Upstairs, a flexible loft awaits your home office, media room, or guest hangout. Two more bedrooms upstairs, each with its own en-suite bath, mean everyone has private space to unwind. A dedicated laundry room and two-car garage handle the practical side of life, so you can focus on the fun side. More Than a Home — A Lifestyle. Golf, oceanfront dining, off-Broadway entertainment, fishing piers, and the best shopping on the Grand Strand are all minutes away — with grocery stores, pharmacies, and medical care just as close for everyday ease. This is coastal living, reimagined. Schedule your private tour today!
For sale
Price cut: $24.9K (9/28)
$885,000
5375 Ocean Village Dr., Myrtle Beach, SC 29577
3beds
2,049sqft
Single Family Residence
Built in 2018
3,920 Square Feet Lot
$857,400 Zestimate®
$432/sqft
$268/mo HOA
What's special
Private deckTwo-car garageDedicated laundry roomCrown molding
- 47 days
- 338
- 19
Zillow last checked:
Listing updated:
Listed by:
Merrill M Weston Bryan Office:843-650-0998,
CB Sea Coast Advantage MI
Source: CCAR,MLS#: 2621949 Originating MLS: Coastal Carolinas Association of Realtors
Originating MLS: Coastal Carolinas Association of RealtorsFacts & features
Interior
Bedrooms & bathrooms
- Bedrooms: 3
- Bathrooms: 4
- Full bathrooms: 3
- 1/2 bathrooms: 1
Rooms
- Room types: Bathroom, Bonus Room, Loft, Utility Room
Primary bedroom
- Features: Ceiling Fan(s), Linen Closet, Main Level Primary, Walk-In Closet(s)
- Level: Main
- Dimensions: 15'2x16'7
Bedroom 1
- Level: Second
- Dimensions: 10'8x14'6
Bedroom 2
- Level: Second
- Dimensions: 11'9x13'4
Primary bathroom
- Features: Dual Sinks, Separate Shower, Vanity
Kitchen
- Features: Breakfast Bar, Dishwasher, Kitchen Island, Pantry, Stainless Steel Appliances, Solid Surface Counters
Living room
- Features: Fireplace, Vaulted Ceiling(s)
Other
- Features: Bedroom on Main Level, Loft, Utility Room
Heating
- Central, Electric, Gas
Cooling
- Central Air
Appliances
- Included: Dishwasher, Freezer, Disposal, Microwave, Range, Refrigerator, Dryer, Washer
- Laundry: Washer Hookup
Features
- Ceiling Fan(s), Dual Sinks, Linen Closet, Main Level Primary, Separate Shower, Vanity, Walk-In Closet(s), Window Treatments, Breakfast Bar, Bedroom on Main Level, Kitchen Island, Loft, Stainless Steel Appliances, Solid Surface Counters
- Flooring: Tile, Vinyl
- Windows: Window Treatments
Interior area
- Total structure area: 2,600
- Total interior livable area: 2,049 sqft
Video & virtual tour
Property
Parking
- Total spaces: 4
- Parking features: Attached, Garage, Two Car Garage, Garage Door Opener
- Attached garage spaces: 2
Features
- Levels: Two
- Stories: 2
- Patio & porch: Rear Porch, Deck
- Exterior features: Deck, Sprinkler/Irrigation, Porch
- Pool features: Community, Outdoor Pool
- Has view: Yes
- View description: Marsh View
- Waterfront features: Pond
Lot
- Size: 3,920 Square Feet
- Dimensions: 44 x 103 x 52 x 90
- Features: City Lot, Flood Zone, Lake Front, Pond on Lot, Rectangular, Rectangular Lot
Details
- Additional parcels included: ,
- Parcel number: 42115040809
- Zoning: PUD
- Special conditions: None
Construction
Type & style
- Home type: SingleFamily
- Property subtype: Single Family Residence
Materials
- Foundation: Raised
Condition
- Resale
- Year built: 2018
Details
- Builder name: Nations Homes
Utilities & green energy
- Water: Public
- Utilities for property: Cable Available, Electricity Available, Natural Gas Available, Phone Available, Sewer Available, Underground Utilities, Water Available
Community & HOA
Community
- Features: Golf Carts OK, Gated, Long Term Rental Allowed, Pool
- Security: Gated Community
- Subdivision: Ocean Village
HOA
- Has HOA: Yes
- Amenities included: Gated, Owner Allowed Golf Cart, Owner Allowed Motorcycle, Pet Restrictions
- Services included: Association Management, Common Areas, Pool(s), Recycling, Security, Trash
- HOA fee: $268 monthly
Location
- Region: Myrtle Beach
Financial & listing details
- Price per square foot: $432/sqft
- Tax assessed value: $821,646
- Annual tax amount: $2,462
- Date on market: 9/4/2026
- Listing terms: Cash,Conventional,Portfolio Loan
- Electric utility on property: Yes
Estimated market value
$857,400
$815,000 - $900,000
$2,879/mo
Price history
| Date | Event | Price |
|---|---|---|
| 9/28/2026 | Price change | $885,000-2.7%$432/sqft |
Source:  CCAR #2621949 Report a problem CCAR #2621949 Report a problem | ||
| 9/4/2026 | Listed for sale | $909,900-1.6%$444/sqft |
Source: CCAR #2621949 Report a problem | ||
| 8/16/2026 | Listing removed | $925,000$451/sqft |
Source: CCAR #2606551 Report a problem | ||
| 5/21/2026 | Price change | $925,000-2.5%$451/sqft |
Source: CCAR #2606551 Report a problem | ||
| 3/23/2026 | Price change | $949,000-3.1%$463/sqft |
Source: CCAR #2606551 Report a problem | ||
| 3/13/2026 | Listed for sale | $979,000+61.8%$478/sqft |
Source: CCAR #2606551 Report a problem | ||
| 5/6/2019 | Sold | $605,000-1.6%$295/sqft |
Source: Public Record Report a problem | ||
| 4/19/2019 | Pending sale | $615,000$300/sqft |
Source: CENTURY 21 Boling & Associates #1801607 Report a problem | ||
| 4/19/2019 | Listed for sale | $615,000$300/sqft |
Source: CENTURY 21 Boling & Associates #1801607 Report a problem | ||
Public tax history
| Year | Property taxes | Tax assessment |
|---|---|---|
| 2025 | $2,462 | $689,943 |
| 2024 | $2,462 +7.9% | $689,943 +15% |
| 2023 | $2,283 +3.3% | $599,950 |
| 2022 | $2,211 +12.2% | $599,950 |
| 2021 | $1,971 +3.1% | -- |
| 2020 | $1,911 | -- |
| 2019 | -- | -- |
| 2018 | $4,275 | $16,070 |
Find assessor info on the county website
Monthly payment
Est. payment
Payment breakdown
Explore the cost of this home by adjusting the details. Changes won't be saved.Climate risks
Neighborhood: 29577
Nearby schools
Schools provided by the listing agent
- Elementary: Myrtle Beach Elementary School
- Middle: Myrtle Beach Middle School
- High: Myrtle Beach High School
Source: CCAR. This data may not be complete. We recommend contacting the local school district to confirm school assignments for this home.
- $841,5003 bd4 ba2.2k sqft5381 Ocean Village Drive Ocean Vlg LOT 25, Myrtle Beach, SC 29577Off Market

- $165,4001 bd1 ba690 sqft805 Ocean Village Dr #805, Myrtle Beach, SC 29577Off Market
- $914,9003 bd4 ba2k sqft5367 Ocean Village Dr, Myrtle Beach, SC 29577For Sale

- $960,0003 bd4 ba2.2k sqft5368 Ocean Village Dr, Myrtle Beach, SC 29577Sold
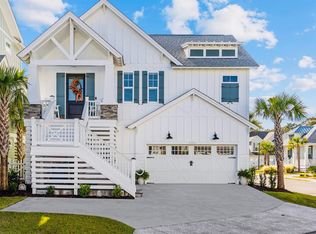
Similar homes
- $914,9003 bd4 ba2k sqft5367 Ocean Village Dr., Myrtle Beach, SC 29577For Sale
 MLS ID #2607888, Caroline S Dargan, Dargan Real Estate. CCAR
 - $814,9003 bd3 ba2.3k sqft5915 Woodside Ave., Myrtle Beach, SC 29577For Sale
 MLS ID #2619121, Sarah Everhart, EverHome Realty, LLC. CCAR
 - $1,120,0004 bd4 ba2.5k sqft5323 Ocean Village Dr., Myrtle Beach, SC 29577For Sale
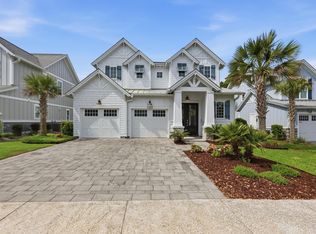 MLS ID #2611317, Traci Miles Team, CENTURY 21 Boling & Associates. CCAR
 - $769,0003 bd3 ba2.4k sqft937 Shipmaster Ave., Myrtle Beach, SC 29579For Sale
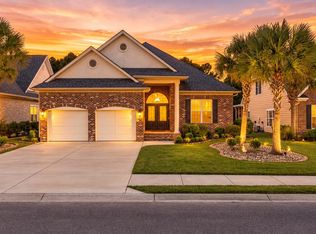 MLS ID #2625505, Stacey L Campbell, RE/MAX Southern Shores. CCAR
 - $799,0005 bd4 ba2.4k sqft6700 N Kings Hwy., Myrtle Beach, SC 29577For SaleMLS ID #2614955, Prime Group Team, The Litchfield Company Real Estate-PrinceCrk. CCAR
- $689,0003 bd2 ba2k sqft6378 Torino Lane, Myrtle Beach, SC 29572For SaleMLS ID #2622711, Matt Gangwer, Living South Realty. CCAR
- $970,0004 bd3 ba2.2k sqft8086 Laurel Ash Ave., Myrtle Beach, SC 29572For SaleMLS ID #2624244, The Stopper Group, Century 21 Stopper &Associates. CCAR
- $699,0004 bd4 ba2.9k sqft7603 Kingswood Dr., Myrtle Beach, SC 29572For SaleMLS ID #2621141, Sally Richa, Weichert Realtors Southern Coast. CCAR
- $875,0003 bd3 ba2.1k sqft8156 Living Tide Dr. Lot 73, Myrtle Beach, SC 29572New ConstructionCCAR
- $699,0003 bd2 ba2.7k sqft6356 Cascata Dr., Myrtle Beach, SC 29572For SaleMLS ID #2613178, Lindsay M Jones, GRANDE DUNES PROPERTIES. CCAR
- $1,195,0004 bd4 ba2.8k sqft5968 Bolsena Place, Myrtle Beach, SC 29577For SaleMLS ID #2617305, Schmidt & Frasher Team, Keller Williams Innovate South. CCAR
- $909,1753 bd3 ba2.1k sqft8111 Laurel Ash Ave. Lot 43, Myrtle Beach, SC 29572New ConstructionCCAR
- $650,0003 bd2 ba2k sqft723 Antigua Dr., Myrtle Beach, SC 29572For SaleMLS ID #2622078, Sara Mosseri, Resourceful Realty. CCAR
- $972,0003 bd4 ba2.1k sqft827 Crescent Sable Ct., Myrtle Beach, SC 29572For SaleMLS ID #2618933, Lewis Living Team, INNOVATE Real Estate. CCAR
- $599,0003 bd2 ba1.8k sqft7711 Woodland Dr., Myrtle Beach, SC 29572For SaleMLS ID #2621470, Jackie S Edwards, INNOVATE Real Estate. CCAR
- $765,0005 bd4 ba2.9k sqft929 Pelagic Loop, Myrtle Beach, SC 29579For SaleMLS ID #2623525, The Debbie Hammond Team, The Litchfield Company Real Estate. CCAR
- $639,9003 bd3 ba2.3k sqft1615 Thornbury Dr., Myrtle Beach, SC 29577For SaleMLS ID #2616684, Joe F Pena, W Realty Coastal. CCAR
- $815,0003 bd3 ba1.7k sqft8125 Living Tide Dr. lot 89, Myrtle Beach, SC 29572New ConstructionCCAR
- $769,0004 bd4 ba2.1k sqftLiving Dunes, Myrtle Beach, SC 29572For SaleMLS ID #2616189, Catherine C Hill, CRG Homes. CCAR
