Talk about a Rare Find! This unique property sits on a gorgeous lake with two stacked decks that overlook beautiful, serene lake views and is right across from the Ocean! This gorgeous Beach retreat is located near some of the best shopping, and dining the beach has to offer. It is located in the gated community of Ocean Village. Enjoy amazing views and the sound of the ocean waves as you sip your coffee each morning. This Elegant coastal retreat featuring 3 bedrooms, 3.5 bathrooms, and a spacious loft, is thoughtfully designed for both comfort and style. This impeccably maintained home offers a light-filled interior with vaulted ceilings in the loft and third bedroom, enhancing the open and airy atmosphere throughout. The kitchen is open and perfect for the entertainer. It boasts quartz countertops, white cabinets, walk in pantry and a gas range. This home shows like a model home. The master suite offers a custom closet, walk in tile shower and is sure to wow you. Enjoy stunning water views from two private rear tiled decks, one is completely covered for maximum use and the other offers a retractable awning. This is perfect for cocktails, evening sunsets, or entertaining guests. The home also features a wet bar, a 1.5-car garage, and tasteful finishes that complement its refined coastal aesthetic. Residents enjoy access to a variety of amenities, including a private pool, and outdoor grilling area. Walk straight across to the gorgeous beach and enjoy golf cart rides down the Golden Mile. This property offers the perfect blend of luxury, convenience, and coastal charm. Thoughtfully curated for elevated beachside living, don't let this one get away!
For sale
Price cut: $50K (9/14)
$914,900
5367 Ocean Village Dr., Myrtle Beach, SC 29577
3beds
2,016sqft
Single Family Residence
Built in 2023
3,484 Square Feet Lot
$890,000 Zestimate®
$454/sqft
$268/mo HOA
What's special
Gorgeous lakeSpacious loftWalk in pantryLight-filled interiorGas rangeQuartz countertopsWet bar
- 79 days
- 186
- 13
Zillow last checked:
Listing updated:
Listed by:
Caroline S Dargan 843-902-0554,
Dargan Real Estate,
Neil Johnson 843-455-6166,
Dargan Real Estate
Source: CCAR,MLS#: 2607888 Originating MLS: Coastal Carolinas Association of Realtors
Originating MLS: Coastal Carolinas Association of RealtorsFacts & features
Interior
Bedrooms & bathrooms
- Bedrooms: 3
- Bathrooms: 4
- Full bathrooms: 3
- 1/2 bathrooms: 1
Rooms
- Room types: Loft
Primary bedroom
- Features: Ceiling Fan(s), Vaulted Ceiling(s), Walk-In Closet(s)
Primary bathroom
- Features: Dual Sinks, Separate Shower, Vanity
Family room
- Features: Ceiling Fan(s), Fireplace
Kitchen
- Features: Breakfast Bar, Dishwasher, Kitchen Exhaust Fan, Pantry, Stainless Steel Appliances
Other
- Features: Loft
Heating
- Electric, Gas
Cooling
- Central Air
Appliances
- Included: Dishwasher, Disposal, Microwave, Range, Refrigerator, Range Hood, Dryer, Washer
- Laundry: Washer Hookup
Features
- Ceiling Fan(s), Dual Sinks, Fireplace, Separate Shower, Vanity, Vaulted Ceiling(s), Walk-In Closet(s), Breakfast Bar, Loft, Stainless Steel Appliances
- Doors: Insulated Doors
- Has fireplace: Yes
Interior area
- Total structure area: 3,035
- Total interior livable area: 2,016 sqft
Video & virtual tour
Property
Parking
- Total spaces: 2
- Parking features: Attached, Garage, One Space, Garage Door Opener
- Attached garage spaces: 1
Features
- Levels: Two
- Stories: 2
- Patio & porch: Deck, Front Porch
- Exterior features: Deck, Sprinkler/Irrigation
- Pool features: Community, Outdoor Pool
Lot
- Size: 3,484 Square Feet
- Features: City Lot, Irregular Lot
Details
- Additional parcels included: ,
- Parcel number: 42115040811
- Zoning: RES
- Special conditions: None
Construction
Type & style
- Home type: SingleFamily
- Architectural style: Contemporary
- Property subtype: Single Family Residence
Materials
- HardiPlank Type
- Foundation: Slab
Condition
- Resale
- Year built: 2023
Details
- Builder name: Nations Homes
Utilities & green energy
- Water: Public
- Utilities for property: Electricity Available, Natural Gas Available, Sewer Available, Underground Utilities, Water Available
Green energy
- Energy efficient items: Doors, Windows
Community & HOA
Community
- Features: Golf Carts OK, Gated, Long Term Rental Allowed, Pool
- Security: Security System, Gated Community, Security Service
- Subdivision: Ocean Village
HOA
- Has HOA: Yes
- Amenities included: Gated, Owner Allowed Golf Cart, Owner Allowed Motorcycle, Pet Restrictions, Security
- Services included: Common Areas, Legal/Accounting, Pool(s), Security
- HOA fee: $268 monthly
Location
- Region: Myrtle Beach
Financial & listing details
- Price per square foot: $454/sqft
- Tax assessed value: $905,626
- Annual tax amount: $3,143
- Date on market: 3/26/2026
- Listing terms: Cash,Conventional
- Electric utility on property: Yes
Estimated market value
$890,000
$846,000 - $935,000
$2,923/mo
Price history
| Date | Event | Price |
|---|---|---|
| 9/14/2026 | Price change | $914,900-5.2%$454/sqft |
Source:  CCAR #2607888 Report a problem CCAR #2607888 Report a problem | ||
| 8/4/2026 | Listed for sale | $964,900$479/sqft |
Source: CCAR #2607888 Report a problem | ||
| 7/20/2026 | Listing removed | $964,900$479/sqft |
Source: CCAR #2607888 Report a problem | ||
| 6/18/2026 | Listed for sale | $964,900$479/sqft |
Source: CCAR #2607888 Report a problem | ||
| 6/3/2026 | Listing removed | $964,900$479/sqft |
Source: CCAR #2607888 Report a problem | ||
| 3/27/2026 | Listed for sale | $964,900+6.3%$479/sqft |
Source: CCAR #2607888 Report a problem | ||
| 11/3/2022 | Sold | $907,668+1.3%$450/sqft |
Source: Public Record Report a problem | ||
| 4/4/2022 | Price change | $896,004+4.3%$444/sqft |
Source: CCAR #2019094 Report a problem | ||
| 2/22/2022 | Listed for sale | $858,928+299.5%$426/sqft |
Source: CCAR #2019094 Report a problem | ||
| 1/26/2022 | Sold | $215,000-73.7%$107/sqft |
Source: Public Record Report a problem | ||
| 10/6/2021 | Listed for sale | $818,928+26.2%$406/sqft |
Source: CCAR #2019094 Report a problem | ||
| 7/9/2019 | Listing removed | $649,025$322/sqft |
Source: CENTURY 21 Boling & Associates #1812064 Report a problem | ||
| 4/19/2019 | Listed for sale | $649,025$322/sqft |
Source: CENTURY 21 Boling & Associates #1812064 Report a problem | ||
Public tax history
| Year | Property taxes | Tax assessment |
|---|---|---|
| 2025 | $3,143 | $905,626 |
| 2024 | $3,143 -79% | $905,626 -0.7% |
| 2023 | $14,952 +444.1% | $912,200 +438% |
| 2022 | $2,748 +3.8% | $169,550 |
| 2021 | $2,646 +1% | -- |
| 2020 | $2,621 | -- |
| 2019 | -- | -- |
| 2018 | $3,788 | $14,240 |
Find assessor info on the county website
Monthly payment
Est. payment
Payment breakdown
Explore the cost of this home by adjusting the details. Changes won't be saved.Climate risks
Neighborhood: 29577
Nearby schools
Schools provided by the listing agent
- Elementary: Myrtle Beach Elementary School
- Middle: Myrtle Beach Middle School
- High: Myrtle Beach High School
Source: CCAR. This data may not be complete. We recommend contacting the local school district to confirm school assignments for this home.
- $885,0003 bd4 ba2k sqft5375 Ocean Village Dr, Myrtle Beach, SC 29577For Sale

- $841,5003 bd4 ba2.2k sqft5381 Ocean Village Drive Ocean Vlg LOT 25, Myrtle Beach, SC 29577Off Market

- $165,4001 bd1 ba690 sqft805 Ocean Village Dr #805, Myrtle Beach, SC 29577Off Market
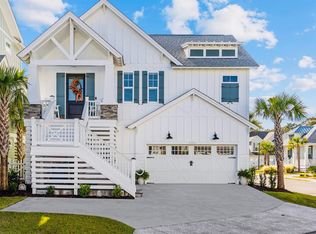
- $960,0003 bd4 ba2.2k sqft5368 Ocean Village Dr, Myrtle Beach, SC 29577Sold
Similar homes
- $885,0003 bd4 ba2k sqft5375 Ocean Village Dr., Myrtle Beach, SC 29577For Sale
 MLS ID #2621949, Merrill M Weston Bryan, CB Sea Coast Advantage MI. CCAR
 - $814,9003 bd3 ba2.3k sqft5915 Woodside Ave., Myrtle Beach, SC 29577For Sale
 MLS ID #2619121, Sarah Everhart, EverHome Realty, LLC. CCAR
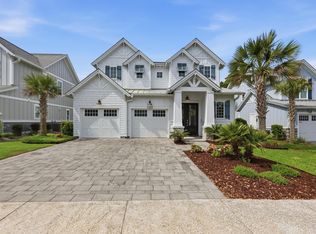
 - $1,120,0004 bd4 ba2.5k sqft5323 Ocean Village Dr., Myrtle Beach, SC 29577For Sale
 MLS ID #2611317, Traci Miles Team, CENTURY 21 Boling & Associates. CCAR
 - $950,0005 bd5 ba2.7k sqft308 Shuffleboard Ct., Myrtle Beach, SC 29572For Sale
 MLS ID #2618055, Sara Boling, CENTURY 21 Boling & Associates. CCAR
 - $970,0004 bd3 ba2.2k sqft8086 Laurel Ash Ave., Myrtle Beach, SC 29572For SaleMLS ID #2624244, The Stopper Group, Century 21 Stopper &Associates. CCAR
- $524,9003 bd2 ba1.8k sqft5681 Lacebark Trail, Myrtle Beach, SC 29577For SaleMLS ID #2621633, Jeremy R Jenks, Keller Williams Oak and Ocean. CCAR
- $799,0005 bd4 ba2.4k sqft6700 N Kings Hwy., Myrtle Beach, SC 29577For SaleMLS ID #2614955, Prime Group Team, The Litchfield Company Real Estate-PrinceCrk. CCAR
- $909,1753 bd3 ba2.1k sqft8111 Laurel Ash Ave. Lot 43, Myrtle Beach, SC 29572New ConstructionCCAR
- $1,195,0004 bd4 ba2.8k sqft5968 Bolsena Place, Myrtle Beach, SC 29577For SaleMLS ID #2617305, Schmidt & Frasher Team, Keller Williams Innovate South. CCAR
- $689,0003 bd2 ba2k sqft6378 Torino Lane, Myrtle Beach, SC 29572For SaleMLS ID #2622711, Matt Gangwer, Living South Realty. CCAR
- $699,0004 bd4 ba2.9k sqft7603 Kingswood Dr., Myrtle Beach, SC 29572For SaleMLS ID #2621141, Sally Richa, Weichert Realtors Southern Coast. CCAR
- $699,0003 bd2 ba2.7k sqft6356 Cascata Dr., Myrtle Beach, SC 29572For SaleMLS ID #2613178, Lindsay M Jones, GRANDE DUNES PROPERTIES. CCAR
- $599,0003 bd2 ba1.8k sqft7711 Woodland Dr., Myrtle Beach, SC 29572For SaleMLS ID #2621470, Jackie S Edwards, INNOVATE Real Estate. CCAR
- $650,0003 bd3 ba2.2k sqft1340 Air Force Ln., Myrtle Beach, SC 29577For SaleMLS ID #2622051, Brian Geesaman, NextHome Thrive Realty. CCAR
- $765,0005 bd4 ba2.9k sqft929 Pelagic Loop, Myrtle Beach, SC 29579For SaleMLS ID #2623525, The Debbie Hammond Team, The Litchfield Company Real Estate. CCAR
- $579,9003 bd2 ba2.3k sqft1916 Suncrest Dr., Myrtle Beach, SC 29577For SaleMLS ID #2622014, Jay E Bonnoitt Jr, CENTURY 21 Boling & Associates. CCAR
- $639,9003 bd3 ba2.3k sqft1615 Thornbury Dr., Myrtle Beach, SC 29577For SaleMLS ID #2616684, Joe F Pena, W Realty Coastal. CCAR
- $949,9004 bd3 ba1.8k sqft336 56th Ave. N, North Myrtle Beach, SC 29582For SaleMLS ID #2625495, Desiree Rowles, Rowles Real Estate. CCAR
- $585,0004 bd5 ba2.3k sqft3384 Pampas Dr., Myrtle Beach, SC 29577For SaleMLS ID #2617064, Jamye C Crossingham, CENTURY 21 Boling & Associates. CCAR
- $649,0003 bd2 ba2k sqft6556 Torino Lane, Myrtle Beach, SC 29572For SaleMLS ID #2622390, D'Ambrah King, INNOVATE Real Estate. CCAR
