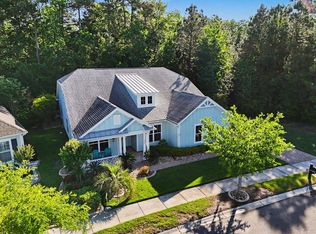
Welcome to this beautifully appointed, upscale residence in Cresswind, a premier resort-style community in the highly desirable Market Common area of Myrtle Beach. Thoughtfully designed with an open floor plan and abundant natural light, this move-in-ready home offers an exceptional combination of comfort, style, and low-maintenance coastal living. From the moment you enter, you’ll appreciate the quality finishes and extensive upgrades throughout. The gourmet kitchen features quartz countertops, new appliances including a smooth-top induction range, and plenty of space for both everyday living and entertaining. Luxury hardwood flooring flows throughout the main living areas, while remote-controlled blinds add an extra touch of convenience. The spacious primary suite provides a relaxing retreat with a large walk-in closet, walk-in shower, and dual vanities. Additional highlights include a tankless gas water heater and gas heating system, a generator, Halo water and air filters, surround sound system, and a new air conditioning system. One of the home’s standout features is the enclosed sunroom, complete with its own HVAC system, offering a comfortable year-round space overlooking the private, fenced backyard. Step outside to enjoy the covered back patio with retractable awnings — perfect for relaxing, entertaining, or enjoying the beautiful Myrtle Beach weather. Storage is plentiful, including a large attic space above the garage, providing valuable additional room for all your belongings. And then there’s the Cresswind lifestyle. The community’s impressive 12,000-square-foot clubhouse features a full-time manager and social committee for events and parties, state-of-the-art fitness center, yoga and aerobics studio, arts and crafts room, social ballroom, party room, and demonstration kitchen. Outside, residents enjoy a five-acre park and event lawn, miles of walking trails, an amphitheater, fireplace and grilling areas, resort-style pool and spa, pickleball courts, tennis, bocce ball, horseshoes, and more. Best of all, the HOA takes care of the yard maintenance and sprinkler system, allowing you to spend more time enjoying everything the area has to offer. Market Common’s outstanding shopping, dining, entertainment, grocery stores, recreation, and parks are just minutes away, while Myrtle Beach State Park and the beautiful Atlantic Ocean are only a short golf cart ride from your front door. This is more than a home — it’s an opportunity to enjoy an elevated, carefree coastal lifestyle in one of Myrtle Beach’s most desirable communities. Come see this exceptional property today! 2 photos in this listing have been virtually staged.
For sale
$589,900
1916 Suncrest Dr., Myrtle Beach, SC 29577
3beds
2,308sqft
Single Family Residence
Built in 2015
6,534 Square Feet Lot
$567,100 Zestimate®
$256/sqft
$335/mo HOA
What's special
Resort-style pool and spaNew air conditioning systemRemote-controlled blindsQuality finishesGas heating systemMiles of walking trailsLuxury hardwood flooring
- 12 days
- 441
- 29
Likely to sell faster than
Zillow last checked:
Listing updated:
Listed by:
Jay E Bonnoitt Jr Cell:843-222-9135,
CENTURY 21 Boling & Associates
Source: CCAR,MLS#: 2622014 Originating MLS: Coastal Carolinas Association of Realtors
Originating MLS: Coastal Carolinas Association of RealtorsFacts & features
Interior
Bedrooms & bathrooms
- Bedrooms: 3
- Bathrooms: 2
- Full bathrooms: 2
Rooms
- Room types: Bathroom, Foyer, Utility Room
Primary bedroom
- Features: Tray Ceiling(s), Ceiling Fan(s), Main Level Primary, Walk-In Closet(s)
- Level: First
Bedroom 1
- Level: First
Bedroom 2
- Level: First
Primary bathroom
- Features: Dual Sinks, Separate Shower, Vanity
Family room
- Features: Ceiling Fan(s), Fireplace, Vaulted Ceiling(s)
Kitchen
- Features: Breakfast Bar, Dishwasher, Kitchen Island, Pantry, Stainless Steel Appliances, Solid Surface Counters
Living room
- Features: Ceiling Fan(s), Fireplace, Vaulted Ceiling(s)
Other
- Features: Bedroom on Main Level, Entrance Foyer, Utility Room
Heating
- Central, Electric, Gas
Cooling
- Central Air
Appliances
- Included: Cooktop, Dishwasher, Disposal, Microwave, Range, Refrigerator, Water Purifier
- Laundry: Washer Hookup
Features
- Tray Ceiling(s), Ceiling Fan(s), Dual Sinks, Fireplace, Main Level Primary, Other, Separate Shower, Vanity, Walk-In Closet(s), Window Treatments, Breakfast Bar, Bedroom on Main Level, Entrance Foyer, Kitchen Island, Stainless Steel Appliances, Solid Surface Counters
- Flooring: Carpet, Tile, Wood
- Doors: Insulated Doors
- Windows: Window Treatments
- Has fireplace: Yes
Interior area
- Total structure area: 2,906
- Total interior livable area: 2,308 sqft
Property
Parking
- Total spaces: 4
- Parking features: Attached, Garage, Two Car Garage, Garage Door Opener
- Attached garage spaces: 2
Features
- Levels: One
- Stories: 1
- Patio & porch: Rear Porch, Front Porch, Patio
- Exterior features: Sprinkler/Irrigation, Porch, Patio
- Pool features: Community, Outdoor Pool
Lot
- Size: 6,534 Square Feet
- Features: City Lot, Rectangular, Rectangular Lot
Details
- Additional parcels included: ,
- Parcel number: 44209040034
- Zoning: RES
- Special conditions: None
Construction
Type & style
- Home type: SingleFamily
- Architectural style: Ranch
- Property subtype: Single Family Residence
Materials
- Brick Veneer, HardiPlank Type
- Foundation: Slab
Condition
- Resale
- Year built: 2015
Details
- Builder model: Fir
Utilities & green energy
- Water: Public
- Utilities for property: Cable Available, Electricity Available, Natural Gas Available, Sewer Available, Underground Utilities, Water Available
Green energy
- Energy efficient items: Doors, Windows
Community & HOA
Community
- Features: Clubhouse, Golf Carts OK, Other, Recreation Area, Long Term Rental Allowed, Pool
- Security: Smoke Detector(s)
- Subdivision: Cresswind - Market Common
HOA
- Has HOA: Yes
- Amenities included: Clubhouse, Owner Allowed Golf Cart, Owner Allowed Motorcycle, Other, Pet Restrictions
- Services included: Association Management, Maintenance Grounds, Pool(s), Recreation Facilities
- HOA fee: $335 monthly
Location
- Region: Myrtle Beach
Financial & listing details
- Price per square foot: $256/sqft
- Tax assessed value: $512,962
- Annual tax amount: $1,830
- Date on market: 9/4/2026
- Listing terms: Cash,Conventional,FHA,VA Loan
- Electric utility on property: Yes
Estimated market value
$567,100
$539,000 - $595,000
$2,480/mo
Price history
| Date | Event | Price |
|---|---|---|
| 9/16/2026 | Listed for sale | $589,900$256/sqft |
Source:  CCAR #2622014 Report a problem CCAR #2622014 Report a problem | ||
| 9/9/2026 | Pending sale | $589,900$256/sqft |
Source: CCAR #2622014 Report a problem | ||
| 9/4/2026 | Listed for sale | $589,900+63.9%$256/sqft |
Source: CCAR #2622014 Report a problem | ||
| 3/9/2020 | Sold | $360,000-2.7%$156/sqft |
Source: Agent Provided Report a problem | ||
| 10/8/2019 | Price change | $369,990-6.6%$160/sqft |
Source: Kolter Homes Report a problem | ||
| 6/7/2018 | Listed for sale | $396,165-1.2%$172/sqft |
Source: Kolter Homes Report a problem | ||
| 1/19/2017 | Listing removed | $401,165$174/sqft |
Source: Kolter Homes Report a problem | ||
| 12/14/2016 | Listed for sale | $401,165$174/sqft |
Source: Kolter Homes Report a problem | ||
Public tax history
| Year | Property taxes | Tax assessment |
|---|---|---|
| 2025 | $1,830 | $512,962 |
| 2024 | $1,830 -3.8% | $512,962 +2.6% |
| 2023 | $1,902 | $500,000 +38.9% |
| 2022 | -- | $360,010 |
| 2021 | $1,182 -74.5% | -- |
| 2020 | $4,631 | -- |
| 2019 | -- | -- |
| 2018 | $4,309 | $16,210 +0% |
| 2017 | -- | $16,202 -9.3% |
| 2016 | -- | $17,858 +392.4% |
| 2015 | -- | $3,627 |
| 2014 | $361 | $3,627 |
| 2013 | -- | -- |
Find assessor info on the county website
Monthly payment
Est. payment
Payment breakdown
Explore the cost of this home by adjusting the details. Changes won't be saved.Climate risks
Neighborhood: 29577
Nearby schools
Schools provided by the listing agent
- Elementary: Myrtle Beach Elementary School
- Middle: Myrtle Beach Middle School
- High: Myrtle Beach High School
Source: CCAR. This data may not be complete. We recommend contacting the local school district to confirm school assignments for this home.
- $495,7003 bd3 ba2.3k sqft1910 Suncrest Dr, Myrtle Beach, SC 29577Off Market

- $459,5003 bd2 ba2k sqft1916 Suncrest Dr LOT 1.112, Fir Myrtle Beach, SC 29577Off Market

- $458,1002 bd3 ba1.9k sqft1930 Suncrest Dr, Myrtle Beach, SC 29577Off Market
- $549,7004 bd4 ba2.3k sqft1941 Cresswind Blvd LOT 1.001, Redwood Myrtle Beach, SC 29577Off Market

Similar homes
- $609,0003 bd3 ba2.3k sqft1963 Windrose Way, Myrtle Beach, SC 29577For Sale

 MLS ID #2615369, Johnnie B Greene, Realty ONE Group DocksideSouth. CCAR
 - $569,0003 bd3 ba1.8k sqft721 McKinley Way, Myrtle Beach, SC 29577For Sale
 MLS ID #2622083, Wilfredo de Hostos, BH & G Elliott Coastal Living. CCAR
 - $639,9003 bd3 ba2.4k sqft1598 Buckingham Ave., Myrtle Beach, SC 29577For Sale
 MLS ID #2610525, Monica Roman, Redfin Corporation. CCAR
 - $420,0004 bd3 ba2.3k sqft2523 Nadir Ct., Myrtle Beach, SC 29577For Sale
 MLS ID #2622671, Kevin Nguyen, Century 21 Stopper &Associates. CCAR
 - $585,0003 bd3 ba1.9k sqft1189 Peterson St., Myrtle Beach, SC 29577For SaleMLS ID #2619505, Reena Artz Team, River Oaks Real Estate. CCAR
- $599,8993 bd2 ba2.2k sqft409 Pompano Court, Myrtle Beach, SC 29577For SaleMLS ID #2613971, The Davis Team, EXP Realty LLC. CCAR
- $639,9003 bd3 ba2.3k sqft1615 Thornbury Dr., Myrtle Beach, SC 29577For SaleMLS ID #2616684, Joe F Pena, W Realty Coastal. CCAR
- $675,0003 bd3 ba2.2k sqft1340 Air Force Ln., Myrtle Beach, SC 29577For SaleMLS ID #2622051, Brian Geesaman, NextHome Thrive Realty. CCAR
- $489,0004 bd3 ba2.1k sqft2632 Goldfinch Dr., Myrtle Beach, SC 29577For SaleMLS ID #2622690, Charles Everham, CRG Homes. CCAR
- $599,0004 bd5 ba2.3k sqft3384 Pampas Dr., Myrtle Beach, SC 29577For SaleMLS ID #2617064, Jamye C Crossingham, CENTURY 21 Boling & Associates. CCAR
- $585,0004 bd3 ba2k sqft885 Peterson St., Myrtle Beach, SC 29577For SaleMLS ID #2614731, Davis & Hodges Team, CB Sea Coast Advantage CF. CCAR
- $595,0003 bd3 ba2k sqft1441 Peterson St., Myrtle Beach, SC 29577For SaleMLS ID #2603504, Davis & Hodges Team, CB Sea Coast Advantage CF. CCAR
- $524,9004 bd2 ba2.1k sqft1491 Parish Way, Myrtle Beach, SC 29577For SaleMLS ID #2621963, Joshua Knight, Coastal Tides Realty. CCAR
- $555,0004 bd3 ba3.1k sqft1187 Culbertson Ave., Myrtle Beach, SC 29577For SaleMLS ID #2620722, The Greg Sisson Team, The Ocean Forest Company. CCAR
- $479,0004 bd3 ba2.1k sqft1758 Legacy Loop, Myrtle Beach, SC 29579For SaleMLS ID #2622346, The Reliability Group Team, Carolina One Real Estate MB. CCAR
- $565,0003 bd2 ba2.1k sqft2435 Goldfinch Dr., Myrtle Beach, SC 29577For SaleMLS ID #2613740, Kelly A Goggin, RE/MAX Executive - Grande Dunes. CCAR
- $625,0003 bd2 ba1.7k sqft811 Johnson Ave., Myrtle Beach, SC 29577For SaleMLS ID #2619172, Michelle M Williams, Realty ONE Group Dockside. CCAR
- $600,0004 bd3 ba3.1k sqft1594 Parish Way #WEST LAKE-MARKET COMMON, Myrtle Beach, SC 29577For SaleMLS ID #2613342, Michael King, KingOne Properties. CCAR
- $584,9953 bd3 ba2.2k sqft932 Sunset Bay Dr. Phase 2 Lot 224, Myrtle Beach, SC 29588New ConstructionMLS ID #2622618, April M Neely, Pulte Home Company, LLC. CCAR
- $498,0003 bd2 ba2.1k sqft1101 Shire Way, Myrtle Beach, SC 29577For SaleMLS ID #2615398, Sollecito Advantage Group, CB Sea Coast Advantage MI. CCAR
