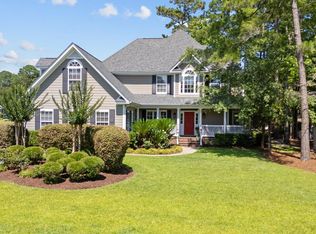
Here's your chance to own the most remarkable home in Market Common! This hidden treasure only appears once in a lifetime. The entire home has undergone an extensive luxury remodel with premium upgrades. It sits on a double-sized corner lot in The Highlands at Wither's Preserve. You can ride your golf cart to the beach or cruise over to many delicious restaurants. This area is full of boutique shops and breweries with live music. This modern-style Colonial has a big front porch where you can sit back and relax. As you enter through the foyer, you will notice an ultra-modern sliding glass door. There is a flex room to the right with a full-size bath and closet. This can be used as a secondary primary suite or an office. You will also find an area to the left that can be used in many different ways. The gourmet kitchen will blow your mind! It has a ZLINE gas range with a stainless hood, Samsung Smart refrigerator with digital display, and a Bosch SilencePlus dishwasher along with a black Kraus sink, ice-maker with coffee station, and a large pantry with custom shelving. The countertops are Quartz with a waterfall edge made of two huge slabs. There’s a breakfast nook, dining area, and a reverse osmosis water purification system. Waterproof luxury vinyl flooring and tile have been added throughout along with high-end window treatments and designer light fixtures. The great room has an upscale stone accent wall with a real wood-burning fireplace. As you venture upstairs, you will notice white solid oak treads with leather detail and cable railing. The owner's suite has a big balcony overlooking the pond and water fountain. Some of the furniture can stay if you wish. The en-suite bath has a private indoor spa with a custom tile shower, walk-in closet with built-in shelves, and dual sinks with a vanity. This home has several flexible living spaces including a bonus room with bunk beds and a closet. This is the perfect place for sleepovers or you can convert it into a game room or craft area if you want. There is a separate laundry room with a high-quality jumbo load washer and dryer. These were added a couple of years ago. The dryer was converted to gas for additional energy savings. All of the bathrooms have porcelain tile walls with premium bidet toilets. There’s a Carolina room with double doors that lead out to your very own private oasis! The resort-style saltwater pool is heated and cooled so you can use it all year round. Emerald Green trees have been planted for ultimate seclusion and they have a self-watering system. There is a full outdoor kitchen which includes the table/chairs, TV, and stereo system along with a built-in gas grill, smoker, and wood-fire brick pizza oven. The fenced-in backyard is the perfect spot for all your furry friends to play. The pergola is adjustable and there are two mini fridges with an icemaker along with a dishwasher and a microwave. The garage has a mini split for independent heating and cooling. Temporary divider walls have been added for organizational purposes, but they can be removed if you wish. This is a natural gas community and there is a tankless hot water heater. The driveway has been expanded and the golf cart will be included along with the gym equipment, freezer, and storage closets. There is an attic with a pull-down staircase. The owners are offering a 2-10 warranty for extra peace of mind. Trash pickup and recycling is provided by the city. There is a community pool right down the street along with baseball fields. Market Common is the place to be! There are numerous golf courses nearby along with many great fishing spots, and endless festivals to attend. The STEM Academy is only a few minutes away. This one is truly a must-see! Schedule your showing today and don't forget to check out the virtual tours! Some furniture can be sold separately. Square footage is approximate and not guaranteed. Buyers are responsible for verification. Some photos have been virtually enhanced.
For sale
$849,900
1178 Parish Way, Myrtle Beach, SC 29577
5beds
3,224sqft
Single Family Residence
Built in 2012
9,583 Square Feet Lot
$813,900 Zestimate®
$264/sqft
$63/mo HOA
What's special
Real wood-burning fireplaceBig front porchDesigner light fixturesDouble-sized corner lotIce-maker with coffee stationUltra-modern sliding glass doorBosch silenceplus dishwasher
- 22 days
- 1,174
- 120
Likely to sell faster than
Zillow last checked:
Listing updated:
Listed by:
Amy Randall Office:843-650-0998,
CB Sea Coast Advantage MI,
Lauren D Griffin 914-906-9911,
CB Sea Coast Advantage MI
Source: CCAR,MLS#: 2622645 Originating MLS: Coastal Carolinas Association of Realtors
Originating MLS: Coastal Carolinas Association of RealtorsFacts & features
Interior
Bedrooms & bathrooms
- Bedrooms: 5
- Bathrooms: 3
- Full bathrooms: 3
Rooms
- Room types: Bathroom, Bonus Room, Carolina Room, Converted Garage, Den, Foyer, Utility Room
Kitchen
- Features: Breakfast Bar, Breakfast Area, Dishwasher, Kitchen Exhaust Fan, Kitchen Island, Pantry, Stainless Steel Appliances, Solid Surface Counters
- Dimensions: 11x14
Heating
- Central, Electric, Gas
Cooling
- Central Air
Appliances
- Included: Dishwasher, Disposal, Range, Refrigerator, Range Hood, Dryer, Water Purifier, Washer
- Laundry: Washer Hookup
Features
- Attic, Dual Sinks, Fireplace, Hot Tub/Spa, Jetted Tub, Pull Down Attic Stairs, Permanent Attic Stairs, Sitting Area in Primary, Split Bedrooms, Separate Shower, Vanity, Walk-In Closet(s), Window Treatments, Breakfast Bar, Bedroom on Main Level, Breakfast Area, Entrance Foyer, Kitchen Island, Stainless Steel Appliances, Solid Surface Counters
- Flooring: Tile, Vinyl
- Windows: Window Treatments
- Attic: Pull Down Stairs,Permanent Stairs
- Has fireplace: Yes
Interior area
- Total structure area: 4,264
- Total interior livable area: 3,224 sqft
Video & virtual tour
Property
Parking
- Total spaces: 6
- Parking features: Attached, Two Car Garage, Garage, Garage Door Opener
- Attached garage spaces: 2
Features
- Levels: Two
- Stories: 2
- Patio & porch: Balcony, Rear Porch, Front Porch, Patio
- Exterior features: Built-in Barbecue, Balcony, Barbecue, Fence, Outdoor Kitchen, Pool, Porch, Patio
- Has private pool: Yes
- Pool features: Community, In Ground, Outdoor Pool, Private
- Has spa: Yes
Lot
- Size: 9,583 Square Feet
- Features: Corner Lot, City Lot, Irregular Lot
Details
- Additional parcels included: ,
- Parcel number: 44704030036
- Zoning: RES
- Special conditions: None
Construction
Type & style
- Home type: SingleFamily
- Architectural style: Colonial
- Property subtype: Single Family Residence
Materials
- HardiPlank Type
- Foundation: Slab
Condition
- Resale
- Year built: 2012
Details
- Warranty included: Yes
Utilities & green energy
- Water: Public
- Utilities for property: Cable Available, Electricity Available, Natural Gas Available, Phone Available, Sewer Available, Water Available
Community & HOA
Community
- Features: Golf Carts OK, Long Term Rental Allowed, Pool
- Security: Smoke Detector(s)
- Subdivision: Highlands at Withers Preserve-Market Common
HOA
- Has HOA: Yes
- Amenities included: Owner Allowed Golf Cart, Owner Allowed Motorcycle, Pet Restrictions
- Services included: Common Areas, Pool(s)
- HOA fee: $63 monthly
Location
- Region: Myrtle Beach
Financial & listing details
- Price per square foot: $264/sqft
- Tax assessed value: $624,275
- Annual tax amount: $9,415
- Date on market: 9/14/2026
- Listing terms: Cash,Conventional,VA Loan
- Electric utility on property: Yes
Estimated market value
$813,900
$773,000 - $855,000
$3,452/mo
Price history
| Date | Event | Price |
|---|---|---|
| 9/14/2026 | Listed for sale | $849,900+41.6%$264/sqft |
Source:  CCAR #2622645 Report a problem CCAR #2622645 Report a problem | ||
| 7/20/2022 | Sold | $600,000+114.4%$186/sqft |
Source: Public Record Report a problem | ||
| 4/30/2012 | Sold | $279,900$87/sqft |
Source: Public Record Report a problem | ||
Public tax history
| Year | Property taxes | Tax assessment |
|---|---|---|
| 2025 | $9,415 +376.8% | $616,373 +11.3% |
| 2024 | $1,975 -79.9% | $553,562 -7.5% |
| 2023 | $9,813 | $598,600 +78.6% |
| 2022 | -- | $335,236 |
| 2021 | $1,101 +3.1% | -- |
| 2020 | $1,067 | -- |
| 2019 | -- | -- |
| 2018 | $916 | $11,660 |
| 2017 | -- | $11,660 |
| 2016 | -- | $11,660 0% |
| 2015 | -- | $11,661 -12.2% |
| 2014 | $883 | $13,277 |
| 2013 | -- | -- |
| 2012 | -- | -- |
| 2010 | -- | $3,726 -46.7% |
| 2009 | -- | $6,996 |
Find assessor info on the county website
Monthly payment
Est. payment
Payment breakdown
Explore the cost of this home by adjusting the details. Changes won't be saved.Climate risks
Neighborhood: 29577
Nearby schools
Schools provided by the listing agent
- Elementary: Myrtle Beach Elementary School
- Middle: Myrtle Beach Middle School
- High: Myrtle Beach High School
Source: CCAR. This data may not be complete. We recommend contacting the local school district to confirm school assignments for this home.
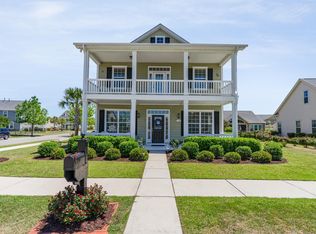
- $655,4005 bd3 ba3.2k sqft1178 Parish Way LOT 31, Myrtle Beach, SC 29577Off Market
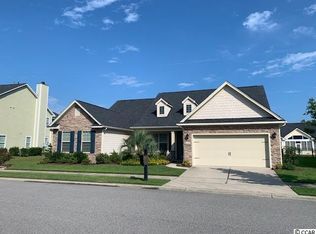
- $557,9004 bd4 ba3.6k sqft1182 Parish Way, Myrtle Beach, SC 29577Off Market
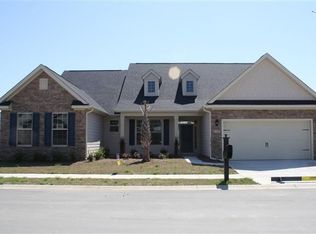
- $489,4003 bd3 ba2.4k sqft1171 Shire Way, Myrtle Beach, SC 29577Off Market
- $563,5004 bd4 ba2.8k sqft1182 Parish Way LOT 30, Myrtle Beach, SC 29577Off Market
Similar homes
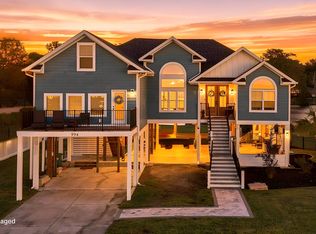
- $824,9004 bd4 ba3.1k sqft994 Folly Rd., Myrtle Beach, SC 29588For Sale
 MLS ID #2620784, Sollecito Advantage Group, CB Sea Coast Advantage MI. CCAR
 - $784,0005 bd4 ba3k sqft1704 N Highgrove Ct., Myrtle Beach, SC 29575For Sale
 MLS ID #2620425, Britni Gaddy, BHHS Coastal Real Estate. CCAR
 - $779,5005 bd4 ba2.9k sqft929 Pelagic Loop, Myrtle Beach, SC 29579For Sale
 MLS ID #2623525, Maddie C Lee, The Litchfield Company Real Estate. CCAR
 - $699,0005 bd4 ba3.4k sqft409 Mingo Creek Ct., Myrtle Beach, SC 29575For Sale
 MLS ID #2622939, Heather L Brooks, EXP Realty LLC. CCAR
 - $624,9995 bd4 ba2.5k sqft2675 Goldfinch Dr., Myrtle Beach, SC 29577For SaleMLS ID #2616706, Leslie M Perkins, Living South Realty. CCAR
- $639,9003 bd3 ba2.3k sqft1615 Thornbury Dr., Myrtle Beach, SC 29577For SaleMLS ID #2616684, Joe F Pena, W Realty Coastal. CCAR
- $827,0007 bd5 ba3.5k sqft217 Chapel Ridge Circle, Myrtle Beach, SC 29588For SaleMLS ID #2622586, Traci Miles Team, CENTURY 21 Boling & Associates. CCAR
- $899,9995 bd5 ba3.3k sqft1037 East Isle of Palms Ave., Myrtle Beach, SC 29579For SaleMLS ID #2622462, Renee R Davis, Realty ONE Group Dockside. CCAR
- $699,0004 bd3 ba3.2k sqft695 Greta Loop, Myrtle Beach, SC 29579For SaleMLS ID #2624222, Lauren M Dias, Coastal Cove Realty Group. CCAR
- $584,9003 bd2 ba2.3k sqft1916 Suncrest Dr., Myrtle Beach, SC 29577For SaleMLS ID #2622014, Jay E Bonnoitt Jr, CENTURY 21 Boling & Associates. CCAR
- $749,9004 bd5 ba3.1k sqft338 Harbour View Dr., Myrtle Beach, SC 29579For SaleMLS ID #2609673, The Mills Group Team, Century 21 Barefoot Realty. CCAR
- $525,0003 bd3 ba2.4k sqft2665 Blue Crane Circle, Myrtle Beach, SC 29577For SaleMLS ID #2619525, The Roark Group, RE/MAX Executive. CCAR
- $885,0003 bd4 ba2k sqft5375 Ocean Village Dr., Myrtle Beach, SC 29577For SaleMLS ID #2621949, Merrill M Weston Bryan, CB Sea Coast Advantage MI. CCAR
- $885,0005 bd4 ba3.4k sqft849 Crystal Water Way, Myrtle Beach, SC 29579For SaleMLS ID #2618868, Jason T Ellis, JTE Real Estate. CCAR
- $709,0005 bd4 ba3.3k sqft215 Delano Way, Myrtle Beach, SC 29588For SaleMLS ID #2615523, Sollecito Advantage Group, CB Sea Coast Advantage MI. CCAR
- $929,9994 bd4 ba3.1k sqft3142 Marsh Island Dr., Myrtle Beach, SC 29579For SaleMLS ID #2621981, Lori Lentz-Widner, Century 21 The Harrelson Group. CCAR
- $869,0004 bd4 ba3.8k sqft1211 Tarisa Ave., Myrtle Beach, SC 29572For SaleMLS ID #2616765, Deven Lee, Peace Sotheby's Int Realty NMB. CCAR
- $829,0005 bd4 ba3.3k sqft641 Waterbridge Blvd., Myrtle Beach, SC 29579For SaleMLS ID #2617437, Michael P Quast, BHGRE Paracle Myrtle Beach. CCAR
- $899,0005 bd4 ba3.4k sqft801 Lesabre Loop, Myrtle Beach, SC 29579For SaleMLS ID #2613739, Jerry D String, Realty ONE Group DocksideSouth. CCAR
- $769,9004 bd5 ba3.7k sqft255 River Edge Dr., Myrtle Beach, SC 29588For SaleMLS ID #2608674, Dave Barr Properties Team, INNOVATE Real Estate. CCAR
