OPEN HOUSE on Saturday 11/14 from 11-1. Looking for a private in-ground pool with a spectacular pond view of two fountains? Well welcome to The Bluffs On The Waterway! Discover Mediterranean-inspired coastal living in this impressive 4-bedroom, 2.5-bath ranch-style home located within this desirable gated community. Featuring distinctive architectural details, spacious interiors, and scenic pond views, this beautiful residence offers an inviting foyer, generous living room with fireplace and coffered ceiling, formal dining room, and a bright dining area overlooking the private swimming pool and pond. The primary suite provides a relaxing retreat with a comfortable sitting area, decorative tray ceiling, massive walk-in closet, and private bathroom featuring dual vanities with vessel sinks, gorgeous tile shower, and whirlpool tub. The thoughtfully designed kitchen is equipped with stainless steel appliances, solid surface countertops, center island, breakfast bar, and ample workspace. Step outside to your own backyard oasis, complete with a private swimming pool, rear porch, patio, and fenced yard overlooking the peaceful pond. Additional features include an attractive stucco exterior, irrigation system, and side entry two-car garage, and less than 2 year old HVAC system.Residents of The Bluffs enjoy an outstanding selection of amenities, including a clubhouse, community swimming pool, tennis and pickleball courts, playground, and gated entrance. Boating enthusiasts will appreciate the Intracoastal Waterway amenities, featuring a community boathouse, day dock, boat ramp, and boat storage. Combining architectural character, comfortable living spaces, and an exceptional selection of recreational amenities, this distinctive property offers a wonderful opportunity to embrace the Grand Strand coastal lifestyle. Schedule your private showing today!
For sale
$875,000
3039 Marsh Island Dr., Myrtle Beach, SC 29579
4beds
2,521sqft
Single Family Residence
Built in 2015
10,018 Square Feet Lot
$843,700 Zestimate®
$347/sqft
$154/mo HOA
What's special
Inviting foyerPrivate in-ground poolAttractive stucco exteriorComfortable living spacesScenic pond viewsSide entry two-car garageSpacious interiors
- 10 days
- 499
- 32
Likely to sell faster than
Zillow last checked:
Listing updated:
Listed by:
David Gryckiewicz 843-997-1224,
Century 21 Barefoot Realty
Source: CCAR,MLS#: 2626980 Originating MLS: Coastal Carolinas Association of Realtors
Facts & features
Interior
Bedrooms & bathrooms
- Bedrooms: 4
- Bathrooms: 3
- Full bathrooms: 2
- 1/2 bathrooms: 1
Rooms
- Room types: Bathroom, Carolina Room, Den, Foyer, Utility Room
Primary bedroom
- Features: Tray Ceiling(s), Main Level Primary, Walk-In Closet(s)
- Level: First
Bedroom 1
- Level: First
Bedroom 2
- Level: First
Bedroom 3
- Level: First
Primary bathroom
- Features: Dual Sinks, Jetted Tub, Separate Shower
Dining room
- Features: Separate/Formal Dining Room
Kitchen
- Features: Breakfast Bar, Dishwasher, Kitchen Island, Pantry, Stainless Steel Appliances, Solid Surface Counters
Living room
- Features: Beamed Ceilings, Fireplace
Other
- Features: Bedroom on Main Level, Entrance Foyer, Library, Utility Room
Heating
- Central, Electric
Cooling
- Central Air
Appliances
- Included: Dishwasher, Disposal, Microwave, Range, Refrigerator, Dryer, Washer
- Laundry: Washer Hookup
Features
- Tray Ceiling(s), Dual Sinks, Fireplace, Jetted Tub, Main Level Primary, Skylights, Separate Shower, Walk-In Closet(s), Window Treatments, Breakfast Bar, Bedroom on Main Level, Entrance Foyer, Kitchen Island, Stainless Steel Appliances, Solid Surface Counters
- Flooring: Tile, Wood
- Doors: Insulated Doors, Storm Door(s)
- Windows: Skylight(s), Storm Window(s), Window Treatments
- Has fireplace: Yes
Interior area
- Total structure area: 3,320
- Total interior livable area: 2,521 sqft
Property
Parking
- Total spaces: 6
- Parking features: Attached, Garage, Two Car Garage
- Attached garage spaces: 2
Features
- Levels: One
- Stories: 1
- Patio & porch: Patio
- Exterior features: Fence, Irrigation Sprinklers, Pool, Patio
- Has private pool: Yes
- Pool features: Community, Indoor, In Ground, Outdoor Pool, Private
- Has spa: Yes
- On waterfront: Yes
- Waterfront features: Pond
Lot
- Size: 10,018 Square Feet
- Features: Lake Front, Outside City Limits, Pond on Lot, Rectangular, Rectangular Lot
Details
- Additional parcels included: ,
- Parcel number: 42003020008
- Zoning: RES
- Special conditions: None
Construction
Type & style
- Home type: SingleFamily
- Architectural style: Ranch
- Property subtype: Single Family Residence
Materials
- Stucco
- Foundation: Slab
Condition
- Resale
- Year built: 2015
Utilities & green energy
- Water: Public
- Utilities for property: Cable Available, Electricity Available, Natural Gas Available, Phone Available, Sewer Available, Underground Utilities, Water Available
Green energy
- Energy efficient items: Doors, Windows
Community & HOA
Community
- Features: Boat Facilities, Boat Slip, Clubhouse, Dock, Golf Carts OK, Gated, Recreation Area, Tennis Court(s), Long Term Rental Allowed, Pool
- Security: Security System, Gated Community, Smoke Detector(s), Security Service
- Subdivision: The Bluffs On The Waterway
HOA
- Has HOA: Yes
- Amenities included: Boat Dock, Boat Ramp, Clubhouse, Gated, Owner Allowed Golf Cart, Owner Allowed Motorcycle, Pet Restrictions, Boat Slip, Security, Tennis Court(s), Tenant Allowed Motorcycle
- Services included: Common Areas, Legal/Accounting, Pool(s), Recreation Facilities, Security
- HOA fee: $154 monthly
Location
- Region: Myrtle Beach
Financial & listing details
- Price per square foot: $347/sqft
- Tax assessed value: $725,932
- Annual tax amount: $2,758
- Date on market: 11/6/2026
- Listing terms: Cash,Conventional,FHA,VA Loan
- Electric utility on property: Yes
Estimated market value
$843,700
$802,000 - $886,000
$3,631/mo
Price history
| Date | Event | Price |
|---|---|---|
| 11/6/2026 | Listed for sale | $875,000$347/sqft |
Source:  CCAR #2626980 Report a problem | ||
| 10/23/2026 | Listing removed | $875,000$347/sqft |
Source: CCAR #2625104 Report a problem | ||
| 10/13/2026 | Listed for sale | $875,000+16.7%$347/sqft |
Source: CCAR #2625104 Report a problem | ||
| 10/16/2023 | Sold | $750,000+100%$298/sqft |
Source: Public Record Report a problem | ||
| 5/15/2015 | Sold | $375,000+495.2%$149/sqft |
Source: Public Record Report a problem | ||
| 6/18/2014 | Sold | $63,000-29.9%$25/sqft |
Source: Public Record Report a problem | ||
| 8/15/2002 | Sold | $89,880$36/sqft |
Source: Public Record Report a problem | ||
Public tax history
| Year | Property taxes | Tax assessment |
|---|---|---|
| 2025 | $2,758 -2.9% | $725,932 |
| 2024 | $2,841 +61.5% | $725,932 +70.6% |
| 2023 | $1,759 +3.5% | $425,465 |
| 2022 | $1,699 | $425,465 |
| 2021 | $1,699 +11.4% | -- |
| 2020 | $1,525 | -- |
| 2019 | -- | -- |
| 2018 | $1,370 | $14,800 +0% |
| 2017 | -- | $14,799 |
| 2016 | -- | $14,799 +504.8% |
| 2015 | -- | $2,447 -10.2% |
| 2014 | -- | $2,726 |
| 2013 | -- | -- |
| 2012 | -- | -- |
| 2010 | -- | $4,878 |
| 2009 | -- | $4,878 |
| 2008 | -- | $4,878 |
| 2007 | -- | $4,878 +50% |
| 2005 | -- | $3,252 |
| 2004 | $572 +24.9% | $3,252 +24.9% |
| 2003 | $458 | $2,604 |
Find assessor info on the county website
Monthly payment
Est. payment
Payment breakdown
Explore the cost of this home by adjusting the details. Changes won't be saved.Climate risks
Neighborhood: 29579
Nearby schools
Schools provided by the listing agent
- Elementary: Ocean Bay Elementary School
- Middle: Ocean Bay Middle School
- High: Carolina Forest High School
Source: CCAR. This data may not be complete. We recommend contacting the local school district to confirm school assignments for this home.
- $710,6008,698 sqft3043 Marsh Island Dr, Myrtle Beach, SC 29579Off Market

- $---- sqft3043 Marsh Island Dr LOT 233, Myrtle Beach, SC 29579Off Market
- $927,10010,454 sqft3035 Marsh Island Dr, Myrtle Beach, SC 29579Off Market

- $762,7004 bd3 ba2.5k sqft3039 Marsh Island Drive Blfs #THE, Myrtle Beach, SC 29579Off Market
Similar homes
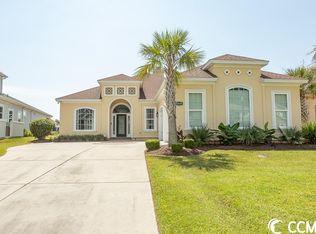
- $843,7004 bd4 ba2.7k sqft4020 Captiva Row, Myrtle Beach, SC 29579For Sale
 MLS ID #2626596, Pivot Properties Team, Keller Williams Innovate South. CCAR
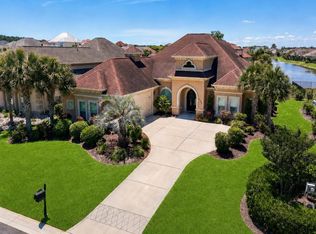
- $774,9004 bd4 ba2.8k sqft809 Bluffview Dr., Myrtle Beach, SC 29579For Sale
 MLS ID #2614305, David J Murphy, Shoreline Realty. CCAR
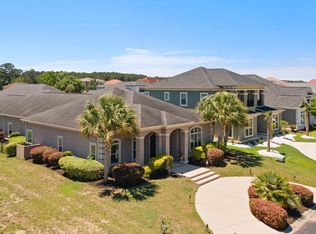
- $929,9994 bd4 ba3.1k sqft3142 Marsh Island Dr., Myrtle Beach, SC 29579For Sale
 MLS ID #2621981, Lori Lentz-Widner, Century 21 The Harrelson Group. CCAR
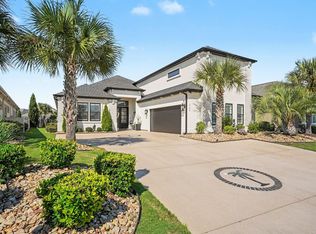
- $899,0004 bd4 ba3.4k sqft1008 East Isle of Palms, Myrtle Beach, SC 29579For Sale
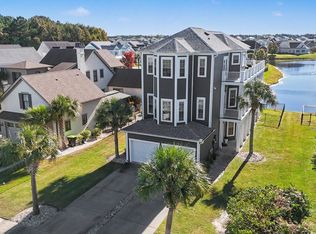 MLS ID #2626719, Missy Bills, INNOVATE Real Estate. CCAR
- $955,0004 bd5 ba3k sqft1011 Bluffview Dr., Myrtle Beach, SC 29579For SaleMLS ID #2614719, The DeForrest Team, INNOVATE Real Estate. CCAR
- $874,9005 bd5 ba3.3k sqft1037 East Isle of Palms Ave., Myrtle Beach, SC 29579For SaleMLS ID #2622462, Renee R Davis, Realty ONE Group Dockside. CCAR
- $945,0004 bd4 ba3.7k sqft9474 Carrington Dr., Myrtle Beach, SC 29579For SaleMLS ID #2620340, Joseph A Barrientos Fierros, Century 21 The Harrelson Group. CCAR
- $849,0005 bd4 ba3.6k sqft8013 Wacobee Dr., Myrtle Beach, SC 29579For SaleMLS ID #2608148, Cheryl M Woodward, Full Potential Real Estate LLC. CCAR
- $799,9993 bd4 ba3.4k sqft7000 Legare Pl., Myrtle Beach, SC 29579For SaleMLS ID #2618694, Brandon Arnette, KingOne Properties. CCAR
- $669,0004 bd5 ba3.1k sqft308 Beaufain Dr., Myrtle Beach, SC 29579For SaleMLS ID #2614192, Jennifer R Burgess, JTE Real Estate. CCAR
- $962,0003 bd3 ba2.4k sqft5986 Bolsena Place, Myrtle Beach, SC 29577For SaleMLS ID #2619973, Sean Grady, Exit Coastal Real Estate Pros. CCAR
- $645,0004 bd4 ba2.4k sqft640 Oxbow Dr., Myrtle Beach, SC 29579For SaleMLS ID #2616727, Lori Lentz-Widner, Century 21 The Harrelson Group. CCAR
- $690,0004 bd4 ba3.3k sqft616 Oxbow Dr., Myrtle Beach, SC 29579For SaleMLS ID #2622820, Robert E Dicks Jr, CB Sea Coast Advantage MB. CCAR
- $850,0004 bd4 ba3.2k sqft1136 Fiddlehead Way, Myrtle Beach, SC 29579For SaleMLS ID #2621608, Karen L Knight, Shoreline Realty. CCAR
- $590,0004 bd3 ba2.6k sqft223 Welcome Dr., Myrtle Beach, SC 29579For SaleMLS ID #2624289, Thomas J Caterina, Keller Williams The Forturro Group. CCAR
- $965,9994 bd3 ba2.7k sqft5185 Alwoodley Ln., Myrtle Beach, SC 29579For SaleMLS ID #2622558, Brandon L Brookshire, Carolina Strand Realty. CCAR
- $449,9004 bd3 ba2.2k sqft4325 Marshwood Dr., Myrtle Beach, SC 29579For SaleMLS ID #2626845, Lee S Lott, Century 21 The Harrelson Group. CCAR
- $949,9004 bd3 ba2.2k sqft8086 Laurel Ash Ave., Myrtle Beach, SC 29572For SaleMLS ID #2624244, The Stopper Group, Century 21 Stopper &Associates. CCAR
- $719,9003 bd2 ba2k sqft6580 Pozzallo Place, Myrtle Beach, SC 29572For SaleMLS ID #2625414, Lory Ellen L Prescott, Realty ONE Group Dockside. CCAR
- $725,0004 bd3 ba2.5k sqft5033 Lindrick Ct., Myrtle Beach, SC 29579For SaleMLS ID #2626746, Brett A Corder, Corder Properties, Inc.. CCAR
