
Welcome to 533 Stonemason Dr. in Myrtle Beach, a stunning all-brick residence offering space, comfort, and timeless appeal, all set on an expansive double lot overlooking the lake. This impressive home features over 3,000 heated square feet with 3 spacious bedrooms and 4 full bathrooms, providing plenty of room for both everyday living and entertaining. A rare three-car garage adds even more convenience and storage. Inside, you’ll find beautiful hardwood floors flowing throughout the main living areas, creating a warm and inviting atmosphere. The home offers a formal dining room, perfect for hosting gatherings, while the well-appointed kitchen is a chef’s dream with Corian countertops, stainless steel appliances, abundant cabinetry, and extensive counter space. Just off the kitchen, the large eat-in breakfast area overlooks the backyard patio and serene lake, making it the perfect spot to enjoy your morning coffee or unwind in the evenings. The spacious primary suite is a true retreat, featuring sliding glass doors that open directly to the patio. The en-suite bathroom includes a soaking tub, separate shower, and plenty of space to relax and recharge. Additional highlights include a generously sized laundry room with ample storage and folding space, and major updates already taken care of with both the roof and HVAC system replaced in 2019. Situated on a .44-acre double lot, this property offers a rare combination of privacy, space, and picturesque views, all while being conveniently located near everything Myrtle Beach has to offer. This is a unique opportunity to own a beautifully maintained, spacious home in a prime location. Schedule your showing today!
For sale
$599,900
533 Stonemason Dr., Myrtle Beach, SC 29579
3beds
3,050sqft
Single Family Residence
Built in 2002
0.44 Acres Lot
$583,000 Zestimate®
$197/sqft
$74/mo HOA
What's special
All-brick residenceStainless steel appliancesRare three-car garageWell-appointed kitchenSpacious primary suiteExtensive counter spaceFormal dining room
- 203 days
- 294
- 13
Zillow last checked:
Listing updated:
Listed by:
Blake Sloan Office:843-213-1346,
Sloan Realty Group
Source: CCAR,MLS#: 2608236 Originating MLS: Coastal Carolinas Association of Realtors
Originating MLS: Coastal Carolinas Association of RealtorsFacts & features
Interior
Bedrooms & bathrooms
- Bedrooms: 3
- Bathrooms: 4
- Full bathrooms: 4
Rooms
- Room types: Bathroom, Carolina Room, Den, Utility Room
Primary bedroom
- Features: Ceiling Fan(s), Main Level Primary, Walk-In Closet(s)
- Level: First
Primary bathroom
- Features: Garden Tub/Roman Tub, Separate Shower
Dining room
- Features: Separate/Formal Dining Room, Kitchen/Dining Combo
Kitchen
- Features: Breakfast Area, Ceiling Fan(s), Dishwasher, Kitchen Exhaust Fan, Kitchen Island, Pantry, Stainless Steel Appliances, Solid Surface Counters
Living room
- Features: Ceiling Fan(s), Vaulted Ceiling(s)
Other
- Features: Bedroom on Main Level, Library, Utility Room
Heating
- Central, Electric
Cooling
- Central Air
Appliances
- Included: Dishwasher, Disposal, Microwave, Range, Refrigerator, Range Hood
- Laundry: Washer Hookup
Features
- Ceiling Fan(s), Garden Tub/Roman Tub, Main Level Primary, Separate Shower, Walk-In Closet(s), Window Treatments, Bedroom on Main Level, Breakfast Area, Kitchen Island, Stainless Steel Appliances, Solid Surface Counters
- Flooring: Tile, Wood
- Windows: Window Treatments
Interior area
- Total structure area: 3,750
- Total interior livable area: 3,050 sqft
Video & virtual tour
Property
Parking
- Total spaces: 7
- Parking features: Attached, Garage, Three Car Garage, Garage Door Opener
- Attached garage spaces: 3
Features
- Levels: One
- Stories: 1
- Patio & porch: Rear Porch, Front Porch, Patio
- Exterior features: Porch, Patio
- On waterfront: Yes
- Waterfront features: Pond
Lot
- Size: 0.44 Acres
- Features: Lake Front, Outside City Limits, Pond on Lot, Rectangular, Rectangular Lot
Details
- Additional parcels included: ,
- Parcel number: 39809040079
- Zoning: PUD
- Special conditions: None
Construction
Type & style
- Home type: SingleFamily
- Architectural style: Traditional
- Property subtype: Single Family Residence
Materials
- Brick, Brick Veneer
- Foundation: Slab
Condition
- Resale
- Year built: 2002
Utilities & green energy
- Water: Public
- Utilities for property: Cable Available, Electricity Available, Other, Phone Available, Sewer Available, Underground Utilities, Water Available
Community & HOA
Community
- Features: Golf Carts OK, Long Term Rental Allowed
- Security: Smoke Detector(s)
- Subdivision: Carolina Forest - Covington Lake
HOA
- Has HOA: Yes
- Amenities included: Owner Allowed Golf Cart, Owner Allowed Motorcycle, Pet Restrictions
- Services included: Association Management, Common Areas, Legal/Accounting, Pool(s)
- HOA fee: $74 monthly
Location
- Region: Myrtle Beach
Financial & listing details
- Price per square foot: $197/sqft
- Date on market: 3/31/2026
- Listing terms: Cash,Conventional,FHA
- Electric utility on property: Yes
Estimated market value
$583,000
$554,000 - $612,000
$3,107/mo
Price history
| Date | Event | Price |
|---|---|---|
| 4/24/2026 | Price change | $599,900-7.7%$197/sqft |
Source:  CCAR #2608236 Report a problem CCAR #2608236 Report a problem | ||
| 3/31/2026 | Listed for sale | $650,000+62.5%$213/sqft |
Source: CCAR #2608236 Report a problem | ||
| 3/18/2026 | Listing removed | $2,500$1/sqft |
Source: Zillow Rentals Report a problem | ||
| 3/3/2026 | Listed for rent | $2,500$1/sqft |
Source: Zillow Rentals Report a problem | ||
| 3/23/2018 | Listing removed | $399,900$131/sqft |
Source: Beach Realty Group MI #1722448 Report a problem | ||
| 3/14/2018 | Listed for sale | $399,900$131/sqft |
Source: Beach Realty Group MI #1722448 Report a problem | ||
Public tax history
Tax history is unavailable.
Monthly payment
Est. payment
Payment breakdown
Explore the cost of this home by adjusting the details. Changes won't be saved.Climate risks
Neighborhood: Carolina Forest
Nearby schools
Schools provided by the listing agent
- Elementary: Carolina Forest Elementary School
- Middle: Ten Oaks Middle
- High: Carolina Forest High School
Source: CCAR. This data may not be complete. We recommend contacting the local school district to confirm school assignments for this home.


Similar homes
- $589,9004 bd4 ba3.5k sqft3001 Chesterwood Ct., Myrtle Beach, SC 29579For Sale
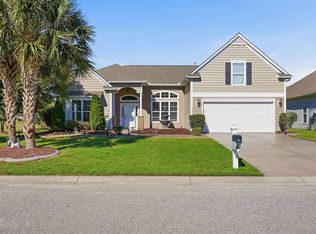
 MLS ID #2625233, Courtney Bergman, RE/MAX Southern Shores. CCAR
 - $525,0004 bd2 ba2.1k sqft2452 Covington Dr., Myrtle Beach, SC 29579For Sale
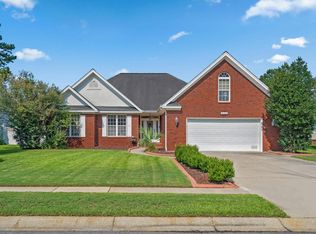 MLS ID #2618854, Lucy Schneider, S.H. June & Associates, LLC. CCAR
 - $539,0004 bd3 ba2.5k sqft1066 Englemann Oak Dr., Myrtle Beach, SC 29579For Sale
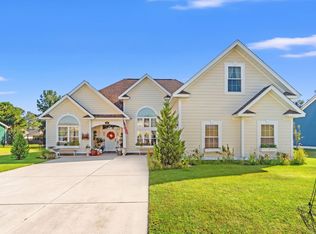 MLS ID #2623067, Jan Sitter, Grand Strand Homes & Land. CCAR
 - $489,0003 bd2 ba2k sqft4807 Harvest Dr., Myrtle Beach, SC 29579For Sale
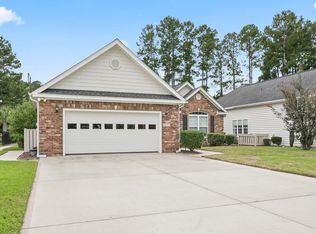 MLS ID #2624493, Natalie Cruse, Oasis Realty Collective. CCAR
 - $399,0003 bd3 ba2.1k sqft2371 Covington Dr., Myrtle Beach, SC 29579For SaleMLS ID #2624802, Ashley C DeLong, RE/MAX Southern Shores. CCAR
- $599,0004 bd3 ba2.2k sqft4390 Saint Annes Ct., Myrtle Beach, SC 29579For SaleMLS ID #2621697, Mickey T Chiappetta, JTE Real Estate. CCAR
- $695,0004 bd4 ba3.3k sqft616 Oxbow Dr., Myrtle Beach, SC 29579For SaleMLS ID #2622820, Robert E Dicks Jr, CB Sea Coast Advantage MB. CCAR
- $499,9003 bd2 ba2.6k sqft294 Ashepoo Creek Dr., Myrtle Beach, SC 29579For SaleMLS ID #2621459, The American Dream Team, RE/MAX Executive. CCAR
- $560,0005 bd4 ba2.9k sqft161 Abcaw Blvd., Myrtle Beach, SC 29579For SaleMLS ID #2618198, Adam Levy, Century 21 The Harrelson Group. CCAR
- $449,0004 bd2 ba2.2k sqft4709 Bluewater Ln., Myrtle Beach, SC 29579For SaleMLS ID #2624528, Mark Bolick, Sands Realty Group Inc.. CCAR
- $412,0004 bd3 ba2.4k sqft497 Sunflower Ct., Myrtle Beach, SC 29579For SaleMLS ID #2622687, John Padgett, CB Sea Coast Advantage CF. CCAR
- $799,0004 bd4 ba3.4k sqft8140 Wacobee Dr., Myrtle Beach, SC 29579For SaleMLS ID #2619686, Jennifer R Burgess, JTE Real Estate. CCAR
- $510,9995 bd4 ba3.2k sqft3365 Picket Fence Ln., Myrtle Beach, SC 29579For SaleMLS ID #2611928, Tyler T Cunningham, Rowles Real Estate. CCAR
- $860,0005 bd4 ba3.6k sqft8013 Wacobee Dr., Myrtle Beach, SC 29579For SaleMLS ID #2608148, Cheryl M Woodward, Full Potential Real Estate LLC. CCAR
- $799,0005 bd4 ba3.3k sqft8501 Juxa Dr., Myrtle Beach, SC 29579For SaleMLS ID #2620086, Jason T Ellis, JTE Real Estate. CCAR
- $399,5004 bd3 ba2.7k sqft3125 Bramble Glen Dr., Myrtle Beach, SC 29579For SaleMLS ID #2617009, Jane J Zheng, Keller Williams Innovate South. CCAR
- $489,0003 bd2 ba1.7k sqft2954 Midiron Ct. #Palmetto Greens, Myrtle Beach, SC 29577For SaleMLS ID #2615891, Adam C Hudson, I Buy Cars & Houses. CCAR
- $500,0004 bd3 ba2.3k sqft1025 Limpkin Dr., Conway, SC 29526For SaleMLS ID #2622607, Michelle Duncan, Duncan Group Properties, LLC. CCAR
- $399,9003 bd2 ba2.1k sqft912 Metherton Ct., Myrtle Beach, SC 29579For SaleMLS ID #2622551, Adam Levy, Century 21 The Harrelson Group. CCAR
- $624,0004 bd3 ba2.5k sqft112 Pottery Landing Dr., Conway, SC 29527For SaleMLS ID #2614532, Connie M Arturet, Above The Beach Real Estate. CCAR
