Welcome to 497 Sunflower Ct. in the Springlake community of Carolina Forest! This spacious 4-bedroom, 2.5-bath home offers over 2,400 heated square feet with the primary suite conveniently located on the first floor. Inside you'll find vaulted ceilings, granite countertops, newer stainless steel appliances, and plenty of natural light. The primary suite features a tray ceiling, newly tiled shower, and large soaking tub. Upstairs offers three additional bedrooms plus a versatile loft/flex space that works well as an office, media area, or additional living space. A new roof was installed in 2025, and the screened rear porch provides additional space to enjoy the .19-acre lot. With over 3,000 total square feet under roof, this home offers plenty of space and flexibility. Springlake amenities include a community pool, recreation center, and playground. Conveniently located in Carolina Forest near shopping, dining, golf, medical facilities, area attractions, and the beach. Schedule your showing today!
For sale
Price cut: $28K (10/7)
$412,000
497 Sunflower Ct., Myrtle Beach, SC 29579
4beds
2,486sqft
Single Family Residence
Built in 1999
8,276 Square Feet Lot
$402,800 Zestimate®
$166/sqft
$77/mo HOA
What's special
Newer stainless steel appliancesScreened rear porchPlenty of natural lightVaulted ceilingsGranite countertopsLarge soaking tubNewly tiled shower
- 35 days
- 1,578
- 109
Likely to sell faster than
Zillow last checked:
Listing updated:
Listed by:
John Padgett Office:843-903-4400,
CB Sea Coast Advantage CF
Source: CCAR,MLS#: 2622687 Originating MLS: Coastal Carolinas Association of Realtors
Facts & features
Interior
Bedrooms & bathrooms
- Bedrooms: 4
- Bathrooms: 3
- Full bathrooms: 2
- 1/2 bathrooms: 1
Rooms
- Room types: Bathroom, Den, Foyer, Loft, Media Room, Screened Porch, Utility Room
Heating
- Central, Electric
Cooling
- Central Air
Appliances
- Included: Dishwasher, Microwave, Range, Refrigerator
- Laundry: Washer Hookup
Features
- Ceiling Fan(s), Dual Sinks, Main Level Primary, Split Bedrooms, Walk-In Closet(s), Breakfast Bar, Bedroom on Main Level, Breakfast Area, Entrance Foyer, Loft, Solid Surface Counters
Interior area
- Total structure area: 3,182
- Total interior livable area: 2,486 sqft
Video & virtual tour
Property
Parking
- Total spaces: 5
- Parking features: Attached, Garage, Two Car Garage, Garage Door Opener
- Attached garage spaces: 2
Features
- Levels: Two,Multi/Split
- Patio & porch: Rear Porch, Porch, Screened
- Exterior features: Porch
- Pool features: Community, Outdoor Pool
Lot
- Size: 8,276 Square Feet
- Features: Cul-De-Sac, Irregular Lot, Outside City Limits
Details
- Additional parcels included: ,
- Parcel number: 39912010108
- Zoning: PUD
- Special conditions: None
Construction
Type & style
- Home type: SingleFamily
- Architectural style: Split Level
- Property subtype: Single Family Residence
Materials
- Vinyl Siding
- Foundation: Slab
Condition
- Resale
- Year built: 1999
Community & HOA
Community
- Features: Pool
- Subdivision: Spring Lake
HOA
- Has HOA: Yes
- Services included: Pool(s)
- HOA fee: $77 monthly
Location
- Region: Myrtle Beach
Financial & listing details
- Price per square foot: $166/sqft
- Tax assessed value: $437,267
- Annual tax amount: $1,330
- Date on market: 9/14/2026
- Listing terms: Cash,Conventional,FHA,VA Loan
Estimated market value
$402,800
$383,000 - $423,000
$2,512/mo
Price history
| Date | Event | Price |
|---|---|---|
| 10/7/2026 | Price change | $412,000-6.4%$166/sqft |
Source:  CCAR #2622687 Report a problem | ||
| 9/14/2026 | Listed for sale | $440,000+92.1%$177/sqft |
Source: CCAR #2622687 Report a problem | ||
| 12/9/2011 | Listing removed | $229,000$92/sqft |
Source: Select Homes & Services #138007 Report a problem | ||
| 12/8/2011 | Listed for sale | $229,000+4.1%$92/sqft |
Source: Select Homes & Services #138007 Report a problem | ||
| 2/21/2003 | Sold | $220,000+10.5%$88/sqft |
Source: Public Record Report a problem | ||
| 2/29/2000 | Sold | $199,048$80/sqft |
Source: Public Record Report a problem | ||
Public tax history
| Year | Property taxes | Tax assessment |
|---|---|---|
| 2025 | $1,330 | $337,384 |
| 2024 | $1,330 | $337,384 +15% |
| 2023 | -- | $293,377 |
| 2022 | -- | $293,377 |
| 2021 | $1,200 +12.6% | -- |
| 2020 | $1,066 | -- |
| 2019 | -- | -- |
| 2018 | $958 | $10,200 0% |
| 2017 | -- | $10,204 |
| 2016 | -- | $10,204 0% |
| 2015 | -- | $10,205 |
| 2014 | $943 | $10,205 |
| 2013 | -- | -- |
| 2012 | -- | -- |
| 2010 | -- | $10,920 +19.4% |
| 2009 | -- | $9,148 |
| 2008 | -- | $9,148 |
| 2007 | -- | $9,148 |
| 2005 | -- | $9,148 |
| 2004 | $1,608 +14.1% | $9,148 +14.1% |
| 2003 | $1,409 | $8,016 |
| 2002 | -- | -- |
| 2001 | -- | -- |
| 2000 | -- | -- |
Find assessor info on the county website
Monthly payment
Est. payment
Payment breakdown
Explore the cost of this home by adjusting the details. Changes won't be saved.Climate risks
Neighborhood: Carolina Forest
Nearby schools
Schools provided by the listing agent
- Elementary: Carolina Forest Elementary School
- Middle: Ten Oaks Middle
- High: Carolina Forest High School
Source: CCAR. This data may not be complete. We recommend contacting the local school district to confirm school assignments for this home.

Similar homes
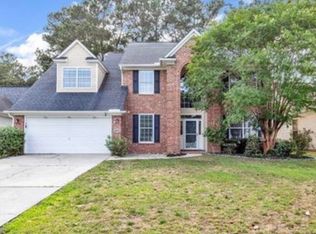
- $449,0004 bd2 ba2.2k sqft4709 Bluewater Ln., Myrtle Beach, SC 29579For Sale
 MLS ID #2624528, Mark Bolick, Sands Realty Group Inc.. CCAR
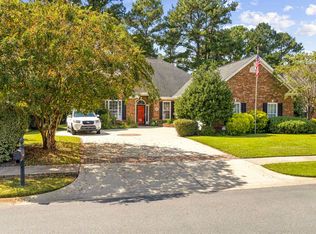
- $449,9004 bd4 ba2.9k sqft1076 Caprisia Loop, Myrtle Beach, SC 29579For Sale
 MLS ID #2625441, Blake Sloan, Sloan Realty Group. CCAR
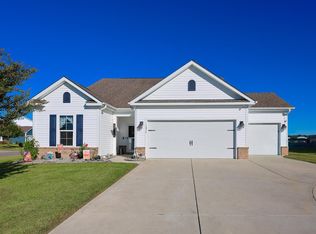
- $399,5004 bd3 ba2.7k sqft3125 Bramble Glen Dr., Myrtle Beach, SC 29579For Sale
 MLS ID #2617009, Jane J Zheng, Keller Williams Innovate South. CCAR
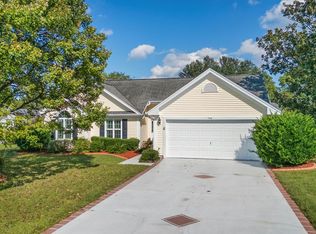
- $349,9003 bd2 ba1.8k sqft544 Wildflower Trail, Myrtle Beach, SC 29579For Sale
 MLS ID #2625502, Janet Hoffman, Realty One Group Dockside Cnwy. CCAR
- $489,0003 bd2 ba2k sqft4807 Harvest Dr., Myrtle Beach, SC 29579For SaleMLS ID #2624493, Natalie Cruse, Oasis Realty Collective. CCAR
- $394,0004 bd2 ba2.5k sqft769 Old Castle Loop, Myrtle Beach, SC 29579For SaleMLS ID #2623828, Matt Harris, Real Broker, LLC. CCAR
- $410,0003 bd2 ba1.7k sqft912 Bromley Ct., Myrtle Beach, SC 29579For SaleMLS ID #2624510, Ryan Collins, Sloan Realty Group. CCAR
- $525,0004 bd2 ba2.1k sqft2452 Covington Dr., Myrtle Beach, SC 29579For SaleMLS ID #2618854, Lucy Schneider, S.H. June & Associates, LLC. CCAR
- $360,0003 bd2 ba1.7k sqft810 Indianola Ct., Myrtle Beach, SC 29579For SaleMLS ID #2622192, Joe M Scaturro, Keller Williams The Forturro Group. CCAR
- $440,0004 bd2 ba2.3k sqft3108 Byrom Rd., Myrtle Beach, SC 29579For SaleMLS ID #2607727, Todd Palmer, EXP Realty LLC. CCAR
- $539,0004 bd3 ba2.5k sqft1066 Englemann Oak Dr., Myrtle Beach, SC 29579For SaleMLS ID #2623067, Jan Sitter, Grand Strand Homes & Land. CCAR
- $399,9004 bd3 ba2.1k sqft330 Pilothouse Dr. #Bridgeport, Myrtle Beach, SC 29577For SaleMLS ID #2621923, Eleonora Nora Rumbaugh, Realty ONE Group Dockside. CCAR
- $369,9003 bd3 ba2.2k sqft3664 White Wing Circle, Myrtle Beach, SC 29579For SaleMLS ID #2617660, Eric T Butler, Realty ONE Group Dockside. CCAR
- $349,0004 bd3 ba1.7k sqft4485 Marshwood Dr., Myrtle Beach, SC 29579For SaleMLS ID #2624420, The Anderson Team, Spero Realty. CCAR
- $349,0004 bd3 ba2.3k sqft1020 Balmore Dr., Myrtle Beach, SC 29579For SaleMLS ID #2622723, Graham D Nelson, Living South Realty. CCAR
- $334,9003 bd2 ba1.6k sqft1237 Ambling Way Dr., Myrtle Beach, SC 29579For SaleMLS ID #2623991, Tom McLane, Realty ONE Group Dockside. CCAR
- $332,9003 bd2 ba1.9k sqft732 Gazania Ln., Myrtle Beach, SC 29579For SaleMLS ID #2615872, Tim Motley, Sloan Realty Group. CCAR
- $447,2504 bd3 ba2.1k sqft2072 Heritage Loop, Myrtle Beach, SC 29577For SaleMLS ID #2621625, Sollecito Advantage Group, CB Sea Coast Advantage MI. CCAR
- $585,0004 bd3 ba2.3k sqft4025 Girvan Dr., Myrtle Beach, SC 29579For SaleMLS ID #2622920, Paige Bird, RE/MAX Southern Shores. CCAR
- $389,9003 bd3 ba2.5k sqft788 Lalton Dr., Conway, SC 29526For SaleMLS ID #2621055, Joseph A Barrientos Fierros, Century 21 The Harrelson Group. CCAR
