Welcome to this beautifully updated all-brick home in the highly sought-after Legends community of Myrtle Beach, where comfort, quality, and lifestyle come together. Featuring 4 bedrooms and 3 bathrooms, this move-in-ready home boasts brand-new hardwood flooring throughout the main living areas, fresh interior paint, new gutters, and a new security system. Designed with an inviting open-concept layout, the spacious living and dining areas are accented by elegant crown molding, creating the perfect space for both everyday living and entertaining. The formal dining area showcases a tray ceiling and custom wainscoting, adding timeless character and charm. The well-appointed kitchen overlooks the great room and offers abundant cabinetry, new stainless steel appliances, and a bright eat-in dining area ideal for casual meals and gatherings. The primary suite is a peaceful retreat featuring a tray ceiling and plenty of windows that bring in abundant natural light. You'll enjoy a spacious walk-in closet, and a private ensuite bath complete with dual vanities, a relaxing garden tub, separate shower, and tile flooring. Two additional bedrooms on the main level feature brand-new carpet, while the spacious fourth bedroom upstairs includes its own private ensuite bath, making it perfect for guests, a home office, or a private retreat. Step outside to enjoy the screened porch overlooking mature wooded surroundings, providing privacy and a peaceful setting for morning coffee or evening relaxation. The fenced backyard offers plenty of space for pets, play, and outdoor entertaining. Residents of The Legends enjoy outstanding resort-style amenities including a swimming pool, tennis courts, pickleball courts, basketball court, playground, and beautifully maintained common areas. Located just minutes from championship golf, award-winning schools, shopping, dining, entertainment, and the beaches of the Grand Strand, this exceptional home offers the perfect combination of convenience, recreation, and coastal living. Don't miss your opportunity to own this beautifully updated home in one of Myrtle Beach's most desirable communities.
For sale
Price cut: $19.1K (9/15)
$579,900
4357 Parkland Dr., Myrtle Beach, SC 29579
4beds
2,657sqft
Single Family Residence
Built in 2006
0.39 Acres Lot
$566,200 Zestimate®
$218/sqft
$149/mo HOA
What's special
Relaxing garden tubNew guttersAll-brick homeFresh interior paintBright eat-in dining areaWell-appointed kitchenInviting open-concept layout
- 89 days
- 283
- 7
Zillow last checked:
Listing updated:
Listed by:
Ryan Korros Team Cell:843-455-6580,
RE/MAX Southern Shores
Source: CCAR,MLS#: 2616997 Originating MLS: Coastal Carolinas Association of Realtors
Originating MLS: Coastal Carolinas Association of RealtorsFacts & features
Interior
Bedrooms & bathrooms
- Bedrooms: 4
- Bathrooms: 3
- Full bathrooms: 3
Rooms
- Room types: Bathroom, Screened Porch, Utility Room
Primary bedroom
- Features: Tray Ceiling(s), Ceiling Fan(s), Main Level Primary, Walk-In Closet(s)
- Level: First
Primary bathroom
- Features: Dual Sinks, Garden Tub/Roman Tub, Jetted Tub, Separate Shower, Vanity, Vaulted Ceiling(s)
Dining room
- Features: Tray Ceiling(s)
Family room
- Features: Ceiling Fan(s), Vaulted Ceiling(s)
Kitchen
- Features: Breakfast Bar, Breakfast Area, Dishwasher, Pantry, Stainless Steel Appliances, Solid Surface Counters
Living room
- Features: Ceiling Fan(s)
Other
- Features: Bedroom on Main Level, Utility Room
Heating
- Central, Electric
Cooling
- Central Air
Appliances
- Included: Dishwasher, Microwave, Range, Refrigerator, Dryer, Washer
- Laundry: Washer Hookup
Features
- Tray Ceiling(s), Ceiling Fan(s), Dual Sinks, Garden Tub/Roman Tub, Jetted Tub, Main Level Primary, Split Bedrooms, Separate Shower, Vanity, Vaulted Ceiling(s), Walk-In Closet(s), Window Treatments, Breakfast Bar, Bedroom on Main Level, Breakfast Area, Stainless Steel Appliances, Solid Surface Counters
- Flooring: Carpet, Tile, Wood
- Windows: Window Treatments
Interior area
- Total structure area: 3,157
- Total interior livable area: 2,657 sqft
Property
Parking
- Total spaces: 4
- Parking features: Attached, Garage, Two Car Garage
- Attached garage spaces: 2
Features
- Levels: One and One Half
- Stories: 1
- Patio & porch: Rear Porch, Front Porch, Patio, Porch, Screened
- Exterior features: Fence, Porch, Patio
- Pool features: Community, Outdoor Pool
- Has spa: Yes
Lot
- Size: 0.39 Acres
- Dimensions: 163 x 122 x 177 x 107
- Features: Near Golf Course, Outside City Limits, Rectangular, Rectangular Lot
Details
- Additional parcels included: ,
- Parcel number: 40016020030
- Zoning: RES
- Special conditions: None
Construction
Type & style
- Home type: SingleFamily
- Architectural style: Ranch
- Property subtype: Single Family Residence
Materials
- Brick
- Foundation: Slab
Condition
- Resale
- Year built: 2006
Utilities & green energy
- Water: Public
- Utilities for property: Electricity Available, Sewer Available, Water Available
Community & HOA
Community
- Features: Clubhouse, Recreation Area, Tennis Court(s), Golf, Long Term Rental Allowed, Pool
- Security: Security Service
- Subdivision: Legends
HOA
- Has HOA: Yes
- Amenities included: Clubhouse, Owner Allowed Motorcycle, Pet Restrictions, Security, Tennis Court(s)
- Services included: Association Management, Common Areas, Legal/Accounting, Pool(s), Recreation Facilities, Security, Trash
- HOA fee: $149 monthly
Location
- Region: Myrtle Beach
Financial & listing details
- Price per square foot: $218/sqft
- Tax assessed value: $605,181
- Annual tax amount: $7,805
- Date on market: 7/6/2026
- Listing terms: Cash,Conventional
- Electric utility on property: Yes
Estimated market value
$566,200
$538,000 - $595,000
$2,677/mo
Price history
| Date | Event | Price |
|---|---|---|
| 9/15/2026 | Price change | $579,900-3.2%$218/sqft |
Source:  CCAR #2616997 Report a problem CCAR #2616997 Report a problem | ||
| 7/6/2026 | Listed for sale | $599,000-0.2%$225/sqft |
Source: CCAR #2616997 Report a problem | ||
| 11/24/2025 | Listing removed | $599,900$226/sqft |
Source: CCAR #2525738 Report a problem | ||
| 10/23/2025 | Listed for sale | $599,900+20%$226/sqft |
Source: CCAR #2525738 Report a problem | ||
| 7/5/2022 | Sold | $499,900$188/sqft |
Source: CCAR #2210706 Report a problem | ||
| 5/14/2022 | Pending sale | $499,900$188/sqft |
Source: CCAR #2210706 Report a problem | ||
| 5/13/2022 | Listed for sale | $499,900-4.8%$188/sqft |
Source: CCAR #2210706 Report a problem | ||
| 9/27/2016 | Listing removed | $525,000$198/sqft |
Source: CENTURY 21 Barefoot Realty #1619046 Report a problem | ||
| 9/19/2016 | Listed for sale | $525,000+377.3%$198/sqft |
Source: Century 21 Barefoot Realty #1619046 Report a problem | ||
| 8/28/2007 | Sold | $110,000$41/sqft |
Source: Public Record Report a problem | ||
| 8/5/2005 | Sold | $110,000$41/sqft |
Source: Public Record Report a problem | ||
Public tax history
| Year | Property taxes | Tax assessment |
|---|---|---|
| 2025 | $7,805 -0.7% | $605,181 |
| 2024 | $7,860 +13.1% | $605,181 +14.4% |
| 2023 | $6,952 +0.2% | $528,940 -1.5% |
| 2022 | $6,940 +409.3% | $536,890 |
| 2021 | $1,363 +12.1% | -- |
| 2020 | $1,215 | -- |
| 2019 | -- | -- |
| 2018 | $1,069 | $13,430 -7.4% |
| 2017 | -- | $14,500 |
| 2016 | -- | $14,500 0% |
| 2015 | -- | $14,501 |
| 2014 | -- | $14,501 |
| 2013 | -- | -- |
| 2012 | -- | -- |
| 2010 | -- | $18,812 +85.1% |
| 2009 | -- | $10,164 |
| 2008 | -- | $10,164 |
| 2007 | -- | $10,164 |
Find assessor info on the county website
Monthly payment
Est. payment
Payment breakdown
Explore the cost of this home by adjusting the details. Changes won't be saved.Climate risks
Neighborhood: 29579
Nearby schools
Schools provided by the listing agent
- Elementary: River Oaks Elementary
- Middle: Ten Oaks Middle
- High: Carolina Forest High School
Source: CCAR. This data may not be complete. We recommend contacting the local school district to confirm school assignments for this home.

Similar homes
- $585,0004 bd3 ba2.3k sqft4025 Girvan Dr., Myrtle Beach, SC 29579For Sale
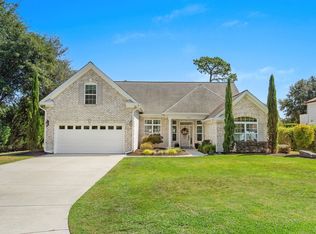
 MLS ID #2622920, Paige Bird, RE/MAX Southern Shores. CCAR
 - $599,0004 bd3 ba2.2k sqft4390 Saint Annes Ct., Myrtle Beach, SC 29579For Sale
 MLS ID #2621697, Mickey T Chiappetta, JTE Real Estate. CCAR
 - $649,9004 bd3 ba2.6k sqft2061 Kilkee Dr., Myrtle Beach, SC 29579For Sale
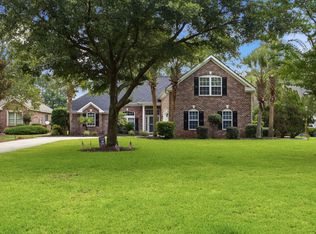 MLS ID #2621812, Margot Layland, Legends Real Estate. CCAR
 - $549,0004 bd3 ba2.5k sqft1066 Englemann Oak Dr., Myrtle Beach, SC 29579For Sale
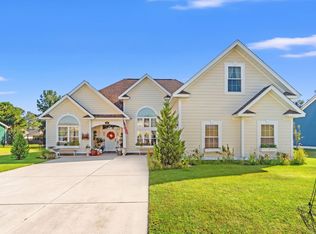 MLS ID #2623067, Jan Sitter, Grand Strand Homes & Land. CCAR
 - $580,0004 bd3 ba2.3k sqft3436 Poplar Church Rd., Aynor, SC 29511For SaleMLS ID #2624181, Sherman Beach Group, EXP Realty LLC. CCAR
- $599,0004 bd4 ba2.9k sqft467 Indigo Bay Circle, Myrtle Beach, SC 29579For SaleMLS ID #2622559, Mary S Neddy, Realty ONE Group Dockside. CCAR
- $525,0004 bd2 ba2.1k sqft2452 Covington Dr., Myrtle Beach, SC 29579For SaleMLS ID #2618854, Lucy Schneider, S.H. June & Associates, LLC. CCAR
- $624,0004 bd3 ba2.5k sqft112 Pottery Landing Dr., Conway, SC 29527For SaleMLS ID #2614532, Connie M Arturet, Above The Beach Real Estate. CCAR
- $499,9003 bd2 ba2.6k sqft294 Ashepoo Creek Dr., Myrtle Beach, SC 29579For SaleMLS ID #2621459, The American Dream Team, RE/MAX Executive. CCAR
- $494,9004 bd2 ba2.5k sqft1064 Page Dr., Conway, SC 29526For SaleMLS ID #2621658, Ali Shahid, Century 21 The Harrelson Group. CCAR
- $625,0004 bd3 ba3.1k sqft11245 Freewoods Rd., Myrtle Beach, SC 29588For SaleMLS ID #2624278, Ryan Korros Team, RE/MAX Southern Shores. CCAR
- $499,9003 bd3 ba2.1k sqft701 Chisholm Rd., Myrtle Beach, SC 29579For SaleMLS ID #2616221, Ryan Korros Team, RE/MAX Southern Shores. CCAR
- $440,0004 bd3 ba2.4k sqft497 Sunflower Ct., Myrtle Beach, SC 29579For SaleMLS ID #2622687, John Padgett, CB Sea Coast Advantage CF. CCAR
- $599,9004 bd4 ba2.7k sqft455 River Rd., Conway, SC 29526For SaleMLS ID #2616133, The Mills Group Team, Century 21 Barefoot Realty. CCAR
- $729,0004 bd4 ba3.3k sqft616 Oxbow Dr., Myrtle Beach, SC 29579For SaleMLS ID #2622820, Robert E Dicks Jr, CB Sea Coast Advantage MB. CCAR
- $525,9995 bd4 ba3.2k sqft3365 Picket Fence Ln., Myrtle Beach, SC 29579For SaleMLS ID #2611928, Tyler T Cunningham, Rowles Real Estate. CCAR
- $529,9003 bd3 ba2k sqft1208 Wood Stork Dr., Conway, SC 29526For SaleMLS ID #2620137, Michael Bralley, Keller Williams Oak and Ocean. CCAR
- $713,0004 bd4 ba3.5k sqft801 Sand Binder Dr., Myrtle Beach, SC 29579For SaleMLS ID #2613224, Traci Williams-Jones, Weichert Realtors Southern Coast. CCAR
- $550,0004 bd3 ba2.7k sqft922 Refuge Way, Murrells Inlet, SC 29576For SaleMLS ID #2624083, Sollecito Advantage Group, CB Sea Coast Advantage MI. CCAR
- $524,9994 bd3 ba3.2k sqft2534 Greenbank Dr., Myrtle Beach, SC 29579For SaleMLS ID #2603833, Kylie W Deppen, GRANDE DUNES PROPERTIES. CCAR
