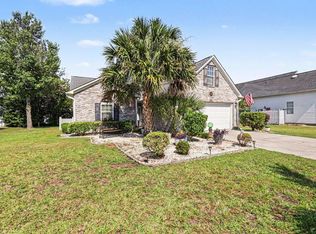
The entire loan is USDA eligible!! Beautiful Pond view from the Carolina room and back patio, and the primary bedroom, in the prestigious golf course community of Colonial Charter Estates! Approx. 5 miles to the oceanfront in Cherry Grove, North Myrtle Beach, South Carolina. Minutes from Hwy 31, which connects to shopping, restaurants, and the airport. This custom-built two-story, 4-bedroom home with a bonus room and three full baths is ready for its next family! Conventional solid oak hardwood complements the floors and windows, and medium-brown oak cabinets run throughout. Designed with comfort and continuity in mind, the home allows for effortless movement and natural flow from one room to the next. The primary bedroom can easily open to the bathroom, the private back patio with a natural tree border and pond view, the workshop (which flows into the garage), or the main part of the house. The kitchen includes stainless steel appliances, granite countertops, and a variety of cabinets, drawers, and storage options. The spacious primary bedroom is on the first level; it was renovated to include an extra family or formal dining area with a kitchen pass-through window for convenience, two skylight areas, and a Carolina room. The Carolina room has tile with a mottled stone-look finish and an impressive shower. The same flooring is in the primary bathroom, where the tub was replaced with a luxury shower featuring an enclosed neutral-toned tile floor and walls, complemented by a decorative mosaic, shower bench, three shower heads, overhead lighting, and a skylight. An air-conditioned workshop with a refrigerator and cabinets provides plenty of room for tools, and it's attached to the two-car garage, which has an epoxy floor, shelving, and storage. The home comes with a 20kw Briggs & Stratton standby generator and an in-ground propane tank for the converted brick fireplace. A light yellow vinyl-sided A-frame storage shed that coordinates with the house vinyl, with white double doors, a single side window, and an architectural shingle roof, is placed on the property for your convenience. The backyard is an oasis for anyone who enjoys privacy and a pond view; whether you're at one of the outdoor tables on the interlocking herringbone-designed brick patio during a fun get-together or enjoying the sunrise on the rocking loveseat bench overlooking the pond, the beauty and serenity are irreplaceable. Much more to see and talk about! Be sure to add this home to your "must-see" list! HOA includes use of the community pool, trash pickup, and cable and internet. This community does not offer Airbnb or short-term rentals.
For sale
$419,000
2612 Brick Dr., Longs, SC 29568
4beds
2,975sqft
Single Family Residence
Built in 1990
0.31 Acres Lot
$404,600 Zestimate®
$141/sqft
$130/mo HOA
What's special
Two skylight areasGranite countertopsThree shower headsShower bench
- 21 days
- 1,782
- 124
Likely to sell faster than
Zillow last checked:
Listing updated:
Listed by:
Integrity Warriors Real Estate Team Office:843-443-9400,
Keller Williams Innovate South,
Anjanette Fluharty 843-732-9919,
Keller Williams Innovate South
Source: CCAR,MLS#: 2622807 Originating MLS: Coastal Carolinas Association of Realtors
Originating MLS: Coastal Carolinas Association of RealtorsFacts & features
Interior
Bedrooms & bathrooms
- Bedrooms: 4
- Bathrooms: 3
- Full bathrooms: 3
Rooms
- Room types: Bonus Room, Carolina Room, Den, Workshop
Primary bedroom
- Features: Main Level Primary
- Level: First
Primary bathroom
- Features: Separate Shower
Dining room
- Features: Ceiling Fan(s), Separate/Formal Dining Room
Kitchen
- Features: Stainless Steel Appliances, Solid Surface Counters
Living room
- Features: Fireplace
Other
- Features: Library, Workshop
Heating
- Central
Cooling
- Central Air
Appliances
- Laundry: Washer Hookup
Features
- Fireplace, Main Level Primary, Skylights, Separate Shower, Stainless Steel Appliances, Solid Surface Counters, Workshop
- Flooring: Carpet, Tile, Wood
- Windows: Skylight(s)
- Has fireplace: Yes
Interior area
- Total structure area: 3,540
- Total interior livable area: 2,975 sqft
Property
Parking
- Total spaces: 6
- Parking features: Attached, Garage, Two Car Garage
- Attached garage spaces: 2
Features
- Levels: Two
- Stories: 2
- Patio & porch: Patio
- Exterior features: Patio
- Pool features: Community, Outdoor Pool
- On waterfront: Yes
- Waterfront features: Pond
Lot
- Size: 0.31 Acres
- Features: Near Golf Course, Lake Front, Pond on Lot, Rectangular, Rectangular Lot
Details
- Additional parcels included: ,
- Parcel number: 30516010038
- Zoning: SF10
- Special conditions: None
Construction
Type & style
- Home type: SingleFamily
- Architectural style: Traditional
- Property subtype: Single Family Residence
Materials
- Vinyl Siding
- Foundation: Slab
Condition
- Resale
- Year built: 1990
Utilities & green energy
- Water: Public
- Utilities for property: Electricity Available, Phone Available, Sewer Available, Water Available
Community & HOA
Community
- Features: Golf, Pool
- Security: Smoke Detector(s)
- Subdivision: Colonial Estates - Longs, SC
HOA
- Has HOA: Yes
- Services included: Common Areas, Internet, Pool(s), Trash
- HOA fee: $130 monthly
Location
- Region: Longs
Financial & listing details
- Price per square foot: $141/sqft
- Tax assessed value: $362,600
- Annual tax amount: $871
- Date on market: 9/15/2026
- Listing terms: Cash,Conventional,FHA,Other,VA Loan
- Electric utility on property: Yes
Estimated market value
$404,600
$384,000 - $425,000
$2,433/mo
Price history
| Date | Event | Price |
|---|---|---|
| 9/15/2026 | Listed for sale | $419,000$141/sqft |
Source:  CCAR #2622807 Report a problem CCAR #2622807 Report a problem | ||
Public tax history
| Year | Property taxes | Tax assessment |
|---|---|---|
| 2025 | $871 | $262,729 |
| 2024 | $871 +10.3% | $262,729 +15% |
| 2023 | $790 +3.3% | $228,460 |
| 2022 | $765 | $228,460 |
| 2021 | $765 +14.9% | -- |
| 2020 | $666 | -- |
| 2019 | -- | -- |
| 2018 | $821 | $10,680 +0.1% |
| 2017 | -- | $10,674 |
| 2016 | -- | $10,674 0% |
| 2015 | -- | $10,675 |
| 2014 | -- | $10,675 |
| 2013 | -- | -- |
| 2012 | -- | -- |
| 2010 | -- | $10,048 +39% |
| 2009 | -- | $7,228 |
| 2008 | -- | $7,228 |
| 2007 | -- | $7,228 |
| 2005 | -- | $7,228 |
| 2004 | $1,271 +5.5% | $7,228 +5.5% |
| 2003 | $1,205 | $6,852 |
| 2002 | -- | -- |
| 2001 | -- | -- |
| 2000 | -- | -- |
Find assessor info on the county website
Monthly payment
Est. payment
Payment breakdown
Explore the cost of this home by adjusting the details. Changes won't be saved.Climate risks
Neighborhood: 29568
Nearby schools
Schools provided by the listing agent
- Elementary: Riverside Elementary
- Middle: North Myrtle Beach Middle School
- High: North Myrtle Beach High School
Source: CCAR. This data may not be complete. We recommend contacting the local school district to confirm school assignments for this home.

Similar homes
- $395,0003 bd3 ba2k sqft1521 Perch Pl., Longs, SC 29568For Sale

 MLS ID #2620316, Christopher Hanna, CB Sea Coast Advantage CF. CCAR
 - $330,9003 bd2 ba1.9k sqft482 Shellbank Dr., Longs, SC 29568For Sale
 MLS ID #2622640, Byron Macdonald, BeachConnection Realty. CCAR
 - $329,8003 bd2 ba2k sqft100 Staton Ln., Longs, SC 29568For Sale
 MLS ID #2617135, Christine LeFont, Carolina One Real Estate MB. CCAR
 - $287,9002 bd3 ba1.6k sqft2613 Brick Dr., Longs, SC 29568For Sale
 MLS ID #2620100, Kim M Rivera, Real Broker, LLC. CCAR
 - $425,0003 bd2 ba2k sqft3811 Loblolly Ave., Little River, SC 29566For SaleMLS ID #2622597, Ryan Korros Team, RE/MAX Southern Shores. CCAR
- $449,9005 bd4 ba3k sqft309 Meadowside Dr., Little River, SC 29566For SaleMLS ID #2620382, Greg Harrelson Sales Team, Century 21 The Harrelson Group. CCAR
- $429,0004 bd4 ba2.7k sqft1315 Golden Valley Pl., Little River, SC 29566For SaleMLS ID #2611176, The Tavik Team, Century 21 Barefoot Realty. CCAR
- $399,9003 bd3 ba2k sqft4172 Fairway Dr., Little River, SC 29566For SaleMLS ID #2622389, Scott Ellis & Ty Bellamy Team, RE/MAX Southern Shores NMB. CCAR
- $365,0004 bd2 ba2.3k sqft168 Woodlyn Ave., Little River, SC 29566For SaleMLS ID #2622243, Jeanette Denney, Greyfeather Group EXP Realty. CCAR
- $365,0003 bd3 ba2k sqft414 Staghorn Ln., Longs, SC 29568For SaleMLS ID #2526639, Adam Levy, Century 21 The Harrelson Group. CCAR
- $249,5003 bd2 ba1.6k sqft117 Edwards Ln., Longs, SC 29568For SaleMLS ID #2607004, Andrew C Prevatt, RE/MAX Southern Shores NMB. CCAR
- $474,9003 bd3 ba2.4k sqft3026 Cedar Creek Run, Little River, SC 29566For SaleMLS ID #2616933, Cory Van Note, Coastal Sands Realty. CCAR
- $525,0003 bd2 ba2.8k sqft2200 Old Buck Creek Rd., Longs, SC 29568For SaleMLS ID #2615704, Palmetto and Pine Group Team, INNOVATE Real Estate. CCAR
- $331,5003 bd3 ba1.9k sqft238 Carolina Crossing Blvd., Little River, SC 29566For SaleMLS ID #2622207, Jennifer R Huffman, Jeff Cook Real Estate LPT Real. CCAR
- $399,9003 bd3 ba1.8k sqft4345 Oakwood Circle, Little River, SC 29566For SaleMLS ID #2620108, Nathan F Cook, Latitude Realty. CCAR
- $340,0003 bd2 ba1.8k sqft3092 Kings Ct., Little River, SC 29566For SaleMLS ID #2621924, Joette W Lee, Coldwell Banker Sea Coast Adva. CCAR
- $389,0003 bd3 ba2.2k sqft244 Berryknoll Drive NW, Calabash, NC 28467For Sale
 MLS ID #100550661, Jeff H Weiser, Coldwell Banker Sea Coast Advantage. Hive MLS
 - $398,9504 bd3 ba2.1k sqft4456 W Walkerton Dr., Myrtle Beach, SC 29579For SaleMLS ID #2624589, Josh Meetre, Century 21 Palms Realty. CCAR
- $325,0003 bd2 ba1.9k sqft3182 River Bluff Ln., Little River, SC 29566For SaleMLS ID #2612276, Blake Sloan, Sloan Realty Group. CCAR
- $390,0004 bd3 ba1.8k sqft4457 Woodyard Bay Rd., Loris, SC 29569For SaleMLS ID #2618978, MCMT Global Team, CB Sea Coast Advantage CF. CCAR
