Welcome to 1521 Perch Place, a beautifully spacious property offering the privacy, and flexibility you've been looking for. Situated on a large .67-acre lot, this brick home offers over 2,600 square feet of living space, making it ideal for comfortable everyday living as well as entertaining family and friends. The home features 3 generously sized bedrooms and 2.5 baths, providing plenty of space for everyone. A standout feature is the 2-car side-entry garage, offering convenient parking while adding to the home's attractive curb appeal. Step outside and you'll appreciate the expansive lot and fenced backyard, providing a private setting for pets, outdoor gatherings, gardening, or simply relaxing and enjoying the Carolina sunshine. The property also includes a detached storage building, giving you valuable additional space for lawn equipment, tools, hobbies, recreation, or extra storage. With its combination of over 2,600 square feet, a .67-acre homesite, 3 bedrooms, 2.5 baths, side-entry 2-car garage, fenced backyard, and detached storage building, 1521 Perch Place offers a rare opportunity for buyers seeking more space and privacy without sacrificing convenience. Located in the growing Longs area, the property provides easy access to the Grand Strand's beaches, golf, shopping, dining, entertainment, and other coastal amenities while offering a more spacious residential setting.
For sale
$395,000
1521 Perch Pl., Longs, SC 29568
3beds
2,062sqft
Single Family Residence
Built in 1997
0.67 Acres Lot
$380,900 Zestimate®
$192/sqft
$-- HOA
What's special
Brick homeExpansive lotAttractive curb appealDetached storage buildingFenced backyard
- 50 days
- 1,097
- 75
Zillow last checked:
Listing updated:
Listed by:
Christopher Hanna Office:843-903-4400,
CB Sea Coast Advantage CF
Source: CCAR,MLS#: 2620316 Originating MLS: Coastal Carolinas Association of Realtors
Originating MLS: Coastal Carolinas Association of RealtorsFacts & features
Interior
Bedrooms & bathrooms
- Bedrooms: 3
- Bathrooms: 3
- Full bathrooms: 2
- 1/2 bathrooms: 1
Rooms
- Room types: Bathroom, Bonus Room, Carolina Room, Foyer, Utility Room
Primary bedroom
- Features: Tray Ceiling(s), Ceiling Fan(s), Linen Closet, Main Level Primary, Walk-In Closet(s)
- Level: First
Bedroom 1
- Level: First
Primary bathroom
- Features: Separate Shower
Dining room
- Features: Separate/Formal Dining Room
Family room
- Features: Ceiling Fan(s)
Kitchen
- Features: Breakfast Bar, Breakfast Area, Dishwasher, Kitchen Exhaust Fan, Pantry, Solid Surface Counters
Living room
- Features: Ceiling Fan(s), Vaulted Ceiling(s)
Other
- Features: Bedroom on Main Level, Entrance Foyer, Utility Room
Heating
- Central
Cooling
- Central Air
Appliances
- Included: Dishwasher, Disposal, Range, Range Hood
- Laundry: Washer Hookup
Features
- Attic, Tray Ceiling(s), Ceiling Fan(s), Linen Closet, Main Level Primary, Pull Down Attic Stairs, Permanent Attic Stairs, Split Bedrooms, Separate Shower, Walk-In Closet(s), Breakfast Bar, Bedroom on Main Level, Breakfast Area, Entrance Foyer, Solid Surface Counters
- Flooring: Carpet, Tile
- Attic: Pull Down Stairs,Permanent Stairs
Interior area
- Total structure area: 2,630
- Total interior livable area: 2,062 sqft
Property
Parking
- Total spaces: 8
- Parking features: Attached, Two Car Garage, Garage, Garage Door Opener
- Attached garage spaces: 2
Features
- Levels: One
- Stories: 1
- Exterior features: Fence, Storage
Lot
- Size: 0.67 Acres
- Dimensions: 150 x 195 x 150 x 196
- Features: Outside City Limits, Rectangular, Rectangular Lot
Details
- Additional parcels included: ,
- Parcel number: 30406010001
- Zoning: CFA
- Special conditions: None
Construction
Type & style
- Home type: SingleFamily
- Architectural style: Traditional
- Property subtype: Single Family Residence
Materials
- Brick Veneer
- Foundation: Slab
Condition
- Resale
- Year built: 1997
Community & HOA
Community
- Subdivision: Rum Bluff
HOA
- Has HOA: No
Location
- Region: Longs
Financial & listing details
- Price per square foot: $192/sqft
- Tax assessed value: $399,464
- Annual tax amount: $4,907
- Date on market: 8/17/2026
Estimated market value
$380,900
$362,000 - $400,000
$2,442/mo
Price history
| Date | Event | Price |
|---|---|---|
| 8/17/2026 | Listed for sale | $395,000+123.3%$192/sqft |
Source:  CCAR #2620316 Report a problem CCAR #2620316 Report a problem | ||
| 12/9/2011 | Listing removed | $176,900$86/sqft |
Source: CENTURY 21 Boling & Associates #911242 Report a problem | ||
| 12/8/2011 | Listed for sale | $176,900+2.3%$86/sqft |
Source: CENTURY 21 Boling & Associates #911242 Report a problem | ||
| 8/13/2009 | Sold | $172,900+17190%$84/sqft |
Source: Public Record Report a problem | ||
| 12/19/2006 | Sold | $1,000-99.5% |
Source: Public Record Report a problem | ||
| 6/4/2004 | Sold | $197,000+23.1%$96/sqft |
Source: Public Record Report a problem | ||
| 7/20/2001 | Sold | $160,000$78/sqft |
Source: Public Record Report a problem | ||
Public tax history
| Year | Property taxes | Tax assessment |
|---|---|---|
| 2025 | $4,907 | $399,464 |
| 2024 | -- | -- |
| 2023 | -- | -- |
| 2022 | -- | -- |
| 2021 | $89 +101.4% | -- |
| 2020 | $44 | -- |
| 2019 | -- | -- |
| 2018 | $44 | $8,730 0% |
| 2017 | -- | $8,732 |
| 2016 | -- | $8,732 |
| 2015 | -- | $8,732 |
| 2014 | -- | $8,732 |
| 2013 | -- | -- |
| 2012 | -- | -- |
| 2010 | -- | $15,402 +120.7% |
| 2009 | -- | $6,980 |
| 2008 | -- | $6,980 |
| 2007 | -- | $6,980 |
| 2005 | -- | $6,980 |
| 2004 | $1,227 +21.7% | $6,980 +21.7% |
| 2003 | $1,008 | $5,736 |
| 2002 | -- | -- |
| 2001 | -- | -- |
| 2000 | -- | -- |
Find assessor info on the county website
Monthly payment
Est. payment
Payment breakdown
Explore the cost of this home by adjusting the details. Changes won't be saved.Climate risks
Neighborhood: 29568
Nearby schools
Schools provided by the listing agent
- Elementary: Riverside Elementary
- Middle: North Myrtle Beach Middle School
- High: North Myrtle Beach High School
Source: CCAR. This data may not be complete. We recommend contacting the local school district to confirm school assignments for this home.

Similar homes
- $419,0004 bd3 ba2.9k sqft2612 Brick Dr., Longs, SC 29568For Sale

 MLS ID #2622807, Integrity Warriors Real Estate Team, Keller Williams Innovate South. CCAR
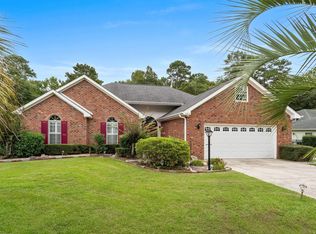
 - $330,9003 bd2 ba1.9k sqft482 Shellbank Dr., Longs, SC 29568For Sale
 MLS ID #2622640, Byron Macdonald, BeachConnection Realty. CCAR
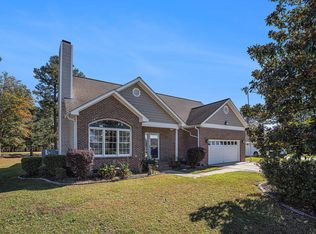
 - $365,0003 bd3 ba2k sqft414 Staghorn Ln., Longs, SC 29568For Sale
 MLS ID #2526639, Adam Levy, Century 21 The Harrelson Group. CCAR
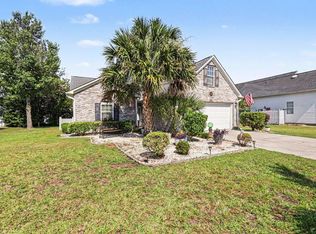
 - $329,8003 bd2 ba2k sqft100 Staton Ln., Longs, SC 29568For Sale
 MLS ID #2617135, Christine LeFont, Carolina One Real Estate MB. CCAR
 - $474,9004 bd4 ba2.8k sqft1796 Fairwinds Dr., Longs, SC 29568For SaleMLS ID #2503964, Dean W Nikodemski, CB Sea Coast Advantage MB. CCAR
- $399,9003 bd3 ba2k sqft4172 Fairway Dr., Little River, SC 29566For SaleMLS ID #2622389, Scott Ellis & Ty Bellamy Team, RE/MAX Southern Shores NMB. CCAR
- $425,0003 bd2 ba2k sqft3811 Loblolly Ave., Little River, SC 29566For SaleMLS ID #2622597, Ryan Korros Team, RE/MAX Southern Shores. CCAR
- $365,0004 bd2 ba2.3k sqft168 Woodlyn Ave., Little River, SC 29566For SaleMLS ID #2622243, Jeanette Denney, Greyfeather Group EXP Realty. CCAR
- $399,9003 bd3 ba1.8k sqft4345 Oakwood Circle, Little River, SC 29566For SaleMLS ID #2620108, Nathan F Cook, Latitude Realty. CCAR
- $331,5003 bd3 ba1.9k sqft238 Carolina Crossing Blvd., Little River, SC 29566For SaleMLS ID #2622207, Jennifer R Huffman, Jeff Cook Real Estate LPT Real. CCAR
- $340,0003 bd2 ba1.8k sqft3092 Kings Ct., Little River, SC 29566For SaleMLS ID #2621924, Joette W Lee, Coldwell Banker Sea Coast Adva. CCAR
- $334,9003 bd2 ba1.6k sqft274 Vermillion Dr., Little River, SC 29566For SaleMLS ID #2623723, Adam Levy, Century 21 The Harrelson Group. CCAR
- $299,9003 bd2 ba1.3k sqft1136 Checkerberry St., Longs, SC 29568For SaleMLS ID #2612716, Judy Connaughton, BHHS Myrtle Beach Real Estate. CCAR
- $328,0003 bd2 ba1.6k sqft215 Devonbrook Pl., Longs, SC 29568For SaleMLS ID #2616830, Jackie S Edwards, INNOVATE Real Estate. CCAR
- $304,0003 bd2 ba1.6k sqft910 Knoll Dr., Little River, SC 29566For SaleMLS ID #2624249, Roz Murray, RE/MAX Southern Shores NMB. CCAR
- $324,9003 bd2 ba1.9k sqft4238 Edgefield Rd., Little River, SC 29566For SaleMLS ID #2619871, The Greg Sisson Team, The Ocean Forest Company. CCAR
- $400,0003 bd2 ba1.9k sqft9184 Seaside Landing SW, Calabash, NC 28467For Sale
 MLS ID #100575714, Brandon A Thomas, Coldwell Banker Sea Coast Advantage-Leland. Hive MLS
 - $385,0003 bd2 ba1.6k sqft1718 Pharview Drive SW, Ocean Isle Beach, NC 28469For SaleMLS ID #100595961, Jimmie Pendergrass, Coldwell Banker Sea Coast Advantage. Hive MLS
- $340,0003 bd2 ba1.4k sqft235 Tall Palms Way, Little River, SC 29566For SaleMLS ID #2619992, Colan Jones, Horizon Homes Realty, LLC. CCAR
- $395,0003 bd2 ba1.4k sqft1807 Hillside Dr. S #C, North Myrtle Beach, SC 29582For SaleMLS ID #2620233, Sharon Chrzanowski, Realty One Group Dockside Cnwy. CCAR
