Welcome to a golfer’s paradise! This beautiful 4-bedroom home is ideally situated along the 14th fairway of Diamondback Golf Course in the desirable Woodland Valley community of Loris, SC. Enjoy peaceful golf course views right from your own backyard! Inside, the spacious floor plan features a primary suite with a walk-in closet and private bath offering a separate shower and relaxing soaking tub. Rear-facing rooms provide beautiful views of the fairway, bringing the scenic golf course setting into everyday living. A versatile office/media room provides the perfect space for working from home, gaming, movie nights, or creating a flex space to suit your needs. Step outside to the expansive back deck, ideal for relaxing, entertaining, and taking in the picturesque views of the 14th fairway. The backyard also includes a convenient storage building with plenty of room for your golf cart, clubs, and additional equipment. Golf membership with resident benefits is available, adding to the appeal of the golf course lifestyle. Whether you're an avid golfer or simply appreciate beautiful views and a peaceful setting, this home offers a wonderful combination of space, versatility, and golf course living.
For sale
Price cut: $10.9K (8/7)
$375,000
517 Timber Creek Dr., Loris, SC 29569
4beds
2,696sqft
Single Family Residence
Built in 2018
0.3 Acres Lot
$368,100 Zestimate®
$139/sqft
$58/mo HOA
What's special
- 156 days
- 136
- 1
Zillow last checked:
Listing updated:
Listed by:
Alissa Carpenter Cell:843-742-8700,
Realty ONE Group DocksideNorth,
Scott Carpenter 540-845-2035,
Realty ONE Group DocksideNorth
Source: CCAR,MLS#: 2609908 Originating MLS: Coastal Carolinas Association of Realtors
Originating MLS: Coastal Carolinas Association of RealtorsFacts & features
Interior
Bedrooms & bathrooms
- Bedrooms: 4
- Bathrooms: 3
- Full bathrooms: 2
- 1/2 bathrooms: 1
Rooms
- Room types: Den
Primary bedroom
- Features: Ceiling Fan(s), Vaulted Ceiling(s), Walk-In Closet(s)
- Level: Second
- Dimensions: 18'11x15'1
Bedroom 1
- Level: Second
- Dimensions: 13'0x15'11
Bedroom 2
- Level: Second
- Dimensions: 13'0x14'5
Bedroom 3
- Level: Second
- Dimensions: 15'0x15'0
Primary bathroom
- Features: Dual Sinks, Garden Tub/Roman Tub, Separate Shower
Dining room
- Features: Ceiling Fan(s), Kitchen/Dining Combo, Living/Dining Room
- Dimensions: 9'1x15'0
Family room
- Features: Ceiling Fan(s)
Great room
- Dimensions: 19'8x16'8
Kitchen
- Features: Dishwasher, Kitchen Island, Pantry, Stainless Steel Appliances
- Dimensions: 10'5x22'1
Living room
- Features: Ceiling Fan(s)
- Dimensions: 13'0x10
Other
- Features: Library
Heating
- Central
Cooling
- Central Air
Appliances
- Included: Dishwasher, Microwave, Range, Refrigerator, Dryer, Washer
Features
- Attic, Ceiling Fan(s), Dual Sinks, Garden Tub/Roman Tub, Pull Down Attic Stairs, Permanent Attic Stairs, Separate Shower, Vaulted Ceiling(s), Walk-In Closet(s), Window Treatments, Kitchen Island, Stainless Steel Appliances
- Flooring: Carpet, Vinyl
- Windows: Window Treatments
- Attic: Pull Down Stairs,Permanent Stairs
Interior area
- Total structure area: 3,080
- Total interior livable area: 2,696 sqft
Property
Parking
- Total spaces: 4
- Parking features: Attached, Garage, Two Car Garage, Garage Door Opener
- Attached garage spaces: 2
Features
- Levels: Two
- Stories: 2
- Patio & porch: Deck, Front Porch
- Exterior features: Deck, Storage
- Has view: Yes
- View description: Golf Course
Lot
- Size: 0.3 Acres
- Features: On Golf Course, Rectangular, Rectangular Lot
Details
- Additional parcels included: ,
- Parcel number: 17816010052
- Zoning: MSF10
- Special conditions: None
Construction
Type & style
- Home type: SingleFamily
- Architectural style: Traditional
- Property subtype: Single Family Residence
Materials
- Vinyl Siding
- Foundation: Slab
Condition
- Resale
- Year built: 2018
Utilities & green energy
- Water: Public
- Utilities for property: Cable Available, Electricity Available, Sewer Available, Water Available
Community & HOA
Community
- Security: Smoke Detector(s)
- Subdivision: Woodland Valley
HOA
- Has HOA: Yes
- Amenities included: Pet Restrictions
- Services included: Common Areas
- HOA fee: $58 monthly
Location
- Region: Loris
Financial & listing details
- Price per square foot: $139/sqft
- Tax assessed value: $379,662
- Annual tax amount: $808
- Date on market: 4/16/2026
- Listing terms: Cash,Conventional,FHA,VA Loan
- Electric utility on property: Yes
Estimated market value
$368,100
$350,000 - $387,000
$2,381/mo
Price history
| Date | Event | Price |
|---|---|---|
| 8/7/2026 | Price change | $375,000-2.8%$139/sqft |
Source:  CCAR #2609908 Report a problem CCAR #2609908 Report a problem | ||
| 6/12/2026 | Price change | $385,900-2.3%$143/sqft |
Source: CCAR #2609908 Report a problem | ||
| 4/16/2026 | Listed for sale | $395,000+8.2%$147/sqft |
Source: CCAR #2609908 Report a problem | ||
| 2/18/2026 | Listing removed | $365,000$135/sqft |
Source: CCAR #2522973 Report a problem | ||
| 10/26/2025 | Price change | $365,000-3.7%$135/sqft |
Source: CCAR #2522973 Report a problem | ||
| 10/3/2025 | Price change | $379,000-1.6%$141/sqft |
Source: CCAR #2522973 Report a problem | ||
| 9/19/2025 | Listed for sale | $385,000+18.5%$143/sqft |
Source: CCAR #2522973 Report a problem | ||
| 4/23/2024 | Listing removed | -- |
Source: CCAR #2405729 Report a problem | ||
| 3/6/2024 | Listed for sale | $324,900+90%$121/sqft |
Source: CCAR #2405729 Report a problem | ||
| 11/2/2018 | Sold | $170,990$63/sqft |
Source: CCAR #1717694 Report a problem | ||
Public tax history
| Year | Property taxes | Tax assessment |
|---|---|---|
| 2025 | $808 | $195,546 |
| 2024 | $808 | $195,546 +15% |
| 2023 | -- | $170,040 |
| 2022 | $733 | $170,040 |
| 2021 | $733 +15.2% | -- |
| 2020 | $636 | -- |
| 2019 | -- | -- |
| 2018 | $334 | $1,530 -0.1% |
| 2017 | -- | $1,532 |
| 2016 | -- | $1,532 -42.9% |
| 2015 | -- | $2,682 +75% |
| 2014 | $331 | $1,533 |
| 2013 | -- | -- |
| 2012 | -- | -- |
| 2010 | -- | $2,442 -50.2% |
| 2009 | -- | $4,908 |
| 2008 | -- | $4,908 |
| 2007 | -- | $4,908 |
Find assessor info on the county website
Monthly payment
Est. payment
Payment breakdown
Explore the cost of this home by adjusting the details. Changes won't be saved.Climate risks
Neighborhood: 29569
Nearby schools
Schools provided by the listing agent
- Elementary: Loris Elementary School
- Middle: Loris Middle School
- High: Loris High School
Source: CCAR. This data may not be complete. We recommend contacting the local school district to confirm school assignments for this home.
Similar homes
- $379,9004 bd3 ba1.8k sqft515 Allen St., Loris, SC 29569For Sale
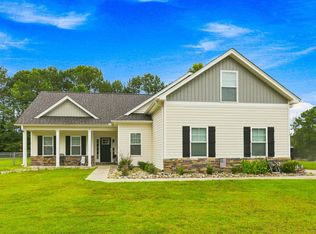
 MLS ID #2618732, Derrick Legacy Team, EXP Realty LLC. CCAR
 - $425,0004 bd4 ba2.6k sqft3116 Main St., Loris, SC 29569For Sale
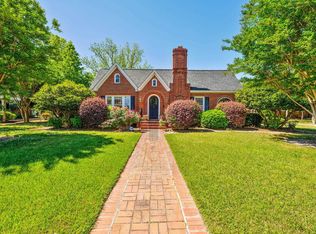 MLS ID #2620180, The Jackson Team, BH & G Elliott Coastal Living. CCAR
 - $425,0003 bd2 ba1.5k sqft1617 Pine Level Dr., Loris, SC 29569For Sale
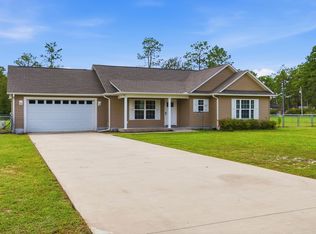 MLS ID #2621586, Scott Ellis & Ty Bellamy Team, RE/MAX Southern Shores NMB. CCAR
 - $234,9003 bd2 ba1.7k sqft105 Twin City Circle, Loris, SC 29569For Sale
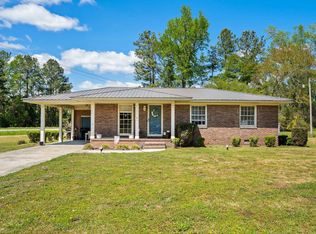 MLS ID #2608779, Emily L Shelton, CENTURY 21 Boling & Associates. CCAR
 - $409,9005 bd3 ba2.4k sqft124 Little Cedar Dr., Loris, SC 29569For SaleMLS ID #2613404, C and J Team, ASAP Realty, Inc. CCAR
- $372,0003 bd3 ba2.4k sqft3035 Honey Clover Ct., Longs, SC 29568For SaleMLS ID #2608805, Lisa M Bernadyn, Realty ONE Group Dockside. CCAR
- $387,5504 bd3 ba2k sqft518 Joy Way Ct., Longs, SC 29568For SaleMLS ID #2613420, Jane Daniel, Sea Oats Real Estate. CCAR
- $399,5004 bd2 ba2k sqft132 Rivers Edge Dr., Conway, SC 29526For SaleMLS ID #2610155, Ashlynne Ward, BeachConnection Realty. CCAR
- $312,5004 bd2 ba1.7k sqft143 Marauder Dr., Longs, SC 29568For SaleMLS ID #2623166, Abe Safa Sales Team, Century 21 The Harrelson Group. CCAR
- $359,8003 bd3 ba1.7k sqft1881 Moonseed Dr., Longs, SC 29568For SaleMLS ID #2608058, Shelby Stanley, South Coast Realty. CCAR
- $375,0004 bd3 ba2k sqft777 Marsh Rose Path NW, Calabash, NC 28467For Sale
 MLS ID #100574734, Mandy L Pope, The Saltwater Agency. Hive MLS
 - $365,0003 bd3 ba2k sqft414 Staghorn Ln., Longs, SC 29568For SaleMLS ID #2526639, Adam Levy, Century 21 The Harrelson Group. CCAR
- $425,0003 bd2 ba2k sqft3811 Loblolly Ave., Little River, SC 29566For SaleMLS ID #2622597, Ryan Korros Team, RE/MAX Southern Shores. CCAR
- $330,9003 bd2 ba1.9k sqft482 Shellbank Dr., Longs, SC 29568For SaleMLS ID #2622640, Byron Macdonald, BeachConnection Realty. CCAR
- $349,9004 bd3 ba1.9k sqft747 Callant Dr., Little River, SC 29566For SaleMLS ID #2618870, Jason Whedon, INNOVATE Real Estate. CCAR
- $370,0003 bd2 ba2.2k sqft3806 Highway 472, Conway, SC 29526For SaleMLS ID #2610239, Sharon Chrzanowski, Realty One Group Dockside Cnwy. CCAR
- $394,9003 bd3 ba1.8k sqft218 Palmetto Green Dr., Longs, SC 29568For SaleMLS ID #2620079, The Britt Page Group, Real Estate By The Sea. CCAR
- $300,0004 bd2 ba1.8k sqft823 Trap Shooter Circle, Longs, SC 29568For SaleMLS ID #2617462, The Mills Group Team, Century 21 Barefoot Realty. CCAR
- $384,9003 bd2 ba2.1k sqft712 Tilly Pine Dr., Conway, SC 29526For SaleMLS ID #2618648, Greg Harrelson Sales Team, Century 21 The Harrelson Group. CCAR
- $344,9004 bd2 ba1.8k sqft408 Windermere Lake Circle, Conway, SC 29526For SaleMLS ID #2614349, Lori Lentz-Widner, Century 21 The Harrelson Group. CCAR
