This is a Short Sale property, Welcome to 2616 Cochran St., a wonderful home offering space, comfort, and a fantastic outdoor setting in Conway. This inviting residence features a large living area that provides plenty of room for relaxing, entertaining, and spending time with family and friends. Natural light fills the home, creating a bright and welcoming atmosphere throughout. The updated kitchen is equipped with beautiful new countertops and modern appliances, making meal preparation both stylish and convenient. Ample cabinet and workspace provide everything you need for everyday cooking and hosting gatherings. The generously sized bedrooms offer comfortable accommodations with plenty of room to unwind. Each bedroom provides flexibility for family members, guests, or even a home office. Step outside to discover a spacious backyard designed for enjoying the outdoors. The large lot offers endless possibilities for recreation, gardening, or future enhancements. An inground swimming pool creates the perfect setting for cooling off on warm summer days or entertaining family and friends. The backyard provides ample room for outdoor dining, games, and relaxing in your own private retreat. This property combines comfortable indoor living with exceptional outdoor space. Conveniently located near shopping, dining, schools, and everything Conway has to offer, you'll enjoy both privacy and accessibility. Whether you're searching for a primary residence or a place to create lasting memories, this home checks all the boxes. Schedule your private showing today and experience everything this beautiful property has to offer.
Pending
$369,900
2616 Cochran St., Conway, SC 29526
4beds
2,216sqft
Single Family Residence
Built in 2007
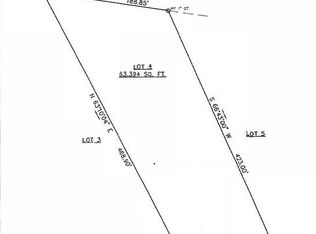
1.42 Acres Lot
$367,200 Zestimate®
$167/sqft
$-- HOA
What's special
Inground swimming poolModern appliancesPrivate retreatUpdated kitchenBeautiful new countertopsLarge lotAmple cabinet and workspace
- 96 days
- 213
- 3
Likely to sell faster than
Zillow last checked:
Listing updated:
Listed by:
Greg Harrelson Sales Team 843-457-7816,
Century 21 The Harrelson Group,
Lance G Molinaro 973-665-4133,
Century 21 The Harrelson Group
Source: CCAR,MLS#: 2617377 Originating MLS: Coastal Carolinas Association of Realtors
Originating MLS: Coastal Carolinas Association of RealtorsFacts & features
Interior
Bedrooms & bathrooms
- Bedrooms: 4
- Bathrooms: 2
- Full bathrooms: 2
Rooms
- Room types: Foyer, Utility Room
Primary bedroom
- Features: Main Level Primary, Walk-In Closet(s)
- Level: First
Primary bathroom
- Features: Dual Sinks, Garden Tub/Roman Tub, Separate Shower, Vanity
Family room
- Features: Ceiling Fan(s)
Kitchen
- Features: Breakfast Bar, Breakfast Area, Dishwasher, Kitchen Exhaust Fan, Kitchen Island, Pantry, Stainless Steel Appliances, Solid Surface Counters
Living room
- Features: Ceiling Fan(s), Fireplace
Other
- Features: Bedroom on Main Level, Entrance Foyer, Utility Room
Heating
- Central, Electric
Cooling
- Central Air
Appliances
- Included: Double Oven, Dishwasher, Range, Range Hood
- Laundry: Washer Hookup
Features
- Dual Sinks, Garden Tub/Roman Tub, Main Level Primary, Separate Shower, Vanity, Walk-In Closet(s), Breakfast Bar, Bedroom on Main Level, Breakfast Area, Entrance Foyer, Kitchen Island, Stainless Steel Appliances, Solid Surface Counters
- Flooring: Carpet, Tile, Wood
Interior area
- Total structure area: 2,648
- Total interior livable area: 2,216 sqft
Property
Parking
- Total spaces: 16
- Parking features: Attached, Garage, Two Car Garage, Boat, RV Access/Parking
- Attached garage spaces: 2
Features
- Levels: One
- Stories: 1
- Patio & porch: Front Porch, Patio
- Exterior features: Fence, Patio, Storage
- Has private pool: Yes
- Pool features: Outdoor Pool, Private
Lot
- Size: 1.42 Acres
- Dimensions: 505 x 169 x 471 x 145
- Features: 1 or More Acres, Outside City Limits
Details
- Additional parcels included: ,
- Parcel number: 32510030003
- Zoning: RES
Construction
Type & style
- Home type: SingleFamily
- Architectural style: Traditional
- Property subtype: Single Family Residence
Condition
- Resale
- Year built: 2007
Utilities & green energy
- Utilities for property: Cable Available, Electricity Available, Phone Available
Community & HOA
Community
- Features: Golf Carts OK, Long Term Rental Allowed
- Security: Smoke Detector(s)
- Subdivision: Not within a Subdivision
HOA
- Has HOA: No
- Amenities included: Owner Allowed Golf Cart, Owner Allowed Motorcycle, Pet Restrictions
Location
- Region: Conway
Financial & listing details
- Price per square foot: $167/sqft
- Tax assessed value: $420,707
- Date on market: 7/10/2026
- Listing terms: Cash,Conventional,FHA
- Electric utility on property: Yes
Estimated market value
$367,200
$349,000 - $386,000
$2,729/mo
Price history
| Date | Event | Price |
|---|---|---|
| 7/15/2026 | Pending sale | $369,900$167/sqft |
Source:  CCAR #2617377 Report a problem CCAR #2617377 Report a problem | ||
| 7/10/2026 | Listed for sale | $369,900-7.5%$167/sqft |
Source: CCAR #2617377 Report a problem | ||
| 10/7/2022 | Sold | $399,900+14.3%$180/sqft |
Source: CCAR #2220007 Report a problem | ||
| 9/6/2022 | Pending sale | $349,900$158/sqft |
Source: CCAR #2220007 Report a problem | ||
| 9/2/2022 | Listed for sale | $349,900+118.7%$158/sqft |
Source: CCAR #2220007 Report a problem | ||
| 9/30/2013 | Sold | $160,000-5.8%$72/sqft |
Source: CCAR #1313955 Report a problem | ||
| 8/10/2013 | Listed for sale | $169,900+14.2%$77/sqft |
Source: FI&CS LLC #1313955 Report a problem | ||
| 5/21/2013 | Sold | $148,750+350.8%$67/sqft |
Source: Public Record Report a problem | ||
| 1/25/2006 | Sold | $33,000+187%$15/sqft |
Source: Public Record Report a problem | ||
| 8/27/2003 | Sold | $11,500$5/sqft |
Source: Public Record Report a problem | ||
Public tax history
| Year | Property taxes | Tax assessment |
|---|---|---|
| 2025 | -- | -- |
| 2024 | -- | -- |
| 2023 | $5,261 | $398,600 +103.9% |
| 2022 | -- | $195,454 |
| 2021 | $829 +14.4% | -- |
| 2020 | $725 | -- |
| 2019 | -- | -- |
| 2018 | $654 | $6,800 +0% |
| 2017 | -- | $6,798 |
| 2016 | -- | $6,798 0% |
| 2015 | -- | $6,799 -49.1% |
| 2014 | -- | $13,360 |
| 2013 | -- | -- |
| 2012 | -- | -- |
| 2010 | -- | $9,616 +35.4% |
| 2009 | -- | $7,104 |
| 2008 | -- | $7,104 +1084% |
| 2007 | -- | $600 +50% |
| 2005 | -- | $400 |
| 2004 | $70 +72.4% | $400 +72.4% |
| 2003 | $41 | $232 |
| 2001 | -- | -- |
| 2000 | -- | -- |
Find assessor info on the county website
Monthly payment
Est. payment
Payment breakdown
Explore the cost of this home by adjusting the details. Changes won't be saved.Climate risks
Neighborhood: 29526
Nearby schools
Schools provided by the listing agent
- Elementary: Homewood Elementary School
- Middle: Whittemore Park Middle School
- High: Conway High School
Source: CCAR. This data may not be complete. We recommend contacting the local school district to confirm school assignments for this home.
Similar homes
- $315,0003 bd2 ba1.6k sqft5865 Juniper Bay Rd., Conway, SC 29527For Sale
 MLS ID #2622846, Bryan M Ricci, LPT Realty, LLC.. CCAR
 - $229,5003 bd2 ba1.1k sqft2519 N Wild Rose Dr., Myrtle Beach, SC 29579For Sale
 MLS ID #2624990, Dominic Siciliano, Keller Williams The Forturro Group. CCAR
 - $189,9003 bd2 ba1.4k sqft4941 Bass Dr., Conway, SC 29526For Sale
 MLS ID #2621358, Joseph A Barrientos Fierros, Century 21 The Harrelson Group. CCAR
 - $290,0004 bd3 ba1.6k sqft419 Overcrest St., Myrtle Beach, SC 29579For Sale
 MLS ID #2621704, Sheila C Fleming, Real Broker, LLC. CCAR
 - $434,9003 bd3 ba1.9k sqft1606 Oak Lawn Dr., Aynor, SC 29511For SaleMLS ID #2624908, Robin Shomaker, mygoodagent. CCAR
- $241,9994 bd2 ba1.1k sqft101 Quail Hollow Rd., Myrtle Beach, SC 29579For SaleMLS ID #2615420, Houser & Co. Team, CENTURY 21 Broadhurst. CCAR
- $425,0003 bd2 ba1.5k sqft1617 Pine Level Dr., Loris, SC 29569For SaleMLS ID #2621586, Scott Ellis & Ty Bellamy Team, RE/MAX Southern Shores NMB. CCAR
- $225,0003 bd3 ba1.6k sqft1709 Singleton St., Conway, SC 29527For SaleMLS ID #2621719, Blake Sloan, Sloan Realty Group. CCAR
- $269,9003 bd2 ba1.2k sqft201 Holden Dr., Myrtle Beach, SC 29588For SaleMLS ID #2621929, Senesh Albert, Realty ONE Group DocksideNorth. CCAR
- $269,5003 bd2 ba1.5k sqft961 Castlewood Dr., Conway, SC 29526For SaleMLS ID #2613904, Julie Broadwater, Realty ONE Group DocksideNorth. CCAR
- $399,0003 bd2 ba1.9k sqft4268 Highway 90, Conway, SC 29526For SaleMLS ID #2621718, Lydia Frost, Realty ONE Group Dockside. CCAR
- $264,9003 bd2 ba1.3k sqft3985 South Green Sea Rd., Aynor, SC 29511For SaleMLS ID #2614007, Nathaniel Wilson, Century 21 Palms Realty. CCAR
- $228,7243 bd2 ba1.4k sqft3230 Old Nelson Rd., Conway, SC 29526For SaleMLS ID #2620992, Dylan J Franca, Century 21 McAlpine Associates. CCAR
- $279,0003 bd3 ba1.4k sqft281 La Patos Dr., Myrtle Beach, SC 29588For SaleMLS ID #2601418, Jennifer Gray, River Oaks Real Estate. CCAR
- $230,0003 bd2 ba1.8k sqft245 Bear Grass Rd. E, Longs, SC 29568For SaleMLS ID #2623816, MCMT Global Team, CB Sea Coast Advantage CF. CCAR
- $369,0004 bd3 ba1.9k sqft1835 Highway 45, Loris, SC 29569For SaleMLS ID #2608813, LeAnn Everhart, EverHome Realty, LLC. CCAR
- $289,9003 bd2 ba1.9k sqft8042 Clearfield Dr., Myrtle Beach, SC 29588For SaleMLS ID #2612620, Anthony Velazquez, RE/MAX Executive - Grande Dunes. CCAR
- $258,5003 bd2 ba1.3k sqft3603 Eagle Trace Dr., Myrtle Beach, SC 29579For SaleMLS ID #2616229, Ellen Greenwald, Ocean 7 Realty. CCAR
- $284,9002 bd2 ba1.4k sqft4712 Southern Trail, Myrtle Beach, SC 29579For SaleMLS ID #2617095, Raymond ''Ray'' R Gramazio, Coastal Shores Realty Group. CCAR
- $269,9003 bd2 ba1.5k sqft1021 Shem Creek Circle, Myrtle Beach, SC 29588For SaleMLS ID #2613861, The Jill Powell Team, Century 21 The Harrelson Group. CCAR
- $210,0004 bd2 ba1.9k sqft903 Durant St., Conway, SC 29527For SaleMLS ID #2609841, The Mills Group Team, Century 21 Barefoot Realty. CCAR
- $269,9004 bd2 ba1.7k sqft2701 Green Pond Circle, Conway, SC 29527For SaleMLS ID #2614554, Hyia Pruger, RE/MAX Southern Shores. CCAR
- $254,9003 bd2 ba1.2k sqft815 Esther Ct., Conway, SC 29526For SaleMLS ID #2619374, Crystal M Bradley, Keller Williams Innovate South. CCAR
- $469,0004 bd2 ba2.2k sqft1071 Forest Dr., Conway, SC 29526For SaleMLS ID #2616141, William Jackson, Weichert Realtors Southern Coast. CCAR
- $249,9003 bd2 ba1.5k sqft305 Watson St., Conway, SC 29527For SaleMLS ID #2600989, Billy Dalton D Richardson, Century 21 McAlpine Associates. CCAR
- $269,0004 bd2 ba1.5k sqft2517 Reta St., Conway, SC 29526For SaleMLS ID #2622982, Robyn Ashleigh A Davis, Century 21 Stopper &Associates. CCAR
- $371,5004 bd3 ba2.1k sqft390 Carolina Farms Blvd., Myrtle Beach, SC 29579For SaleMLS ID #2616877, Keri A Schaeffer, Keller Williams Oak and Ocean. CCAR
- $299,9993 bd2 ba1.4k sqft415 Lake Park Dr., Myrtle Beach, SC 29588For SaleMLS ID #2616782, Eric Graham, Keller Williams Oak and Ocean. CCAR
- $509,0003 bd2 ba1.6k sqft4720 Highway 90, Conway, SC 29526For SaleMLS ID #2616810, Prime Group Team, The Litchfield Company Real Estate-PrinceCrk. CCAR
- $239,0003 bd2 ba1.4k sqft1009 McCall Loop, Conway, SC 29526For SaleMLS ID #2622405, Terri A Furlong, Iron Oak Properties. CCAR
- $379,9004 bd3 ba2.1k sqft8114 Timber Ridge Road, Conway, SC 29526For Sale
 MLS ID #100570231, Alissa C Carpenter, Realty ONE Group Dockside North. Hive MLS
 - $315,0003 bd2 ba1.5k sqft220 Cedar Ridge Ln., Conway, SC 29526For SaleMLS ID #2618149, Daniel C Krupke, Carolina One Real Estate. CCAR
- $289,0003 bd2 ba1.2k sqft8163 Highway 90, Longs, SC 29568For SaleMLS ID #2624524, Sistare Southern Properties Team, Keller Williams Innovate South. CCAR
- $249,0003 bd2 ba1.5k sqft2707 Woodcreek Ln., Conway, SC 29527For SaleMLS ID #2611428, Wendy Adams, Realty One Group Dockside Cnwy. CCAR
- $275,0004 bd2 ba2k sqft410 Paul St., Conway, SC 29527For SaleMLS ID #2614117, Leigh Anne Jones, Duncan Group Properties, LLC. CCAR
- $410,0003 bd2 ba1.7k sqft912 Bromley Ct., Myrtle Beach, SC 29579For SaleMLS ID #2624510, Ryan Collins, Sloan Realty Group. CCAR
- $200,0003 bd2 ba1.8k sqft1004 Whittemore St., Conway, SC 29527For SaleMLS ID #2618375, Todd Palmer, EXP Realty LLC. CCAR
- $399,9004 bd3 ba2.1k sqft330 Pilothouse Dr. #Bridgeport, Myrtle Beach, SC 29577For SaleMLS ID #2621923, Eleonora Nora Rumbaugh, Realty ONE Group Dockside. CCAR
- $309,9003 bd2 ba1.6k sqft2498 Hunters Trail, Myrtle Beach, SC 29588For SaleMLS ID #2619078, Spencer-Cleveland Team, The Litchfield Company RE-MB. CCAR
