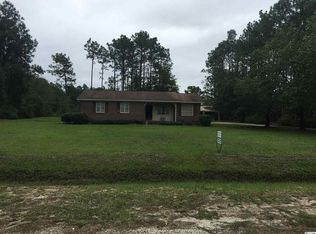
Enjoy your own private backyard retreat with this charming 3-bedroom, 2-bath home built in 2023. Situated on a spacious 0.90-acre lot with no HOA, the property offers plenty of room both inside and out—but the true showstopper is the in-ground pool. Equipped with both a heater and chiller, the pool can be enjoyed comfortably through more of the year, while the fully fenced backyard provides plenty of space for relaxing, entertaining, gardening, or outdoor activities. Inside, the home features porcelain tile flooring throughout and an open layout connecting the kitchen, dining, and living areas. The kitchen includes custom solid maple cabinetry, granite countertops, and stainless steel appliances. The spacious primary suite offers two walk-in closets and a private bath with dual vanities and a custom-tiled walk-in shower with a glass enclosure. Conveniently located near shopping, medical facilities, and the Myrtle Beach area, this nearly new home combines modern comfort, a large lot, no HOA, and the backyard pool you’ve been waiting for!
For sale
$425,000
1617 Pine Level Dr., Loris, SC 29569
3beds
1,545sqft
Single Family Residence
Built in 2023
0.9 Acres Lot
$414,800 Zestimate®
$275/sqft
$-- HOA
What's special
In-ground poolStainless steel appliancesPrivate backyard retreatSpacious primary suitePorcelain tile flooring throughoutFully fenced backyardGranite countertops
- 32 days
- 519
- 31
Likely to sell faster than
Zillow last checked:
Listing updated:
Listed by:
Scott Ellis & Ty Bellamy Team Cell:843-603-1439,
RE/MAX Southern Shores NMB,
Gregory S Rust 843-408-7891,
RE/MAX Southern Shores NMB
Source: CCAR,MLS#: 2621586 Originating MLS: Coastal Carolinas Association of Realtors
Originating MLS: Coastal Carolinas Association of RealtorsFacts & features
Interior
Bedrooms & bathrooms
- Bedrooms: 3
- Bathrooms: 2
- Full bathrooms: 2
Heating
- Central, Electric
Cooling
- Central Air
Appliances
- Included: Dishwasher, Disposal, Microwave, Range, Refrigerator, Range Hood
- Laundry: Washer Hookup
Features
- Ceiling Fan(s), Dual Sinks, Main Level Primary, Separate Shower, Vanity, Window Treatments, Breakfast Bar, Kitchen Island, Stainless Steel Appliances, Solid Surface Counters
- Flooring: Tile
- Doors: Insulated Doors
- Windows: Window Treatments
Interior area
- Total structure area: 2,162
- Total interior livable area: 1,545 sqft
Property
Parking
- Total spaces: 6
- Parking features: Attached, Garage, Two Car Garage
- Attached garage spaces: 2
Features
- Levels: One
- Stories: 1
- Patio & porch: Front Porch, Patio
- Exterior features: Fence, Pool, Patio, Storage
- Has private pool: Yes
- Pool features: In Ground, Outdoor Pool, Private
Lot
- Size: 0.9 Acres
- Dimensions: 165 x 243 x 165 x 233
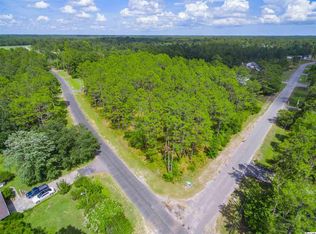
- Features: Outside City Limits, Rectangular, Rectangular Lot
Details
- Additional parcels included: ,
- Parcel number: 21102020022
- Zoning: SF40
- Special conditions: None
Construction
Type & style
- Home type: SingleFamily
- Architectural style: Ranch
- Property subtype: Single Family Residence
Materials
- Vinyl Siding, Wood Frame
- Foundation: Slab
Condition
- Resale
- Year built: 2023
Utilities & green energy
- Water: Public
- Utilities for property: Electricity Available, Sewer Available, Underground Utilities, Water Available
Green energy
- Energy efficient items: Doors, Windows
Community & HOA
Community
- Subdivision: Not within a Subdivision
HOA
- Has HOA: No
Location
- Region: Loris
Financial & listing details
- Price per square foot: $275/sqft
- Tax assessed value: $340,235
- Annual tax amount: $1,156
- Date on market: 9/1/2026
- Listing terms: Cash,Conventional,FHA,VA Loan
- Electric utility on property: Yes
Estimated market value
$414,800
$394,000 - $436,000
$2,260/mo
Price history
| Date | Event | Price |
|---|---|---|
| 9/1/2026 | Listed for sale | $425,000+9%$275/sqft |
Source:  CCAR #2621586 Report a problem CCAR #2621586 Report a problem | ||
| 9/29/2025 | Sold | $390,000-2.5%$252/sqft |
Source: CCAR #2520597 Report a problem | ||
| 9/2/2025 | Contingent | $400,000$259/sqft |
Source: CCAR #2520597 Report a problem | ||
| 8/23/2025 | Listed for sale | $400,000+35.6%$259/sqft |
Source: CCAR #2520597 Report a problem | ||
| 1/25/2023 | Sold | $294,900$191/sqft |
Source: CCAR #2208069 Report a problem | ||
| 9/27/2022 | Pending sale | $294,900$191/sqft |
Source: CCAR #2208069 Report a problem | ||
| 8/10/2022 | Price change | $294,900-1.7%$191/sqft |
Source: CCAR #2208069 Report a problem | ||
| 4/15/2022 | Listed for sale | $299,900$194/sqft |
Source: CCAR #2208069 Report a problem | ||
Public tax history
| Year | Property taxes | Tax assessment |
|---|---|---|
| 2025 | $1,156 | $340,235 |
| 2024 | $1,156 +666.2% | $340,235 +1052.6% |
| 2023 | $151 -61.7% | $29,520 |
| 2022 | $394 | $29,520 |
| 2021 | -- | -- |
Find assessor info on the county website
Monthly payment
Est. payment
Payment breakdown
Explore the cost of this home by adjusting the details. Changes won't be saved.Climate risks
Neighborhood: 29569
Nearby schools
Schools provided by the listing agent
- Elementary: Loris Elementary School
- Middle: Loris Middle School
- High: Loris High School
Source: CCAR. This data may not be complete. We recommend contacting the local school district to confirm school assignments for this home.
Similar homes
- $390,0004 bd3 ba1.8k sqft4457 Woodyard Bay Rd., Loris, SC 29569For Sale

 MLS ID #2618978, MCMT Global Team, CB Sea Coast Advantage CF. CCAR
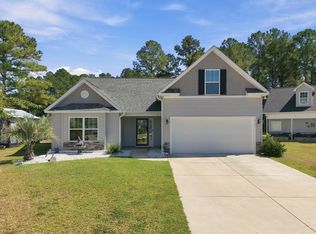
 - $371,5004 bd3 ba2k sqft4177 Charleston Oaks Dr, Loris, SC 29569For Sale
 MLS ID #2624067, Nathaniel Wilson, Century 21 Palms Realty. CCAR
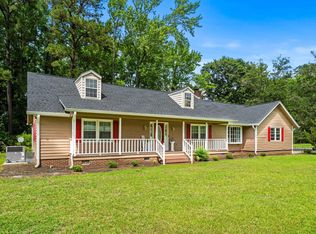
 - $319,0003 bd2 ba1.4k sqft4935 Meadow St., Loris, SC 29569For Sale
 MLS ID #2613892, River Town Team, Carolina One Real Estate MB. CCAR
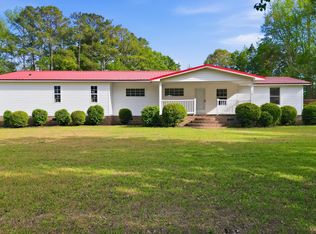
 - $369,0004 bd3 ba1.9k sqft1835 Highway 45, Loris, SC 29569For Sale
 MLS ID #2608813, LeAnn Everhart, EverHome Realty, LLC. CCAR
 - $415,0004 bd3 ba2k sqft238 Board Landing Circle, Conway, SC 29526For SaleMLS ID #2622060, Sam Wood, BHHS Myrtle Beach Real Estate. CCAR
- $415,0003 bd2 ba1.9k sqft4268 Highway 90, Conway, SC 29526For SaleMLS ID #2621718, Lydia Frost, Realty ONE Group Dockside. CCAR
- $234,9003 bd2 ba1.7k sqft105 Twin City Circle, Loris, SC 29569For SaleMLS ID #2608779, Emily L Shelton, CENTURY 21 Boling & Associates. CCAR
- $399,9003 bd2 ba1.7k sqft536 Wildflower Trail, Myrtle Beach, SC 29579For SaleMLS ID #2623423, The Greg Sisson Team, The Ocean Forest Company. CCAR
- $429,0004 bd3 ba2.1k sqft4025 Ridgewood Dr., Conway, SC 29526For SaleMLS ID #2620215, Bryan M Ricci, LPT Realty, LLC.. CCAR
- $384,9003 bd2 ba1.7k sqft105 Barons Bluff Dr., Conway, SC 29526For SaleMLS ID #2621484, Kimberly Guevarez, Real Estate By The Sea. CCAR
- $469,0004 bd2 ba2.2k sqft1071 Forest Dr., Conway, SC 29526For SaleMLS ID #2616141, William Jackson, Weichert Realtors Southern Coast. CCAR
- $389,9003 bd3 ba1.8k sqft218 Palmetto Green Dr., Longs, SC 29568For SaleMLS ID #2620079, The Britt Page Group, Real Estate By The Sea. CCAR
- $297,5003 bd2 ba1.5k sqft192 Long Leaf Pine Dr., Conway, SC 29526For SaleMLS ID #2624365, Ivey I Ridders, Living South Realty. CCAR
- $365,0003 bd2 ba1.7k sqft810 Indianola Ct., Myrtle Beach, SC 29579For SaleMLS ID #2622192, Joe M Scaturro, Keller Williams The Forturro Group. CCAR
- $319,9002 bd2 ba1.4k sqft325 Brighton Pl., Conway, SC 29526For SaleMLS ID #2622059, Sam Wood, BHHS Myrtle Beach Real Estate. CCAR
- $375,9004 bd3 ba1.9k sqft920 Foxtail Dr. Long Bay Golf Club Lot 9, Longs, SC 29568For SaleMLS ID #2618625, Scott Ellis & Ty Bellamy Team, RE/MAX Southern Shores NMB. CCAR
- $330,9003 bd2 ba1.9k sqft482 Shellbank Dr., Longs, SC 29568For SaleMLS ID #2622640, Byron Macdonald, BeachConnection Realty. CCAR
- $345,0003 bd2 ba1.5k sqft2180 Seaford Dr., Longs, SC 29568For SaleMLS ID #2622330, Karen L Knight, Shoreline Realty. CCAR
- $332,4003 bd2 ba2.2k sqft177 Dunbarton Ln., Conway, SC 29526For SaleMLS ID #2618445, Craig N Atkins, RE/MAX Southern Shores. CCAR
- $369,9003 bd2 ba2k sqft804 Lalton Dr., Conway, SC 29526For SaleMLS ID #2620238, Jennifer L Mullen, Realty ONE Group Dockside. CCAR
