Enjoy privacy and peaceful living in Whites Crossing Estates!
Beautiful brick and Hardie plank ranch situated on a 1.21-acre lot overlooking the 16th fairway of Land O' Lakes Golf Course. Step out back to your fenced saltwater pool and a 30' x 25' heated and cooled pool house, perfect for entertaining, featuring cypress wood walls, half bath, and large island . Indoor/outdoor speakers in both the home and pool house allow you to enjoy music throughout the property.
The home offers 3 bedrooms and 2.5 baths with a desirable split-bedroom floor plan. The family room features 12-ft ceilings, custom built-ins, plantation shutters, and gas log fireplace. The primary suite includes a double vanity, whirlpool tub, separate shower, and walk-in closets, while the secondary bedrooms share a Jack-and-Jill bath.
Dedicated home office/study with built-ins and double doors provides the perfect work-from-home setup. The kitchen features solid wood cabinetry, 12-ft ceilings, and newer appliances including cooktop, dishwasher, and refrigerator, along with wall oven, microwave, Broan exhaust, and garbage disposal.
Enjoy outdoor living on the back deck, ideal for grilling and relaxing. Golf enthusiasts will love the optional $250/year unlimited golf membership with easy access to the course just steps away.
Additional features include dual HVAC units (2018), large laundry/mudroom (washer & dryer convey), vinyl windows, exterior security lighting, alarm/surveillance system with DVR (app accessible), and hot water recirculation system. Aluminum pool fencing and pool furniture convey.
Experience quiet country living with modern comforts--schedule your showing today!
For sale
Price cut: $6K (8/4)
$459,000
251 Whites Crossing Lane, Whiteville, NC 28472
3beds
3,410sqft
Single Family Residence
Built in 2000
1.21 Acres Lot
$447,900 Zestimate®
$135/sqft
$-- HOA
What's special
Gas log fireplaceAluminum pool fencingFenced saltwater poolPool furniture conveyDesirable split-bedroom floor planVinyl windowsExterior security lighting
- 152 days |
- 466 |
- 24 |
Zillow last checked:
Listing updated:
Listed by:
Joshua B Smith 910-918-0176,
LPT Realty
Source: Hive MLS,MLS#: 100563366 Originating MLS: Brunswick County Association of Realtors
Originating MLS: Brunswick County Association of RealtorsFacts & features
Interior
Bedrooms & bathrooms
- Bedrooms: 3
- Bathrooms: 3
- Full bathrooms: 2
- 1/2 bathrooms: 1
Rooms
- Room types: Family Room, Breakfast Nook, Dining Room, Laundry, Master Bedroom, Bedroom 2, Bedroom 3, Office
Primary bedroom
- Level: First
- Dimensions: 16 x 15
Bedroom 2
- Level: First
- Dimensions: 12 x 13
Bedroom 3
- Level: First
- Dimensions: 12.6 x 11.8
Breakfast nook
- Level: First
- Dimensions: 12.7 x 10.2
Dining room
- Level: First
- Dimensions: 18 x 13
Family room
- Level: First
- Dimensions: 18.4 x 21.2
Kitchen
- Level: First
- Dimensions: 12.8 x 16.2
Laundry
- Level: First
- Dimensions: 14.6 x 9.6
Office
- Level: First
- Dimensions: 12 x 10
Heating
- Other, Electric, Forced Air
Cooling
- Other, Central Air
Appliances
- Included: Vented Exhaust Fan, Electric Oven, Electric Cooktop, Built-In Microwave, Built-In Electric Oven, Washer, Refrigerator, Dryer, Disposal, Dishwasher, Cooktop, Electric Range, Water Purifier
- Laundry: Dryer Hookup, Washer Hookup, Laundry Closet, Laundry Room
Features
- Sound System, Master Downstairs, Walk-in Closet(s), High Ceilings, Mud Room, Whirlpool, Generator Plug, Bookcases, Kitchen Island, Ceiling Fan(s), Pantry, Walk-in Shower, Blinds/Shades, Gas Log, Walk-In Closet(s), Wired for Data
- Flooring: LVT/LVP, Brick, Carpet, Tile, Hardwood
- Basement: None
- Attic: Partially Floored,Pull Down Stairs
- Number of fireplaces: 1
- Fireplace features: Gas Log
Interior area
- Total structure area: 2,660
- Total interior livable area: 3,410 sqft
Property
Parking
- Parking features: Additional Parking, Concrete, Off Street, Paved, No Garage
Accessibility
- Accessibility features: None
Features
- Levels: One
- Patio & porch: Deck, Front Porch
- Exterior features: None
- Pool features: In Ground
- Fencing: Metal/Ornamental
- Has view: Yes
- View description: Golf Course, Pond
- Has water view: Yes
- Water view: Pond
- Waterfront features: Pond
- Frontage type: Golf Course,Pond Front
Lot
- Size: 1.21 Acres
- Dimensions: 282 x 192 x 267 x 135 x 57
- Features: Open Lot, Interior Lot
Details
- Additional structures: Pool House, Shed(s), Storage
- Parcel number: 0274.00323670.000
- Zoning: NW-WR W3
- Special conditions: Standard
Construction
Type & style
- Home type: SingleFamily
- Architectural style: Patio
- Property subtype: Single Family Residence
Materials
- See Remarks, Fiber Cement, Wood Frame
- Foundation: Slab
- Roof: Architectural Shingle
Condition
- New construction: No
- Year built: 2000
Utilities & green energy
- Sewer: Septic Tank
- Water: Public
- Utilities for property: Water Available, See Remarks
Community & HOA
Community
- Security: Security System, Smoke Detector(s), Security System Owned
- Subdivision: White's Crossing
HOA
- Has HOA: Yes
- Amenities included: Golf Course
- HOA name: N/A
Location
- Region: Whiteville
Financial & listing details
- Price per square foot: $135/sqft
- Tax assessed value: $264,600
- Annual tax amount: $2,594
- Date on market: 3/28/2026
- Cumulative days on market: 152 days
- Listing agreement: Exclusive Right To Sell
- Listing terms: Cash,Conventional,FHA,USDA Loan,VA Loan
- Road surface type: Paved
Estimated market value
$447,900
$426,000 - $470,000
$2,744/mo
Price history
| Date | Event | Price |
|---|---|---|
| 8/4/2026 | Price change | $459,000-1.3%$135/sqft |
Source:  Hive MLS #100563366 Report a problem Hive MLS #100563366 Report a problem | ||
| 7/11/2026 | Price change | $465,000-2.1%$136/sqft |
Source: Hive MLS #100563366 Report a problem | ||
| 5/29/2026 | Price change | $475,000-2.1%$139/sqft |
Source: Hive MLS #100563366 Report a problem | ||
| 5/15/2026 | Price change | $485,000-1.4%$142/sqft |
Source: Hive MLS #100563366 Report a problem | ||
| 5/2/2026 | Price change | $492,000-1.4%$144/sqft |
Source: Hive MLS #100563366 Report a problem | ||
| 4/11/2026 | Price change | $499,000-2.2%$146/sqft |
Source: Hive MLS #100563366 Report a problem | ||
| 3/28/2026 | Listed for sale | $510,000+31.8%$150/sqft |
Source: Hive MLS #100563366 Report a problem | ||
| 8/13/2021 | Sold | $387,000+0.5%$113/sqft |
Source: Hive MLS #100268781 Report a problem | ||
| 7/6/2021 | Pending sale | $385,000$113/sqft |
Source: Hive MLS #100268781 Report a problem | ||
| 6/23/2021 | Price change | $385,000-3.7%$113/sqft |
Source: Hive MLS #100268781 Report a problem | ||
| 5/18/2021 | Listed for sale | $399,900+56.8%$117/sqft |
Source: Hive MLS #100268781 Report a problem | ||
| 12/4/2006 | Sold | $255,000$75/sqft |
Source: Public Record Report a problem | ||
Public tax history
| Year | Property taxes | Tax assessment |
|---|---|---|
| 2025 | $2,595 | $264,600 |
| 2024 | $2,595 | $264,600 |
| 2023 | $2,595 | $264,600 |
| 2022 | $2,595 -4.2% | $264,600 |
| 2021 | $2,709 +15.1% | $264,600 +17.7% |
| 2020 | $2,354 -0.3% | $224,900 |
| 2019 | $2,361 +5.6% | $224,900 |
| 2018 | $2,235 +4.9% | $224,900 +14.2% |
| 2017 | $2,131 -0.4% | $197,000 |
| 2016 | $2,140 -1% | $197,000 |
| 2015 | $2,162 -5.7% | $197,000 |
| 2014 | $2,293 | $197,000 +2.2% |
| 2013 | -- | $192,700 +41.1% |
| 2012 | -- | $136,600 |
| 2011 | -- | $136,600 |
| 2010 | -- | $136,600 |
Find assessor info on the county website
Monthly payment
Est. payment
Payment breakdown
Explore the cost of this home by adjusting the details. Changes won't be saved.Climate risks
Neighborhood: 28472
Nearby schools
GreatSchools rating
- NAWhiteville PrimaryGrades: PK-2Distance: 5.9 mi
- 4/10Central MiddleGrades: 6-8Distance: 6.7 mi
- 3/10Whiteville HighGrades: 9-12Distance: 6.3 mi
Schools provided by the listing agent
- Elementary: Whiteville Primary School
- Middle: Central Middle School
- High: Whiteville High School
Source: Hive MLS. This data may not be complete. We recommend contacting the local school district to confirm school assignments for this home.
- $329,000-- bd-- ba1.8k sqft225 Whites Crossing Ln, Whiteville, NC 28472Off Market
- $49,5004 acres230 Whites Crossing Ln LOT 2, Whiteville, NC 28472Lot/Land

- $49,5004 acres230 Whites Crossing Ln, Whiteville, NC 28472Lot/Land

- $60,0003.55 acres187169-187 & #169, Whiteville, NC 28472Sold

- $431,3004 bd3 ba2.3k sqft272 Whites Crossing Ln, Whiteville, NC 28472Off Market
- $42,0001.49 acres359 Whites Crossing Ln, Whiteville, NC 28472Lot/Land
- $369,0003 bd3 ba1.9k sqft310 Whites Crossing Ln, Whiteville, NC 28472Off Market
- $44,0003.55 acres100 Whites Crossing Ln, Whiteville, NC 28472Sold
A local agent can set up tours, give advice and negotiate with sellers.
A local lender can help you make sure your offer is ready when you are.
Similar homes
- $510,0004 bd5 ba3.2k sqft25 Muirfield Drive, Whiteville, NC 28472For Sale
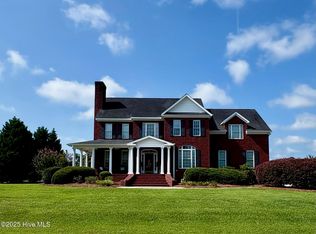
 MLS ID #100518479, Ruth C Gaskins, Hilton Auction & Realty Inc-Whiteville. Hive MLS
 - $469,9004 bd4 ba2.9k sqft184 Timber Cove Drive, Whiteville, NC 28472For Sale
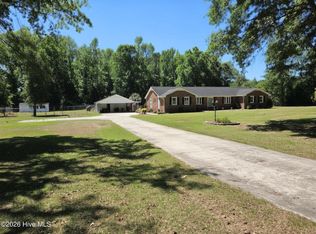 MLS ID #100544114, Sue P Singleton, Carolina Coast Homes Real Estate LLC. Hive MLS
 - $439,0005 bd3 ba3.2k sqft191 N Lakes Drive, Whiteville, NC 28472For Sale
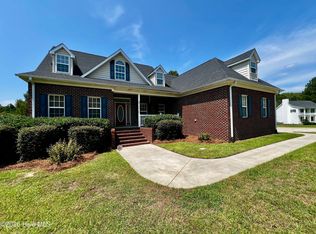 MLS ID #100588357, Mary G Wheatley, Hilton Auction & Realty Inc-Whiteville. Hive MLS
 - $455,0004 bd4 ba3.6k sqft701 Best Road, Whiteville, NC 28472For Sale
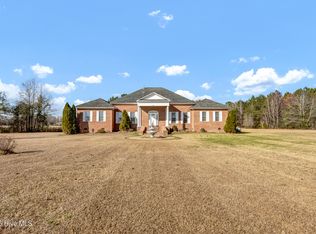 MLS ID #100576531, Brantley S Moore, Lumina Blue Properties. Hive MLS
 - $299,9903 bd3 ba3.3k sqft2391 Bill Hooks Road, Whiteville, NC 28472For SaleMLS ID #100557572, Rusty L Thompson, eXp Realty. Hive MLS
- $399,0003 bd4 ba3.1k sqft227 E College Street, Whiteville, NC 28472For SaleMLS ID #100597345, Ricky W Harrelson, J. Ray Realty, LLC. Hive MLS
- $--5 bd4 ba3.4k sqft528 Bentmoore Dr, Whiteville, NC 28472AuctionServiceLink Auction
- $530,0004 bd4 ba4.4k sqft54 Cypress Court, Whiteville, NC 28472For SaleMLS ID #100593909, Ruth C Gaskins, Hilton Auction & Realty Inc-Whiteville. Hive MLS
- $379,9004 bd2 ba2.9k sqft196 Country Club Road, Whiteville, NC 28472For SaleMLS ID #100587317, Lewis Dove, Fathom Realty NC. Hive MLS
- $374,0003 bd3 ba1.9k sqft842 Love Mill Road, Whiteville, NC 28472For SaleMLS ID #100540305, Darian L Ransom, First Choice Pro Realty. Hive MLS
- $477,5004 bd3 ba2.3k sqft63 Waterfall Lane, Whiteville, NC 28472New ConstructionHive MLS
- $509,9504 bd3 ba3.1k sqft104 Waterfall Lane, Whiteville, NC 28472New ConstructionHive MLS
- $415,0003 bd3 ba3.4k sqft70 Primrose Dr, Fairmont, NC 28340For SaleMLS ID #766238, THE YETI HOUSE POWERED BY EXP REALTY LLC, EXP REALTY LLC. LPRMLS
- $319,0003 bd4 ba2.8k sqft509 Bentmoor Drive, Whiteville, NC 28472For SaleMLS ID #100551549, Jackie A Ray-Pierce, J. Ray Realty, LLC. Hive MLS
- $--3 bd3 ba3.3k sqft9379 Old Whiteville Rd, Lumberton, NC 28358AuctionAuction.com 2
- $310,0003 bd3 ba2.2k sqft423 S Edgewood Circle, Whiteville, NC 28472For SaleMLS ID #100592883, Jessie A Mahoney, Kinstle & Company LLC.. Hive MLS
- $317,0003 bd4 ba2.2k sqft505 N Madison Street, Whiteville, NC 28472For SaleMLS ID #100585898, Darian L Ransom, First Choice Pro Realty. Hive MLS
- $259,0003 bd2 ba2.1k sqft226 E College Street, Whiteville, NC 28472For SaleMLS ID #100593306, Christian C Fisher, Hilton Auction & Realty Inc-Whiteville. Hive MLS
- $308,5003 bd2 ba2.2k sqft688 Georgia Pacific Road, Whiteville, NC 28472For SaleMLS ID #100546652, Joshua B Smith, LPT Realty. Hive MLS
- $295,0003 bd3 ba2.5k sqft527 Edgewood Circle, Whiteville, NC 28472For SaleMLS ID #100577798, David Q Nguyen, eXp Realty. Hive MLS
