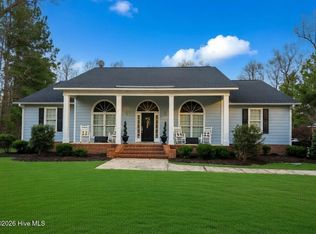
Welcome home to this beautifully designed custom brick residence sitting on approximately 2 acres. The thoughtful floor plan offers a mudroom, laundry room, a spacious bonus room, and two flex rooms - ideal for a home office, fitness room, hobby space, guest rooms, playroom or whatever best suites your lifestyle.
The primary suite features a master bathroom and French doors that open up to a deck overlooking the pool and stocked pond.
As showcased in the photos, this home also offers a wonderful opportunity to add your own personal styles and updates, allowing you to create the home you've always envisioned.
Don't miss your opportunity to own this one-of-a-kind property.
Roof replaced 2023
Two new heat pumps 2018
For sale
Price cut: $21K (8/18)
$439,000
191 N Lakes Drive, Whiteville, NC 28472
5beds
3,218sqft
Single Family Residence
Built in 2004
0.92 Acres Lot
$427,800 Zestimate®
$136/sqft
$-- HOA
What's special
Custom brick residenceSpacious bonus roomLaundry roomPrimary suiteMaster bathroomThoughtful floor planTwo flex rooms
- 47 days
- 1,271
- 87
Zillow last checked:
Listing updated:
Listed by:
Mary G Wheatley 910-770-5103,
Hilton Auction & Realty Inc-Whiteville
Source: Hive MLS,MLS#: 100588357 Originating MLS: Brunswick County Association of Realtors
Originating MLS: Brunswick County Association of RealtorsFacts & features
Interior
Bedrooms & bathrooms
- Bedrooms: 5
- Bathrooms: 3
- Full bathrooms: 3
Rooms
- Room types: Dining Room, Family Room, Other, Master Bedroom, Bedroom 1, Bedroom 5, Bedroom 2, Bedroom 3, Bedroom 4, Bonus Room, Laundry
Primary bedroom
- Level: Ground
- Dimensions: 20.3 x 13
Bedroom 1
- Level: Ground
- Dimensions: 10.1 x 12
Bedroom 2
- Level: Second
- Dimensions: 12.1 x 12
Bedroom 3
- Level: Second
- Dimensions: 12.2 x 12.8
Bedroom 4
- Level: Second
- Dimensions: 15 x 12.1
Bedroom 5
- Level: Second
- Dimensions: 12.4 x 12.8
Bonus room
- Level: Second
- Dimensions: 12.1 x 30
Dining room
- Description: Formal
- Level: Ground
- Dimensions: 12.8 x 12
Family room
- Description: Vaulted Ceiling
- Level: Ground
- Dimensions: 18.9 x 14.4
Kitchen
- Description: Solid Surface Counter Tops
- Level: Ground
- Dimensions: 12.1 x 10.7
Laundry
- Level: First
- Dimensions: 8.4 x 5.9
Other
- Description: Breakfast Area
- Level: Ground
- Dimensions: 14.7 x 10.8
Heating
- Electric, Forced Air
Cooling
- Central Air
Appliances
- Laundry: Laundry Room
Features
- Master Downstairs, Walk-in Closet(s), Vaulted Ceiling(s), Entrance Foyer, Mud Room, Ceiling Fan(s), Blinds/Shades, Gas Log, Walk-In Closet(s)
- Flooring: Carpet, Tile, Vinyl, Wood
- Basement: None
- Attic: Walk-In
- Number of fireplaces: 1
- Fireplace features: Gas Log
Interior area
- Total structure area: 3,218
- Total interior livable area: 3,218 sqft
Property
Parking
- Total spaces: 2
- Parking features: Attached, Paved, Garage
- Attached garage spaces: 2
Features
- Levels: Two
- Patio & porch: Open, Deck, Front Porch
- Pool features: In Ground, See Remarks
- Fencing: Chain Link
- Has view: Yes
- View description: Pond
- Has water view: Yes
- Water view: Pond
- Waterfront features: None, Pond
- Frontage type: Pond Front
Lot
- Size: 0.92 Acres
Details
- Additional structures: See Remarks, Storage
- Parcel number: 0283.00802690.000
- Zoning: GU
- Special conditions: Standard
Construction
Type & style
- Home type: SingleFamily
- Property subtype: Single Family Residence
Materials
- Brick, Wood Frame
- Foundation: Crawl Space
- Roof: Shingle
Condition
- New construction: No
- Year built: 2004
Utilities & green energy
- Sewer: Septic Tank
- Water: County Water
- Utilities for property: Water Connected
Community & HOA
Community
- Security: Security System
- Subdivision: North Lakes Estates
HOA
- Has HOA: No
- Amenities included: None
- HOA name: n/a
Location
- Region: Whiteville
Financial & listing details
- Price per square foot: $136/sqft
- Tax assessed value: $323,100
- Annual tax amount: $3,124
- Date on market: 7/12/2026
- Cumulative days on market: 47 days
- Listing agreement: Exclusive Right To Sell
- Listing terms: Cash,Conventional,FHA,USDA Loan,VA Loan
- Road surface type: Paved
Estimated market value
$427,800
$406,000 - $449,000
$2,471/mo
Price history
| Date | Event | Price |
|---|---|---|
| 8/18/2026 | Price change | $439,000-4.6%$136/sqft |
Source:  Hive MLS #100588357 Report a problem Hive MLS #100588357 Report a problem | ||
| 7/12/2026 | Listed for sale | $460,000+58.6%$143/sqft |
Source: Hive MLS #100588357 Report a problem | ||
| 8/30/2016 | Sold | $290,000$90/sqft |
Source: Hive MLS #100005719 Report a problem | ||
Public tax history
Tax history is unavailable.
Monthly payment
Est. payment
Payment breakdown
Explore the cost of this home by adjusting the details. Changes won't be saved.Climate risks
Neighborhood: 28472
Nearby schools
Schools provided by the listing agent
- Elementary: Edgewood Elementary School
- Middle: Central Middle School
- High: Whiteville High School
Source: Hive MLS. This data may not be complete. We recommend contacting the local school district to confirm school assignments for this home.
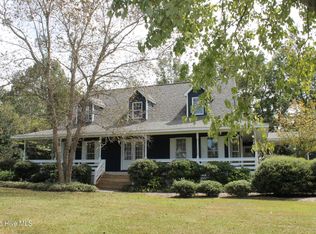
Similar homes
- $469,9004 bd4 ba2.9k sqft184 Timber Cove Drive, Whiteville, NC 28472For Sale
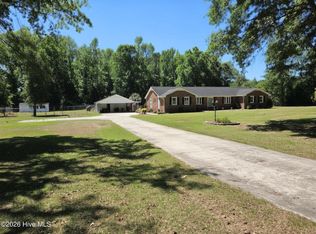
 MLS ID #100544114, Sue P Singleton, Carolina Coast Homes Real Estate LLC. Hive MLS
 - $--5 bd4 ba3.4k sqft528 Bentmoore Dr, Whiteville, NC 28472Auction
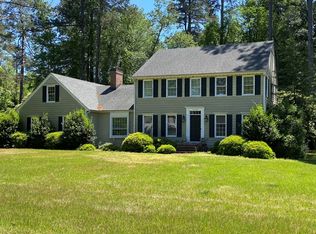 ServiceLink Auction
 - $530,0004 bd4 ba4.4k sqft54 Cypress Court, Whiteville, NC 28472For Sale
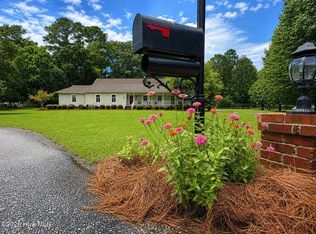 MLS ID #100593909, Ruth C Gaskins, Hilton Auction & Realty Inc-Whiteville. Hive MLS
 - $459,0003 bd3 ba3.4k sqft251 Whites Crossing Lane, Whiteville, NC 28472For Sale
 MLS ID #100563366, Joshua B Smith, LPT Realty. Hive MLS
 - $379,9004 bd2 ba2.9k sqft196 Country Club Road, Whiteville, NC 28472For SaleMLS ID #100587317, Lewis Dove, Fathom Realty NC. Hive MLS
- $455,0004 bd4 ba3.6k sqft701 Best Road, Whiteville, NC 28472For SaleMLS ID #100576531, Brantley S Moore, Lumina Blue Properties. Hive MLS
- $399,0003 bd4 ba3.1k sqft227 E College Street, Whiteville, NC 28472For SaleMLS ID #100597345, Ricky W Harrelson, J. Ray Realty, LLC. Hive MLS
- $510,0004 bd5 ba3.2k sqft25 Muirfield Drive, Whiteville, NC 28472For SaleMLS ID #100518479, Ruth C Gaskins, Hilton Auction & Realty Inc-Whiteville. Hive MLS
- $374,0003 bd3 ba1.9k sqft842 Love Mill Road, Whiteville, NC 28472For SaleMLS ID #100540305, Darian L Ransom, First Choice Pro Realty. Hive MLS
- $317,0003 bd4 ba2.2k sqft505 N Madison Street, Whiteville, NC 28472For SaleMLS ID #100585898, Darian L Ransom, First Choice Pro Realty. Hive MLS
- $477,5004 bd3 ba2.3k sqft63 Waterfall Lane, Whiteville, NC 28472New ConstructionHive MLS
- $319,0003 bd4 ba2.8k sqft509 Bentmoor Drive, Whiteville, NC 28472For SaleMLS ID #100551549, Jackie A Ray-Pierce, J. Ray Realty, LLC. Hive MLS
- $509,9504 bd3 ba3.1k sqft104 Waterfall Lane, Whiteville, NC 28472New ConstructionHive MLS
- $299,9903 bd3 ba3.3k sqft2391 Bill Hooks Road, Whiteville, NC 28472For SaleMLS ID #100557572, Rusty L Thompson, eXp Realty. Hive MLS
- $259,0003 bd2 ba1.6k sqft125 Tucker Street, Whiteville, NC 28472For SaleMLS ID #100580216, Henry J Edmund, Waccamaw Real Estate. Hive MLS
- $259,0003 bd2 ba2.1k sqft226 E College Street, Whiteville, NC 28472For SaleMLS ID #100593306, Christian C Fisher, Hilton Auction & Realty Inc-Whiteville. Hive MLS
- $310,0003 bd3 ba2.2k sqft423 S Edgewood Circle, Whiteville, NC 28472For SaleMLS ID #100592883, Jessie A Mahoney, Kinstle & Company LLC.. Hive MLS
- $295,0003 bd3 ba2.5k sqft527 Edgewood Circle, Whiteville, NC 28472For SaleMLS ID #100577798, David Q Nguyen, eXp Realty. Hive MLS
- $298,0003 bd2 ba2.6k sqft413 N Franklin Street, Whiteville, NC 28472For SaleMLS ID #100587340, Darian L Ransom, First Choice Pro Realty. Hive MLS
- $240,0004 bd3 ba2.3k sqft278 Mill Pond Road, Whiteville, NC 28472For SaleMLS ID #100593212, Henry R Johnson, Long & Foster Real Estate. Hive MLS
