116 Schley Ave Lake Waccamaw NC --- 5 bedrooms, 2 bathrooms, approx 2285 square feet located in desirable Sutton Place neighborhood..... interior includes: large living room, open kitchen & dining, laundry room and upstairs bonus room that could be an office or 6th bedroom (no closet)..... exterior features: paved driveway, covered front porch, large open back deck, fenced back yard, storage building..... recent renovations/installations: 2 HVAC units & duct work (2024), convereted attic space to 2 bedrooms & bonus room (2024), interior paint and LVP flooring throughout (2025), kitchen cabinets and countertops (2025), bathroom vanities and tile shower (2025), vapor barrier and sump pump in crawl space (2025), various fixtures throughout (2025)..... adjoining lot #58 also separately for sale (MLS #100577974) and may be purchased as a combo if still available..... NOTES: measurements may be approximate based on multiple data sources, including LA manual efforts..... HOA present for management of community pier
For sale
Price cut: $5K (7/31)
$469,000
116 Schley Avenue, Lake Waccamaw, NC 28450
5beds
2,285sqft
Single Family Residence
Built in 2006
0.46 Acres Lot
$455,300 Zestimate®
$205/sqft
$8/mo HOA
What's special
Covered front porchPaved drivewayUpstairs bonus roomOpen kitchen and diningLaundry roomLarge open back deckStorage building
- 102 days
- 270
- 15
Zillow last checked:
Listing updated:
Listed by:
Eric D Hill 910-625-8199,
Atlantic Blue Coast Realty LLC
Source: Hive MLS,MLS#: 100575470 Originating MLS: Brunswick County Association of Realtors
Originating MLS: Brunswick County Association of RealtorsFacts & features
Interior
Bedrooms & bathrooms
- Bedrooms: 5
- Bathrooms: 2
- Full bathrooms: 2
Rooms
- Room types: Living Room, Laundry, Bedroom 1, Bathroom 1, Bedroom 2, Bedroom 3, Bathroom 2, Bedroom 4, Bedroom 5, Office, Bonus Room
Bedroom 1
- Description: w/ private bath & wic
- Level: First
Bedroom 2
- Level: First
Bedroom 3
- Level: First
Bedroom 4
- Level: Second
Bedroom 5
- Level: Second
Bathroom 1
- Level: First
Bathroom 2
- Level: First
Bonus room
- Level: Second
Kitchen
- Description: dining combo
- Level: First
Laundry
- Level: First
Living room
- Level: First
Office
- Description: sitting foyer
- Level: Second
Heating
- Electric, Heat Pump
Cooling
- Central Air
Appliances
- Laundry: Dryer Hookup, Washer Hookup, Laundry Room
Features
- None
- Has fireplace: No
Interior area
- Total structure area: 2,285
- Total interior livable area: 2,285 sqft
Property
Parking
- Parking features: Paved
Features
- Levels: Two
- Patio & porch: Open, Covered, Deck, Porch, Front Porch
- Fencing: Privacy,Chain Link,Back Yard,Wood
- Has view: Yes
- View description: None
- Frontage type: See Remarks
Lot
- Size: 0.46 Acres
- Dimensions: 100 x 200
Details
- Additional structures: Storage
- Parcel number: 1240.02962931.000
- Zoning: RES
- Special conditions: Standard
Construction
Type & style
- Home type: SingleFamily
- Property subtype: Single Family Residence
Materials
- Vinyl Siding, Wood Frame
- Foundation: Crawl Space
- Roof: Shingle
Condition
- New construction: No
- Year built: 2006
Utilities & green energy
- Utilities for property: Sewer Connected, Water Connected
Community & HOA
Community
- Subdivision: Sutton Place
HOA
- Has HOA: Yes
- Amenities included: See Remarks, Other
- HOA fee: $100 annually
- HOA name: SUTTON PLACE
Location
- Region: Lake Waccamaw
Financial & listing details
- Price per square foot: $205/sqft
- Tax assessed value: $139,800
- Annual tax amount: $1,266
- Date on market: 5/20/2026
- Cumulative days on market: 102 days
- Listing agreement: Exclusive Right To Sell
- Listing terms: Cash,Conventional,FHA,USDA Loan,VA Loan
- Road surface type: Paved
Estimated market value
$455,300
$433,000 - $478,000
$1,980/mo
Price history
| Date | Event | Price |
|---|---|---|
| 7/31/2026 | Price change | $469,000-1.1%$205/sqft |
Source:  Hive MLS #100575470 Report a problem Hive MLS #100575470 Report a problem | ||
| 7/2/2026 | Price change | $474,000-2.1%$207/sqft |
Source: Hive MLS #100575470 Report a problem | ||
| 5/20/2026 | Listed for sale | $484,000+51.2%$212/sqft |
Source: Hive MLS #100575470 Report a problem | ||
| 9/3/2024 | Sold | $320,000-5.6%$140/sqft |
Source: Hive MLS #100455083 Report a problem | ||
| 8/5/2024 | Pending sale | $339,000$148/sqft |
Source: Hive MLS #100455083 Report a problem | ||
| 7/26/2024 | Price change | $339,000-5.6%$148/sqft |
Source: Hive MLS #100455083 Report a problem | ||
| 7/10/2024 | Price change | $359,000-2.7%$157/sqft |
Source: Hive MLS #100455083 Report a problem | ||
| 7/1/2024 | Listed for sale | $369,000+134.3%$161/sqft |
Source: Owner Report a problem | ||
| 10/4/2018 | Sold | $157,500+16.7%$69/sqft |
Source: Public Record Report a problem | ||
| 12/5/2013 | Sold | $135,000-9.4%$59/sqft |
Source: Hive MLS #30486683 Report a problem | ||
| 7/28/2013 | Price change | $149,000-5.7%$65/sqft |
Source: Intracoastal Realty Corp. #486683 Report a problem | ||
| 4/10/2013 | Listed for sale | $158,000-1.2%$69/sqft |
Source: Intracoastal Realty Corp. #486683 Report a problem | ||
| 11/1/2012 | Listing removed | $159,900$70/sqft |
Source: Rusty Worley #12-167 Report a problem | ||
| 10/30/2012 | Price change | $159,900-10.7%$70/sqft |
Source: Rusty Worley #12-167 Report a problem | ||
| 3/16/2012 | Listed for sale | $179,000$78/sqft |
Source: Rusty Worley #12-167 Report a problem | ||
Public tax history
| Year | Property taxes | Tax assessment |
|---|---|---|
| 2025 | $1,266 -19.5% | $139,800 |
| 2024 | $1,574 +24.3% | $139,800 |
| 2023 | $1,266 | $139,800 |
| 2022 | $1,266 | $139,800 |
| 2021 | $1,266 +11.4% | $139,800 +12.7% |
| 2020 | $1,137 | $124,100 |
| 2019 | $1,137 0% | $124,100 |
| 2018 | $1,137 -0.2% | $124,100 |
| 2017 | $1,140 -0.4% | $124,100 |
| 2016 | $1,145 -0.9% | $124,100 |
| 2015 | $1,155 | $124,100 |
| 2014 | $1,155 | $124,100 +3.7% |
| 2013 | -- | $119,700 +881.1% |
| 2012 | -- | $12,200 |
| 2011 | -- | $12,200 |
| 2010 | -- | $12,200 |
Find assessor info on the county website
Monthly payment
Est. payment
Payment breakdown
Explore the cost of this home by adjusting the details. Changes won't be saved.Climate risks
Neighborhood: 28450
Nearby schools
Schools provided by the listing agent
- Elementary: Hallsboro/Artesia
- Middle: East Columbus JR/SR High
- High: East Columbus
Source: Hive MLS. This data may not be complete. We recommend contacting the local school district to confirm school assignments for this home.

Similar homes
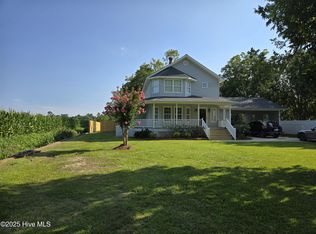
- $475,0004 bd3 ba2.2k sqft2704 Waccamaw Shores Road, Lake Waccamaw, NC 28450For Sale

 MLS ID #100580747, LeAnn L Martinez, Hilton Auction & Realty Inc-Whiteville. Hive MLS
 - $375,0005 bd4 ba2.7k sqft103 Top Tobacco Road, Lake Waccamaw, NC 28450For Sale
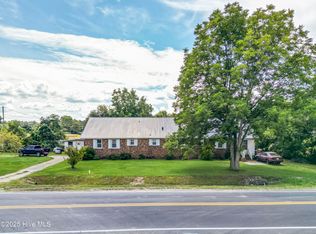 MLS ID #100528084, Sean T Skutnik, Coldwell Banker Sea Coast Advantage-Leland. Hive MLS
 - $565,0003 bd3 ba2.5k sqft109 Weaver Drive, Lake Waccamaw, NC 28450For Sale
 MLS ID #100572069, Surf & Turf Properties, Keller Williams Innovate-OIB Mainland. Hive MLS
 - $359,0003 bd3 ba2.1k sqft144 Waccamaw Shores Road, Lake Waccamaw, NC 28450For Sale
 MLS ID #100573389, Henry J Edmund, Waccamaw Real Estate. Hive MLS
 - $550,0004 bd3 ba2.1k sqft2902 Canal Cove Road, Lake Waccamaw, NC 28450For SaleMLS ID #100587114, Ashley Long, Intracoastal Realty Corporation. Hive MLS
- $615,0004 bd3 ba2.3k sqft122 Live Oak Circle, Lake Waccamaw, NC 28450New ConstructionHive MLS
- $625,0004 bd3 ba2.8k sqft1922 Bella Coola Road, Lake Waccamaw, NC 28450For SaleMLS ID #100565102, Ashley Long, Intracoastal Realty Corporation. Hive MLS
- $599,0003 bd2 ba1.5k sqft2522 Bella Coola Road, Lake Waccamaw, NC 28450For SaleMLS ID #100588003, Ruth C Gaskins, Hilton Auction & Realty Inc-Whiteville. Hive MLS
- $334,9003 bd2 ba1.5k sqft#05 Bristol Bay Drive, Lake Waccamaw, NC 28450New ConstructionMLS ID #100590411, Stevens Fine Homes Team, Coldwell Banker Sea Coast Advantage. Hive MLS
- $525,0003 bd2 ba1.8k sqft2910 Canal Cove Road, Lake Waccamaw, NC 28450For SaleMLS ID #100569749, Emily Morris, Intracoastal Realty Corporation. Hive MLS
- $439,0005 bd3 ba3.2k sqft191 N Lakes Drive, Whiteville, NC 28472For SaleMLS ID #100588357, Mary G Wheatley, Hilton Auction & Realty Inc-Whiteville. Hive MLS
- $469,9004 bd4 ba2.9k sqft184 Timber Cove Drive, Whiteville, NC 28472For SaleMLS ID #100544114, Sue P Singleton, Carolina Coast Homes Real Estate LLC. Hive MLS
- $609,0003 bd2 ba1.4k sqft3002 Canal Cove Road, Lake Waccamaw, NC 28450For SaleMLS ID #100560195, LeAnn L Martinez, Hilton Auction & Realty Inc-Whiteville. Hive MLS
- $459,0003 bd3 ba3.4k sqft251 Whites Crossing Lane, Whiteville, NC 28472For SaleMLS ID #100563366, Joshua B Smith, LPT Realty. Hive MLS
- $510,0004 bd5 ba3.2k sqft25 Muirfield Drive, Whiteville, NC 28472For SaleMLS ID #100518479, Ruth C Gaskins, Hilton Auction & Realty Inc-Whiteville. Hive MLS
- $449,5003 bd2 ba1.3k sqft828 Chair Factory Rd, Nakina, NC 28455For Sale
 MLS ID #1213169, Erin Roberts. Triad MLS
 - $330,0003 bd2 ba1.3k sqft182 Crabapple Lane, Lake Waccamaw, NC 28450For SaleMLS ID #100589014, Shane Register Team, Coldwell Banker Sea Coast Advantage-Midtown. Hive MLS
- $449,5003 bd2 ba1.3k sqft828 Chair Factory Rd, Whiteville, NC 28472For Sale
 MLS ID #10154578, Erin ELISABETH Roberts. Doorify MLS
