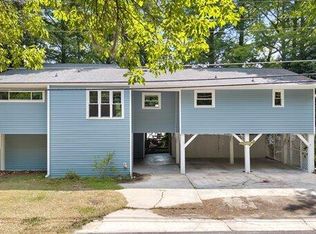
Experience the charm of waterfront living in this canal-front home on beautiful Lake Waccamaw. Designed for both relaxation and entertaining, this unique property offers flexible living spaces and easy access to one of North Carolina's most treasured lakes.
The main living area is located upstairs and features original hardwood flooring, a spacious kitchen, three bedrooms, and two full baths. A wraparound porch provides the perfect spot to enjoy morning coffee, evening sunsets, and peaceful canal and lake views. The home's cedar shake siding and standing seam roof add timeless character and durability. The finished lower level offers exceptional versatility with insulated walls, concrete floors, and attractive 12-foot pine board walls. This level includes a full kitchen, a bedroom with a private bath, and a large open space ideal for entertaining, recreation, additional living quarters, or conversion into another bedroom. Automatic garage doors allow the area to function as covered parking when desired, creating a flexible space that adapts to your needs. With canal frontage and deeded access to Lake Waccamaw, you'll enjoy convenient opportunities for boating, fishing, swimming, and year-round enjoyment on the water. Whether you're searching for a primary residence, vacation retreat, or investment property, this home offers the perfect combination of character, functionality, and lake lifestyle.
For sale
Price cut: $34K (7/8)
$475,000
2704 Waccamaw Shores Road, Lake Waccamaw, NC 28450
4beds
2,208sqft
Single Family Residence
Built in 1939
6,970 Square Feet Lot
$460,500 Zestimate®
$215/sqft
$-- HOA
What's special
- 81 days
- 471
- 18
Zillow last checked:
Listing updated:
Listed by:
LeAnn L Martinez 910-840-2148,
Hilton Auction & Realty Inc-Whiteville
Source: Hive MLS,MLS#: 100580747 Originating MLS: Brunswick County Association of Realtors
Originating MLS: Brunswick County Association of RealtorsFacts & features
Interior
Bedrooms & bathrooms
- Bedrooms: 4
- Bathrooms: 3
- Full bathrooms: 3
Rooms
- Room types: Bedroom 1, Bedroom 2, Bedroom 3, Master Bedroom, Living Room, Family Room
Primary bedroom
- Level: Second
Bedroom 1
- Level: First
Bedroom 2
- Level: Second
Bedroom 3
- Level: Second
Family room
- Level: First
Kitchen
- Level: Second
Kitchen
- Level: First
Living room
- Level: Second
Heating
- Propane, Other, Heat Pump, Electric
Cooling
- Central Air, Heat Pump
Appliances
- Laundry: Dryer Hookup, Washer Hookup
Features
- Mud Room, Whirlpool, 2nd Kitchen, Ceiling Fan(s), Walk-in Shower, Blinds/Shades, Gas Log
- Flooring: Concrete, Tile, Wood, See Remarks
- Attic: Pull Down Stairs
- Number of fireplaces: 1
- Fireplace features: Gas Log
Interior area
- Total structure area: 2,208
- Total interior livable area: 2,208 sqft
Property
Parking
- Total spaces: 2
- Parking features: Gravel, Garage Door Opener, On Site
- Attached garage spaces: 2
Features
- Levels: Two
- Patio & porch: Open, Covered, Deck, Porch, Wrap Around, Balcony
- Exterior features: Gas Log
- Fencing: None
- Has view: Yes
- View description: Canal, Lake, Water
- Has water view: Yes
- Water view: Canal,Lake,Water
- Waterfront features: Canal Front, Deeded Water Access
- Frontage type: Canal Front
Lot
- Size: 6,970 Square Feet
- Dimensions: 50 x 145 x 50 x 145
- Features: Deeded Water Access
Details
- Parcel number: 1149.03003639.000
- Zoning: R-10
- Special conditions: Standard
Construction
Type & style
- Home type: SingleFamily
- Property subtype: Single Family Residence
Materials
- Block, Wood Siding, Wood Frame, See Remarks
- Foundation: Block
- Roof: Metal
Condition
- New construction: No
- Year built: 1939
Utilities & green energy
- Sewer: Public Sewer
- Water: Public
- Utilities for property: Water Connected
Community & HOA
Community
- Subdivision: Lake Waccamaw
HOA
- Has HOA: No
Location
- Region: Lake Waccamaw
Financial & listing details
- Price per square foot: $215/sqft
- Tax assessed value: $145,400
- Annual tax amount: $1,312
- Date on market: 6/11/2026
- Cumulative days on market: 193 days
- Listing agreement: Exclusive Right To Sell
- Listing terms: Cash,Conventional,FHA,USDA Loan,VA Loan
- Road surface type: Paved
Estimated market value
$460,500
$437,000 - $484,000
$2,031/mo
Price history
| Date | Event | Price |
|---|---|---|
| 7/8/2026 | Price change | $475,000-6.7%$215/sqft |
Source:  Hive MLS #100580747 Report a problem Hive MLS #100580747 Report a problem | ||
| 7/3/2026 | Price change | $509,000-3%$231/sqft |
Source: Hive MLS #100580747 Report a problem | ||
| 6/11/2026 | Listed for sale | $525,000$238/sqft |
Source: Hive MLS #100580747 Report a problem | ||
| 6/10/2026 | Listing removed | $525,000$238/sqft |
Source: Hive MLS #100555235 Report a problem | ||
| 2/18/2026 | Listed for sale | $525,000+1300%$238/sqft |
Source: Hive MLS #100555235 Report a problem | ||
| 3/2/2006 | Sold | $37,500$17/sqft |
Source: Public Record Report a problem | ||
Public tax history
| Year | Property taxes | Tax assessment |
|---|---|---|
| 2025 | $1,313 -21.2% | $145,400 |
| 2024 | $1,665 +26.9% | $145,400 |
| 2023 | $1,313 | $145,400 |
| 2022 | $1,313 | $145,400 |
| 2021 | $1,313 +45.4% | $145,400 +51.9% |
| 2020 | $903 | $95,700 |
| 2019 | $903 -0.1% | $95,700 |
| 2018 | $903 -0.3% | $95,700 |
| 2017 | $906 -0.5% | $95,700 |
| 2016 | $911 -1.1% | $95,700 |
| 2015 | $921 | $95,700 |
| 2014 | $921 | $95,700 +26.6% |
| 2013 | -- | $75,600 |
| 2012 | -- | -- |
| 2011 | -- | -- |
| 2010 | -- | -- |
Find assessor info on the county website
Monthly payment
Est. payment
Payment breakdown
Explore the cost of this home by adjusting the details. Changes won't be saved.Climate risks
Neighborhood: 28450
Nearby schools
Schools provided by the listing agent
- Elementary: Hallsboro / Artesia Elementary
- Middle: East Columbus JR/SR High
- High: East Columbus
Source: Hive MLS. This data may not be complete. We recommend contacting the local school district to confirm school assignments for this home.
- $614,100-- bd-- ba1.4k sqft2688 Waccamaw Shores Rd, Lake Waccamaw, NC 28450Off Market
- $17,300-- bd-- ba-- sqft2724 Waccamaw Shores Rd, Lake Waccamaw, NC 28450Off Market
- $145,400-- bd-- ba480 sqft2724 Waccamaw Shores Rd, Lake Waccamaw, NC 28450Off Market
- $33,900-- bd-- ba-- sqft2813 Waccamaw Shores Rd, Lake waccamaw, NC 28450Off Market
Similar homes
- $469,0005 bd2 ba2.2k sqft116 Schley Avenue, Lake Waccamaw, NC 28450For Sale

 MLS ID #100575470, Eric D Hill, Atlantic Blue Coast Realty LLC. Hive MLS
 - $550,0004 bd3 ba2.1k sqft2902 Canal Cove Road, Lake Waccamaw, NC 28450For Sale
 MLS ID #100587114, Ashley Long, Intracoastal Realty Corporation. Hive MLS
 - $359,0003 bd3 ba2.1k sqft144 Waccamaw Shores Road, Lake Waccamaw, NC 28450For Sale
 MLS ID #100573389, Henry J Edmund, Waccamaw Real Estate. Hive MLS
 - $525,0003 bd2 ba1.8k sqft2910 Canal Cove Road, Lake Waccamaw, NC 28450For Sale
 MLS ID #100569749, Emily Morris, Intracoastal Realty Corporation. Hive MLS
 - $565,0003 bd3 ba2.5k sqft109 Weaver Drive, Lake Waccamaw, NC 28450For SaleMLS ID #100572069, Surf & Turf Properties, Keller Williams Innovate-OIB Mainland. Hive MLS
- $599,0003 bd2 ba1.5k sqft2522 Bella Coola Road, Lake Waccamaw, NC 28450For SaleMLS ID #100588003, Ruth C Gaskins, Hilton Auction & Realty Inc-Whiteville. Hive MLS
- $375,0005 bd4 ba2.7k sqft103 Top Tobacco Road, Lake Waccamaw, NC 28450For SaleMLS ID #100528084, Sean T Skutnik, Coldwell Banker Sea Coast Advantage-Leland. Hive MLS
- $625,0004 bd3 ba2.8k sqft1922 Bella Coola Road, Lake Waccamaw, NC 28450For SaleMLS ID #100565102, Ashley Long, Intracoastal Realty Corporation. Hive MLS
- $615,0004 bd3 ba2.3k sqft122 Live Oak Circle, Lake Waccamaw, NC 28450New ConstructionHive MLS
- $609,0003 bd2 ba1.4k sqft3002 Canal Cove Road, Lake Waccamaw, NC 28450For SaleMLS ID #100560195, LeAnn L Martinez, Hilton Auction & Realty Inc-Whiteville. Hive MLS
- $469,9004 bd4 ba2.9k sqft184 Timber Cove Drive, Whiteville, NC 28472For SaleMLS ID #100544114, Sue P Singleton, Carolina Coast Homes Real Estate LLC. Hive MLS
- $330,0003 bd2 ba1.3k sqft182 Crabapple Lane, Lake Waccamaw, NC 28450For SaleMLS ID #100589014, Shane Register Team, Coldwell Banker Sea Coast Advantage-Midtown. Hive MLS
- $439,0005 bd3 ba3.2k sqft191 N Lakes Drive, Whiteville, NC 28472For SaleMLS ID #100588357, Mary G Wheatley, Hilton Auction & Realty Inc-Whiteville. Hive MLS
- $449,5003 bd2 ba1.3k sqft828 Chair Factory Rd, Nakina, NC 28455For Sale
 MLS ID #1213169, Erin Roberts. Triad MLS
 - $334,9003 bd2 ba1.5k sqft#05 Bristol Bay Drive, Lake Waccamaw, NC 28450New ConstructionMLS ID #100590411, Stevens Fine Homes Team, Coldwell Banker Sea Coast Advantage. Hive MLS
- $477,5004 bd3 ba2.3k sqft63 Waterfall Lane, Whiteville, NC 28472New ConstructionHive MLS
- $399,0003 bd4 ba3.1k sqft227 E College Street, Whiteville, NC 28472For SaleMLS ID #100597345, Ricky W Harrelson, J. Ray Realty, LLC. Hive MLS
- $449,5003 bd2 ba1.3k sqft828 Chair Factory Rd, Whiteville, NC 28472For Sale
 MLS ID #10154578, Erin ELISABETH Roberts. Doorify MLS
 - $510,0004 bd5 ba3.2k sqft25 Muirfield Drive, Whiteville, NC 28472For SaleMLS ID #100518479, Ruth C Gaskins, Hilton Auction & Realty Inc-Whiteville. Hive MLS
