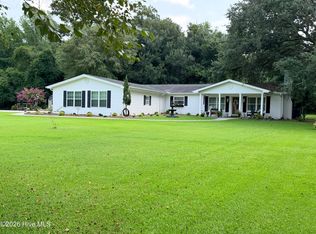
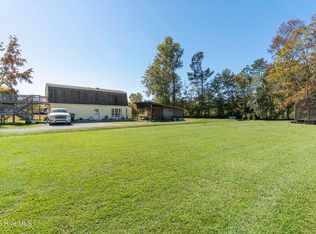
Welcome to Lake Life ! Nestled in the highly desirable Lake Waccamaw community, this beautifully updated brick ranch perfectly captures the essence of relaxed lakeside living. Situated on a spacious, 1-acre lot, this home offers incredible outdoor freedom, privacy, and an ultra-functional layout. Step inside to find a bright and inviting interior featuring stylish LVP flooring throughout and updated ceiling fans. The unique floor plan delivers fantastic living space, offering a welcoming formal living room , which flows effortlessly into an open-concept kitchen, dining, and family room area --perfect for entertaining! The kitchen comes equipped with modern stainless-steel appliances and crisp white cabinetry. The primary bedroom features its own private en-suite bath, while the two additional well-proportioned bedrooms share a second tastefully updated full bath. Step outside to a spacious back patio overlooking your private yard oasis. Lined with mature trees, the expansive 1-acre lot provides endless space for outdoor entertaining, gardening, or storing your boat and lake toys. Located just moments from the water in a golf-cart-friendly community, this property is ideal as a primary residence, weekend retreat, or investment property.
For sale
Price cut: $5K (8/19)
$330,000
182 Crabapple Lane, Lake Waccamaw, NC 28450
3beds
1,350sqft
Single Family Residence
Built in 1972
-- sqft lot
$320,700 Zestimate®
$244/sqft
$-- HOA
What's special
Beautifully updated brick ranchUpdated ceiling fansMature treesBright and inviting interiorIncredible outdoor freedomStylish lvp flooring throughoutCrisp white cabinetry
- 46 days
- 226
- 11
Zillow last checked:
Listing updated:
Listed by:
Shane Register Team 910-791-5222,
Coldwell Banker Sea Coast Advantage-Midtown,
Shannon D Hines 910-473-0716,
Coldwell Banker Sea Coast Advantage-Leland
Source: Hive MLS,MLS#: 100589014 Originating MLS: Cape Fear Realtors MLS, Inc.
Originating MLS: Cape Fear Realtors MLS, Inc.Facts & features
Interior
Bedrooms & bathrooms
- Bedrooms: 3
- Bathrooms: 2
- Full bathrooms: 2
Rooms
- Room types: Master Bedroom, Bedroom 2, Bedroom 3, Living Room, Dining Room, Family Room
Primary bedroom
- Level: First
- Dimensions: 11 x 10
Bedroom 2
- Level: First
- Dimensions: 13 x 11
Bedroom 3
- Level: First
- Dimensions: 11 x 11
Dining room
- Level: First
- Dimensions: 14 x 7
Family room
- Level: First
- Dimensions: 14 x 11
Kitchen
- Level: First
- Dimensions: 14 x 9
Living room
- Level: First
- Dimensions: 16 x 13
Heating
- Electric, Heat Pump
Cooling
- Central Air, Ceiling Fan(s)
Appliances
- Included: Built-In Microwave, Washer, Refrigerator, Dryer, Electric Range
- Laundry: In Kitchen
Features
- Master Downstairs, Ceiling Fan(s), Blinds/Shades
- Flooring: LVT/LVP
- Has fireplace: No
Interior area
- Total structure area: 1,350
- Total interior livable area: 1,350 sqft
Property
Parking
- Total spaces: 2
- Parking features: Concrete, On Site
- Carport spaces: 2
Features
- Levels: One
- Patio & porch: Patio, Porch
- Fencing: None
- Has view: Yes
- View description: See Remarks
- Frontage type: See Remarks
Lot
- Dimensions: 75 x 204 x 75 x 203
Details
- Parcel number: 1230.03319012.000
- Zoning: A
- Special conditions: Standard
Construction
Type & style
- Home type: SingleFamily
- Property subtype: Single Family Residence
Materials
- Brick, Wood Frame
- Foundation: Crawl Space
- Roof: Shingle
Condition
- New construction: No
- Year built: 1972
Utilities & green energy
- Sewer: Septic Tank
- Water: Well
- Utilities for property: None
Community & HOA
Community
- Subdivision: Not In Subdivision
HOA
- Has HOA: No
Location
- Region: Lake Waccamaw
Financial & listing details
- Price per square foot: $244/sqft
- Tax assessed value: $68,000
- Annual tax amount: $801
- Date on market: 7/15/2026
- Cumulative days on market: 46 days
- Listing agreement: Exclusive Right To Sell
- Listing terms: Cash,Conventional,FHA,USDA Loan,VA Loan
- Road surface type: Paved
Estimated market value
$320,700
$305,000 - $337,000
$1,562/mo
Price history
| Date | Event | Price |
|---|---|---|
| 8/19/2026 | Price change | $330,000-1.5%$244/sqft |
Source:  Hive MLS #100589014 Report a problem Hive MLS #100589014 Report a problem | ||
| 7/15/2026 | Listed for sale | $335,000+1.5%$248/sqft |
Source: Hive MLS #100589014 Report a problem | ||
| 6/16/2026 | Listing removed | -- |
Source: Owner Report a problem | ||
| 3/18/2026 | Listed for sale | $330,000+82.3%$244/sqft |
Source: Owner Report a problem | ||
| 6/14/2022 | Sold | $181,000-2.2%$134/sqft |
Source: Hive MLS #100324210 Report a problem | ||
| 4/30/2022 | Pending sale | $185,000$137/sqft |
Source: Hive MLS #100324210 Report a problem | ||
| 4/25/2022 | Listed for sale | $185,000$137/sqft |
Source: Hive MLS #100324210 Report a problem | ||
Public tax history
| Year | Property taxes | Tax assessment |
|---|---|---|
| 2025 | $802 | $68,000 |
| 2024 | $802 | $68,000 |
| 2023 | $802 | $68,000 |
| 2022 | $802 | $68,000 |
| 2021 | $802 +13.3% | $68,000 +18.5% |
| 2020 | $708 | $57,400 |
| 2019 | $708 0% | $57,400 |
| 2018 | $708 -0.4% | $57,400 |
| 2017 | $711 -0.7% | $57,400 |
| 2016 | $716 -1.4% | $57,400 |
| 2015 | $726 | $57,400 |
| 2014 | $726 | $57,400 -0.9% |
| 2013 | -- | $57,900 +24.2% |
| 2012 | -- | $46,600 |
| 2011 | -- | $46,600 |
Find assessor info on the county website
Monthly payment
Est. payment
Payment breakdown
Explore the cost of this home by adjusting the details. Changes won't be saved.Climate risks
Neighborhood: 28450
Nearby schools
Schools provided by the listing agent
- Elementary: Hallsboro / Artesia Elementary
- Middle: East Columbus JR/SR High
- High: East Columbus
Source: Hive MLS. This data may not be complete. We recommend contacting the local school district to confirm school assignments for this home.
- $5,700-- bd-- ba-- sqft198 Crabapple Ln, Lake Waccamaw, NC 28450Off Market
- $200,800-- bd-- ba1.3k sqft230 Crabapple Ln, Lake Waccamaw, NC 28450Off Market
- $7,000-- bd-- ba-- sqft306 Crabapple Ln, Lake Waccamaw, NC 28450Off Market
- $7,100-- bd-- ba-- sqft306 Crabapple Ln, Lake Waccamaw, NC 28450Off Market
Similar homes
- $334,9003 bd2 ba1.5k sqft#05 Bristol Bay Drive, Lake Waccamaw, NC 28450New Construction

 MLS ID #100590411, Stevens Fine Homes Team, Coldwell Banker Sea Coast Advantage. Hive MLS
 - $--3 bd2 ba1.2k sqft3702 New Britton Hwy E, Whiteville, NC 28472Auction
 Xome
Xome - $329,9003 bd2 ba1.8k sqft1589 Carl Stephens Road, Clarendon, NC 28432For Sale
 MLS ID #100596206, LeAnn L Martinez, Hilton Auction & Realty Inc-Whiteville. Hive MLS
 - $219,0002 bd2 ba1.7k sqft198 Jefferson Road, Lake Waccamaw, NC 28450For Sale
 MLS ID #100563902, Sean T Skutnik, Coldwell Banker Sea Coast Advantage-Leland. Hive MLS
 - $282,9003 bd2 ba1.4k sqft291 Whitehall Road, Whiteville, NC 28472For SaleMLS ID #100554876, Ricky W Harrelson, J. Ray Realty, LLC. Hive MLS
- $305,0003 bd2 ba1.7k sqft312 N Mitchell Ford Road, Clarkton, NC 28433For SaleMLS ID #100589290, Ginger S Tatum, Tatum Realty LLC. Hive MLS
- $270,0003 bd2 ba1.7k sqft873 Pameter Road, Hallsboro, NC 28442For SaleMLS ID #100598128, Eric D Hill, Atlantic Blue Coast Realty LLC. Hive MLS
- $359,9003 bd2 ba1.4k sqft262 Stewart Circle, Whiteville, NC 28472For SaleMLS ID #100591592, Kimberly K Parker, Turn-Key Realty. Hive MLS
- $329,9003 bd2 ba1.5k sqft525 Vineland Drive, Whiteville, NC 28472For SaleMLS ID #100596534, Shawn Bowman, SKB Global Enterprises, Inc.. Hive MLS
- $325,0002 bd3 ba1.9k sqft10762 James B. White Hwy S., Whiteville, NC 28472For SaleMLS ID #100567064, Darian L Ransom, First Choice Pro Realty. Hive MLS
- $374,0003 bd3 ba1.9k sqft842 Love Mill Road, Whiteville, NC 28472For SaleMLS ID #100540305, Darian L Ransom, First Choice Pro Realty. Hive MLS
- $250,0003 bd3 ba1.5k sqft13290 New Britton Highway E, Nakina, NC 28455For SaleMLS ID #100575823, Laura Mathis, Coldwell Banker Sea Coast Advantage-Leland. Hive MLS
- $169,0003 bd2 ba1.4k sqft42 N Sixth Street, Clarkton, NC 28433For SaleMLS ID #100599777, Uncharted Realty Group, Keller Williams Innovate-Wilmington. Hive MLS
- $175,0003 bd2 ba1.3k sqft1804 Mill Pond Road, Whiteville, NC 28472For SaleMLS ID #100578935, Avala L Nealy, Avala Nealy Realty LLC. Hive MLS
- $288,5003 bd2 ba1.9k sqft166 Pine Tree Lane, Chadbourn, NC 28431For SaleMLS ID #100568887, Trina C Strickland, Only Way Realty Carolina Grand Strand Properties. Hive MLS
- $239,9003 bd2 ba1.8k sqft207 Talbot Street, Whiteville, NC 28472For SaleMLS ID #100585463, Melissa C Farnsworth, SECU*RE. Hive MLS
- $198,0003 bd2 ba1.2k sqft1996 Hallsboro Road S, Hallsboro, NC 28442For SaleMLS ID #100571172, Misty D. Sine, BLUE CHIP REAL ESTATE. Hive MLS
- $259,0003 bd2 ba1.6k sqft125 Tucker Street, Whiteville, NC 28472For SaleMLS ID #100580216, Henry J Edmund, Waccamaw Real Estate. Hive MLS
- $249,0003 bd2 ba1.4k sqft599 Bitmore Road, Whiteville, NC 28472For SaleMLS ID #100500076, Jennifer B Armstrong, S.H. June & Associates, LLC. Hive MLS
