Welcome to your next home or lakefront retreat! This move-in ready property situated on a deep lot of 200ft offers 3 bedrooms, 2 full bathrooms, and a versatile space that can easily serve as a formal living room, dining room, home office, or even a fourth bedroom, as it is currently arranged.
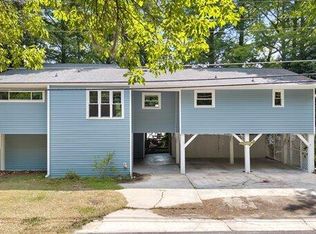
Enjoy the beautiful views of Lake Waccamaw from both the living room, kitchen, and master bedroom showcasing the peaceful backdrop of lake living. The sunroom is the perfect place to relax and take in the waterfront scenery, especially during the spring and fall, when the crank-out windows invite in refreshing lake breezes. While this room is not climate-controlled and is not included in the home's heated square footage, it offers 132 s/ft of additional living space. Recent improvements include a new metal roof installed June 2026.
Enjoy your own private pier and boathouse, making it easy to embrace lake life with boating, fishing, swimming, or simply unwinding by the water. Whether you're looking for a full-time residence, a weekend getaway, or an investment opportunity, this lakefront gem is ready for its next owner. Located within an hour of Wilmington and Brunswick County beaches and Myrtle Beach, SC.
For sale
Price cut: $27K (8/13)
$599,000
2522 Bella Coola Road, Lake Waccamaw, NC 28450
3beds
1,544sqft
Single Family Residence
Built in 1965
0.32 Acres Lot
$574,500 Zestimate®
$388/sqft
$-- HOA
What's special
Private pier and boathouse
- 46 days |
- 446 |
- 14 |
Zillow last checked:
Listing updated:
Listed by:
Ruth C Gaskins 910-770-1748,
Hilton Auction & Realty Inc-Whiteville,
Kayla M Thompson 910-840-9898,
Hilton Auction & Realty Inc-Whiteville
Source: Hive MLS,MLS#: 100588003 Originating MLS: Brunswick County Association of Realtors
Originating MLS: Brunswick County Association of RealtorsFacts & features
Interior
Bedrooms & bathrooms
- Bedrooms: 3
- Bathrooms: 2
- Full bathrooms: 2
Rooms
- Room types: Master Bedroom, Bedroom 2, Bedroom 3, Living Room, Den, Sunroom
Primary bedroom
- Level: First
- Dimensions: 11.6 x 11.1
Bedroom 2
- Level: First
- Dimensions: 11 x 10.9
Bedroom 3
- Level: First
- Dimensions: 11 x 10.1
Den
- Level: First
- Dimensions: 20.2 x 11.5
Kitchen
- Level: First
- Dimensions: 9.1 x 12.1
Living room
- Level: First
- Dimensions: 12 x 15.1
Sunroom
- Description: NOT counted in heated square footage
- Level: First
- Dimensions: 15.3 x 8
Heating
- Electric, Heat Pump
Cooling
- Central Air, Ceiling Fan(s)
Appliances
- Laundry: In Kitchen
Features
- Ceiling Fan(s)
- Flooring: LVT/LVP, Carpet, Tile
- Basement: Crawl Space
- Has fireplace: No
Interior area
- Total structure area: 1,544
- Total interior livable area: 1,544 sqft
Property
Parking
- Total spaces: 1
- Parking features: Concrete, Attached Carport
- Carport spaces: 1
Features
- Levels: One
- Patio & porch: Porch
- Fencing: None
- Has view: Yes
- View description: Lake
- Has water view: Yes
- Water view: Lake
- Waterfront features: Pier, Lake Front
- Frontage type: Lakefront
Lot
- Size: 0.32 Acres
- Dimensions: 70 x 201 x 70 x 209
- Features: Pier
Details
- Parcel number: 1169.03038746.000
- Zoning: R-15
- Special conditions: Standard
Construction
Type & style
- Home type: SingleFamily
- Property subtype: Single Family Residence
Materials
- Brick Veneer, Vinyl Siding, Wood Frame
- Foundation: Block
- Roof: Metal
Condition
- New construction: No
- Year built: 1965
Utilities & green energy
- Utilities for property: Sewer Connected, Water Connected
Community & HOA
Community
- Subdivision: Not In Subdivision
HOA
- Has HOA: No
Location
- Region: Lake Waccamaw
Financial & listing details
- Price per square foot: $388/sqft
- Tax assessed value: $224,300
- Annual tax amount: $1,963
- Date on market: 7/10/2026
- Cumulative days on market: 46 days
- Listing agreement: Exclusive Right To Sell
- Listing terms: Cash,Conventional,FHA,VA Loan
- Road surface type: Paved
Estimated market value
$574,500
$546,000 - $603,000
$1,675/mo
Price history
| Date | Event | Price |
|---|---|---|
| 8/13/2026 | Price change | $599,000-4.3%$388/sqft |
Source:  Hive MLS #100588003 Report a problem Hive MLS #100588003 Report a problem | ||
| 7/10/2026 | Listed for sale | $626,000$405/sqft |
Source: Hive MLS #100588003 Report a problem | ||
Public tax history
| Year | Property taxes | Tax assessment |
|---|---|---|
| 2025 | $1,963 -20.1% | $224,300 |
| 2024 | $2,457 +25.1% | $224,300 |
| 2023 | $1,963 | $224,300 |
| 2022 | $1,963 | $224,300 |
| 2021 | $1,963 +4.6% | $224,300 +4.9% |
| 2020 | $1,878 | $213,900 |
| 2019 | $1,878 0% | $213,900 |
| 2018 | $1,878 -0.1% | $213,900 |
| 2017 | $1,881 -0.3% | $213,900 |
| 2016 | $1,886 -0.5% | $213,900 |
| 2015 | $1,896 | $213,900 |
| 2014 | $1,896 | $213,900 +2.6% |
| 2013 | -- | $208,500 +100.7% |
| 2012 | -- | $103,900 |
| 2011 | -- | $103,900 |
| 2010 | -- | $103,900 |
Find assessor info on the county website
Monthly payment
Est. payment
Payment breakdown
Explore the cost of this home by adjusting the details. Changes won't be saved.Climate risks
Neighborhood: 28450
Nearby schools
GreatSchools rating
- 6/10Hallsboro-Artesia ElementaryGrades: PK-6Distance: 6.7 mi
- 2/10East Columbus HighGrades: 7-12Distance: 4.2 mi
Schools provided by the listing agent
- Elementary: Hallsboro / Artesia Elementary
- Middle: East Columbus JR/SR High
- High: East Columbus
Source: Hive MLS. This data may not be complete. We recommend contacting the local school district to confirm school assignments for this home.
- $602,400-- bd-- ba1.3k sqft2508 Bella Coola Rd, Lake Waccamaw, NC 28450Off Market
- $650,0003 bd2 ba1.7k sqft2534 Bella Coola Rd, Lake Waccamaw, NC 28450Sold

- $615,8003 bd2 ba1.7k sqft2496 Bella Coola Rd, Lake Waccamaw, NC 28450Off Market

- $422,800-- bd-- ba1.1k sqft2540 Bella Coola Rd, Lake Waccamaw, NC 28450Off Market
- $480,200-- bd-- ba1.2k sqft2484 Bella Coola Rd, Lake Waccamaw, NC 28450Off Market
- $899,500-- bd-- ba4.5k sqft2580 Bella Coola Rd, Lake Waccamaw, NC 28450Off Market
- $431,400-- bd-- ba1k sqft2470 Bella Coola Rd, Lake Waccamaw, NC 28450Off Market
- $933,800-- bd-- ba3.1k sqft2456 Bella Coola Rd, Lake Waccamaw, NC 28450Off Market
A local agent can set up tours, give advice and negotiate with sellers.
Similar homes
- $609,0003 bd2 ba1.4k sqft3002 Canal Cove Road, Lake Waccamaw, NC 28450For Sale

 MLS ID #100560195, LeAnn L Martinez, Hilton Auction & Realty Inc-Whiteville. Hive MLS
 - $550,0004 bd3 ba2.1k sqft2902 Canal Cove Road, Lake Waccamaw, NC 28450For Sale
 MLS ID #100587114, Ashley Long, Intracoastal Realty Corporation. Hive MLS
 - $475,0004 bd3 ba2.2k sqft2704 Waccamaw Shores Road, Lake Waccamaw, NC 28450For Sale
 MLS ID #100580747, LeAnn L Martinez, Hilton Auction & Realty Inc-Whiteville. Hive MLS
 - $469,0005 bd2 ba2.2k sqft116 Schley Avenue, Lake Waccamaw, NC 28450For Sale
 MLS ID #100575470, Eric D Hill, Atlantic Blue Coast Realty LLC. Hive MLS
 - $525,0003 bd2 ba1.8k sqft2910 Canal Cove Road, Lake Waccamaw, NC 28450For SaleMLS ID #100569749, Emily Morris, Intracoastal Realty Corporation. Hive MLS
- $359,0003 bd3 ba2.1k sqft144 Waccamaw Shores Road, Lake Waccamaw, NC 28450For SaleMLS ID #100573389, Henry J Edmund, Waccamaw Real Estate. Hive MLS
- $330,0003 bd2 ba1.3k sqft182 Crabapple Lane, Lake Waccamaw, NC 28450For SaleMLS ID #100589014, Shane Register Team, Coldwell Banker Sea Coast Advantage-Midtown. Hive MLS
- $334,9003 bd2 ba1.5k sqft#05 Bristol Bay Drive, Lake Waccamaw, NC 28450New ConstructionMLS ID #100590411, Stevens Fine Homes Team, Coldwell Banker Sea Coast Advantage. Hive MLS
- $379,9904 bd3 ba2.2k sqft3772 Old Maco Road, Leland, NC 28451For SaleMLS ID #100585134, Rusty L Thompson, eXp Realty. Hive MLS
- $374,0003 bd3 ba1.9k sqft842 Love Mill Road, Whiteville, NC 28472For SaleMLS ID #100540305, Darian L Ransom, First Choice Pro Realty. Hive MLS
- $449,5003 bd2 ba1.3k sqft828 Chair Factory Rd, Nakina, NC 28455For Sale
 MLS ID #1213169, Erin Roberts. Triad MLS
 - $724,9993 bd4 ba2k sqft2639 Nc Highway 211, Clarkton, NC 28433For SaleMLS ID #100564299, Mariel Gniewoz-Weiss, Keller Williams Innovate-Wilmington. Hive MLS
- $317,0003 bd4 ba2.2k sqft505 N Madison Street, Whiteville, NC 28472For SaleMLS ID #100585898, Darian L Ransom, First Choice Pro Realty. Hive MLS
- $399,0003 bd2 ba1.6k sqft1600 Mrs Tates Rd., Whiteville, NC 28472For Sale
 MLS ID #2614345, Karla R Norris, Coastal First Properties, LLC. CCAR
 - $449,5003 bd2 ba1.3k sqft828 Chair Factory Rd, Whiteville, NC 28472For Sale
 MLS ID #10154578, Erin ELISABETH Roberts. Doorify MLS
 - $305,0003 bd2 ba1.7k sqft312 N Mitchell Ford Road, Clarkton, NC 28433For SaleMLS ID #100589290, Ginger S Tatum, Tatum Realty LLC. Hive MLS
- $310,0003 bd3 ba2.2k sqft423 S Edgewood Circle, Whiteville, NC 28472For SaleMLS ID #100592883, Jessie A Mahoney, Kinstle & Company LLC.. Hive MLS
- $359,9003 bd2 ba1.4k sqft262 Stewart Circle, Whiteville, NC 28472For SaleMLS ID #100591592, Kimberly K Parker, Turn-Key Realty. Hive MLS
- $325,0002 bd3 ba1.9k sqft10762 James B. White Hwy S., Whiteville, NC 28472For SaleMLS ID #100567064, Darian L Ransom, First Choice Pro Realty. Hive MLS
- $370,0003 bd2 ba2.1k sqft75 Pineland Woods Drive, Whiteville, NC 28472For SaleMLS ID #100540176, Dana L Gore, Coldwell Banker Sea Coast Advantage-Leland. Hive MLS
