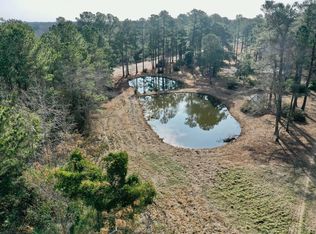
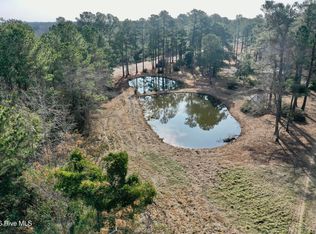
Looking for beautiful acreage & a fully remodeled home? You've found it!
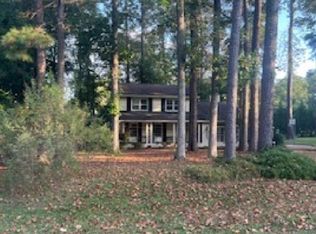
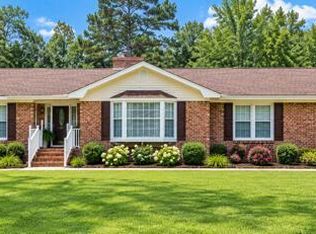
This stately 3 bedroom/2 bath brick home has everything you need & more!
It has been extensively remodeled, and is just waiting on the next owners to furnish it with love!
The home features high quality LVP flooring throughout, freshly painted walls and ceilings, updated light fixtures, new door hardware, etc...
The spacious kitchen is a true standout. The solid kitchen cabinetry has been freshly painted and beautiful gold hardware has been added. It boasts brand new quartz countertops, a deep single basin sink, a tasteful gold faucet, and all new stainless appliances! There is so much countertop workspace as well!
Off the kitchen, there is a room that could serve as a dining or living space. It features built-in book shelves that will be so fun to decorate! And it has glass sliding doors that let in beautiful natural light, and they let you out onto the spacious patio! The patio overlooks the backyard and is the perfect place to enjoy peace and quiet, or to hang out and grill with family and friends!!
As you walk down the hall, you will then find the formal dining room. It has built-in cabinetry, perfect for displaying decorations, china, and more. It would be the perfect room for a large dining table to enjoy meals with family and friends! Next, is the formal living room. It has such a pretty fireplace wall!
Continuing down the hall, you will find a large fully tiled bathroom, complete with double vanities that feature quartz countertops, new mirrors, lighting, faucets, and hardware! From here, you will see bedrooms on each side of the hallway, and the primary suite at the end of home! The primary suite features a full bathroom that boasts its original charming tile, with tasteful updates to the vanity - including quartz countertops, a new faucet, mirror, and gold hardware to tie everything together!
A wonderful feature of the home is the spacious laundry room / mudroom that has lots of cabinetry, a large utility sink, and even a half bath!! This space is such a great feature! You can enter it through the back door, the garage, and the kitchen!
It is also in a great location - less than 15 minutes from Whiteville amenities & beautiful Lake Waccamaw, and less than an hour from Leland, Wilmington, and Brunswick County Beaches. This home is truly one-of-a-kind! Schedule your showing today!!
For sale
$375,000
4635 Hallsboro Road N, Clarkton, NC 28433
3beds
1,669sqft
Single Family Residence
Built in 1969
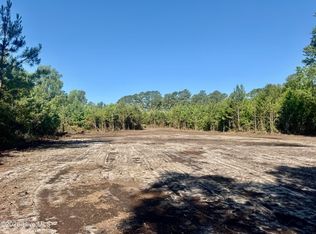
4 Acres Lot
$-- Zestimate®
$225/sqft
$-- HOA
What's special
- 2 days
- 17
- 6
Zillow last checked:
Listing updated:
Listed by:
Jennifer B Stocks 910-234-4103,
Waccamaw Real Estate
Source: Hive MLS,MLS#: 100608603 Originating MLS: Brunswick County Association of Realtors
Originating MLS: Brunswick County Association of RealtorsFacts & features
Interior
Bedrooms & bathrooms
- Bedrooms: 3
- Bathrooms: 3
- Full bathrooms: 2
- 1/2 bathrooms: 1
Rooms
- Room types: Bedroom 1, Bedroom 2, Bedroom 3, Living Room, Dining Room, Family Room, Laundry
Heating
- Electric, Heat Pump
Cooling
- Central Air
Appliances
- Included: Built-In Microwave, Refrigerator, Dishwasher, Electric Range
- Laundry: Laundry Room
Features
- Bookcases
- Flooring: LVT/LVP
- Attic: Pull Down Stairs
- Has fireplace: Yes
Interior area
- Total structure area: 1,669
- Total interior livable area: 1,669 sqft
Video & virtual tour
Property
Parking
- Total spaces: 1
- Parking features: Concrete, Garage
- Attached garage spaces: 1
Features
- Levels: One
- Patio & porch: Patio
- Fencing: None
- View description: None
- Frontage type: See Remarks
Lot
- Size: 4 Acres
Details
- Parcel number: 1213.00664271.000
- Zoning: HF-CR
- Special conditions: Standard
Construction
Type & style
- Home type: SingleFamily
- Property subtype: Single Family Residence
Materials
- Brick, Wood Frame
- Foundation: Crawl Space
- Roof: Shingle
Condition
- New construction: No
- Year built: 1969
Utilities & green energy
- Sewer: Septic Tank
- Water: Well
Community & HOA
Community
- Subdivision: Not In Subdivision
HOA
- Has HOA: No
Location
- Region: Clarkton
Financial & listing details
- Price per square foot: $225/sqft
- Tax assessed value: $170,700
- Annual tax amount: $1,710
- Date on market: 10/6/2026
- Cumulative days on market: 2 days
- Listing agreement: Exclusive Right To Sell
- Listing terms: Cash,Conventional,FHA,VA Loan
Estimated market value
Not available
Estimated sales range
Not available
$1,748/mo
Price history
| Date | Event | Price |
|---|---|---|
| 10/6/2026 | Listed for sale | $375,000+82.9%$225/sqft |
Source:  Hive MLS #100608603 Report a problem Hive MLS #100608603 Report a problem | ||
| 8/18/2025 | Sold | $205,000$123/sqft |
Source: Public Record Report a problem | ||
Public tax history
| Year | Property taxes | Tax assessment |
|---|---|---|
| 2025 | $1,711 -2% | $166,500 -2.5% |
| 2024 | $1,745 +2% | $170,700 |
| 2023 | $1,711 | $170,700 |
| 2022 | $1,711 +34% | $170,700 |
| 2021 | $1,277 +13.7% | $170,700 +13.3% |
| 2020 | $1,123 | $150,600 |
| 2019 | $1,123 +0% | $150,600 |
| 2018 | $1,123 -0.3% | $150,600 |
| 2017 | $1,126 -0.4% | $150,600 |
| 2016 | $1,131 -0.8% | $150,600 -0.1% |
| 2015 | $1,140 | $150,800 |
| 2014 | $1,140 | $150,800 +3.6% |
| 2013 | -- | $145,500 +19.7% |
| 2012 | -- | $121,600 |
| 2011 | -- | $121,600 |
| 2010 | -- | $121,600 |
Find assessor info on the county website
Monthly payment
Est. payment
Payment breakdown
Explore the cost of this home by adjusting the details. Changes won't be saved.Climate risks
Neighborhood: 28433
Nearby schools
Schools provided by the listing agent
- Elementary: Hallsboro / Artesia Elementary
- Middle: East Columbus JR/SR High
- High: East Columbus
Source: Hive MLS. This data may not be complete. We recommend contacting the local school district to confirm school assignments for this home.
Similar homes
- $--3 bd3 ba2.2k sqft535 Woodfield Rd, Whiteville, NC 28472Auction
 Xome
Xome - $299,9003 bd2 ba1.7k sqft312 N Mitchell Ford Road, Clarkton, NC 28433For Sale

 MLS ID #100589290, Ginger S Tatum, Tatum Realty LLC. Hive MLS
 - $291,0004 bd2 ba2.2k sqft581 Hallsboro Road, Clarkton, NC 28433For Sale
 MLS ID #100572859, Brett Baxley, J. Ray Realty, LLC. Hive MLS
 - $335,0003 bd3 ba1.9k sqft876 Mrs Tates Road, Whiteville, NC 28472For Sale
 MLS ID #100603873, Trina C Strickland, Only Way Realty Carolina Grand Strand Properties. Hive MLS
 - $399,0003 bd2 ba1.6k sqft1600 Mrs Tates Road, Whiteville, NC 28472For SaleMLS ID #100579289, Karla R Norris, Coastal First Properties LLC. Hive MLS
- $325,0003 bd3 ba1.9k sqft10818 Old Lumberton Road, Evergreen, NC 28438For SaleMLS ID #100601867, Samuel I West, Nationwide Realty, LLC. Hive MLS
- $374,0003 bd3 ba1.9k sqft842 Love Mill Road, Whiteville, NC 28472For SaleMLS ID #100540305, Darian L Ransom, First Choice Pro Realty. Hive MLS
- $411,0003 bd3 ba2.3k sqft4803 Andrew Jackson Highway SW, Chadbourn, NC 28431For SaleMLS ID #100549344, Trina C Strickland, Only Way Realty Carolina Grand Strand Properties. Hive MLS
- $299,0003 bd3 ba2.3k sqft266 W Frink Street, Whiteville, NC 28472For SaleMLS ID #100607503, Leigh Saunders Team, Berkshire Hathaway HomeServices Carolina Premier Properties. Hive MLS
- $359,0003 bd2 ba1.3k sqft14 E Caribou Court, Lake Waccamaw, NC 28450For SaleMLS ID #100602914, Eric Wayne, Live Oaks Realty. Hive MLS
- $282,9003 bd2 ba1.4k sqft291 Whitehall Road, Whiteville, NC 28472For SaleMLS ID #100554876, Ricky W Harrelson, J. Ray Realty, LLC. Hive MLS
- $349,5003 bd2 ba1.4k sqft262 Stewart Circle, Whiteville, NC 28472For SaleMLS ID #100591592, Kimberly K Parker, Turn-Key Realty. Hive MLS
- $433,0003 bd3 ba2.4k sqft108 Bill Beard Lane #Na, Chadbourn, NC 28431For SaleMLS ID #100603290, Angela J. Adams, Coldwell Banker Premier Team Realty. Hive MLS
- $370,0003 bd2 ba2.1k sqft75 Pineland Woods Drive, Whiteville, NC 28472For SaleMLS ID #100540176, Dana L Gore, Coldwell Banker Sea Coast Advantage-Leland. Hive MLS
- $400,0002 bd2 ba1.9k sqft796 Mary White Road, Whiteville, NC 28472For SaleMLS ID #100589476, Uncharted Realty Group, Keller Williams Innovate-Wilmington. Hive MLS
- $310,0003 bd3 ba2.2k sqft423 S Edgewood Circle, Whiteville, NC 28472For SaleMLS ID #100592883, Jessie A Mahoney, Kinstle & Company LLC.. Hive MLS
- $325,0002 bd3 ba1.9k sqft10762 James B. White Hwy S., Whiteville, NC 28472For SaleMLS ID #100567064, Darian L Ransom, First Choice Pro Realty. Hive MLS
- $359,0003 bd3 ba2.1k sqft144 Waccamaw Shores Road, Lake Waccamaw, NC 28450For SaleMLS ID #100573389, Henry J Edmund, Waccamaw Real Estate. Hive MLS
