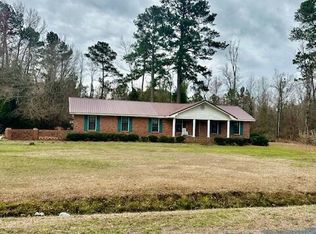
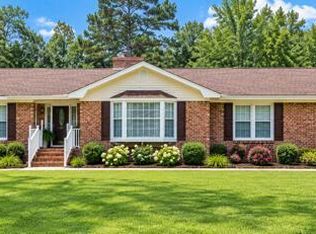
Welcome to this beautiful 3-bedroom, 3-bathroom brick home situated on approximately 5 acres of land. offering approximately 1,950 square feet of living space, this property combines comfortable living with plenty of room to enjoy the outdoors. The home features new flooring throughout, giving the interior a. fresh updated feel. Major improvements include a roof replaced in July 2025 and an HVAC replaced in January 2026. Outside enjoy your own 8 foot in ground pool perfect for relaxing and entertaining during the warmer months.
For sale
$325,000
10818 Old Lumberton Road, Evergreen, NC 28438
3beds
1,950sqft
Single Family Residence
Built in 1974
5 Acres Lot
$316,400 Zestimate®
$167/sqft
$-- HOA
What's special
- 31 days
- 888
- 42
Likely to sell faster than
Zillow last checked:
Listing updated:
Listed by:
Samuel I West 910-207-7961,
Nationwide Realty, LLC
Source: Hive MLS,MLS#: 100601867 Originating MLS: Brunswick County Association of Realtors
Originating MLS: Brunswick County Association of RealtorsFacts & features
Interior
Bedrooms & bathrooms
- Bedrooms: 3
- Bathrooms: 3
- Full bathrooms: 3
Rooms
- Room types: Utility Room, Dining Room, Living Room, Master Bedroom, Bathroom 1, Bedroom 1, Bedroom 2, Bathroom 2
Primary bedroom
- Level: First
- Dimensions: 14 x 11
Bedroom 1
- Level: First
- Dimensions: 11 x 11
Bedroom 2
- Level: First
- Dimensions: 12 x 10
Bathroom 1
- Level: First
- Dimensions: 7 x 4
Bathroom 2
- Level: First
- Dimensions: 4 x 5
Dining room
- Level: First
- Dimensions: 16 x 13
Kitchen
- Level: First
- Dimensions: 37 x 11
Living room
- Level: First
- Dimensions: 15 x 12
Utility room
- Level: First
- Dimensions: 15 x 11
Heating
- Propane, Gas Pack
Cooling
- Central Air
Appliances
- Laundry: Dryer Hookup, Washer Hookup
Features
- Master Downstairs
- Flooring: LVT/LVP
- Basement: None
- Attic: Access Only
- Has fireplace: Yes
Interior area
- Total structure area: 1,950
- Total interior livable area: 1,950 sqft
Property
Parking
- Parking features: Covered, Concrete
Accessibility
- Accessibility features: None
Features
- Levels: One
- Patio & porch: Front Porch
- Exterior features: None
- Pool features: In Ground
- Fencing: Chain Link
- Has view: Yes
- View description: See Remarks
- Frontage type: See Remarks
Lot
- Size: 5 Acres
Details
- Additional structures: Barn(s)
- Parcel number: 0236.00926382.00
- Zoning: RA
- Special conditions: Standard
Construction
Type & style
- Home type: SingleFamily
- Property subtype: Single Family Residence
Materials
- Brick Veneer, Wood Frame
- Foundation: Crawl Space
- Roof: Shingle
Condition
- New construction: No
- Year built: 1974
Utilities & green energy
- Sewer: Septic Tank
- Water: Well
- Utilities for property: Other
Community & HOA
Community
- Subdivision: Not In Subdivision
HOA
- Has HOA: No
Location
- Region: Evergreen
Financial & listing details
- Price per square foot: $167/sqft
- Tax assessed value: $174,300
- Annual tax amount: $1,539
- Date on market: 9/7/2026
- Cumulative days on market: 31 days
- Listing agreement: Exclusive Right To Sell
- Listing terms: Cash,Conventional,FHA,USDA Loan,VA Loan
- Road surface type: Paved
Estimated market value
$316,400
$301,000 - $332,000
$2,228/mo
Price history
| Date | Event | Price |
|---|---|---|
| 9/8/2026 | Listed for sale | $325,000+62.5%$167/sqft |
Source:  Hive MLS #100601867 Report a problem Hive MLS #100601867 Report a problem | ||
| 12/23/2025 | Sold | $200,000-27.3%$103/sqft |
Source: Public Record Report a problem | ||
| 5/5/2025 | Price change | $275,000-8%$141/sqft |
Source: Hive MLS #100498844 Report a problem | ||
| 4/3/2025 | Listed for sale | $299,000$153/sqft |
Source: Hive MLS #100498844 Report a problem | ||
Public tax history
| Year | Property taxes | Tax assessment |
|---|---|---|
| 2025 | $1,539 -1% | $174,300 |
| 2024 | $1,555 +2% | $174,300 |
| 2023 | $1,525 | $174,300 |
| 2022 | $1,525 +8.3% | $174,300 |
| 2021 | $1,408 +11.4% | $174,300 +13% |
| 2020 | $1,263 | $154,200 |
| 2019 | $1,263 +0% | $154,200 |
| 2018 | $1,263 -0.3% | $154,200 |
| 2017 | $1,266 -0.4% | $154,200 |
| 2016 | $1,271 -0.8% | $154,200 |
| 2015 | $1,281 -3.4% | $154,200 |
| 2014 | $1,327 | $154,200 +4.8% |
| 2013 | -- | $147,200 +34.7% |
| 2012 | -- | $109,300 |
| 2011 | -- | $109,300 |
| 2010 | -- | $109,300 |
Find assessor info on the county website
Monthly payment
Est. payment
Payment breakdown
Explore the cost of this home by adjusting the details. Changes won't be saved.Climate risks
Neighborhood: 28438
Nearby schools
Schools provided by the listing agent
- Elementary: Cerro Gordo
- Middle: Cerro Gordo
- High: West Columbus
Source: Hive MLS. This data may not be complete. We recommend contacting the local school district to confirm school assignments for this home.
- $177,9002 bd1 ba1.5k sqft2736 Paul Willoughby Rd, Evergreen, NC 28438Off Market
- $13,300-- sqft10620 Old Lumberton Rd, Evergreen, NC 28438Off Market
- $68,200-- bd-- ba3.7k sqft11066 Old Lumberton Rd #1, Evergreen, NC 28438Off Market
- $67,500-- bd-- ba1k sqft2849 Paul Willoughby Rd, Evergreen, NC 28438Off Market
Similar homes
- $264,5003 bd2 ba2k sqft70 Rough Horn Road, Evergreen, NC 28438For Sale

 MLS ID #100560638, Trina C Strickland, Only Way Realty Carolina Grand Strand Properties. Hive MLS
 - $184,0003 bd2 ba1.8k sqft7613 Princess Ann Road, Evergreen, NC 28438For Sale
 MLS ID #100608067, Trina C Strickland, Only Way Realty Carolina Grand Strand Properties. Hive MLS
 - $335,0003 bd3 ba1.9k sqft876 Mrs Tates Road, Whiteville, NC 28472For Sale
 MLS ID #100603873, Trina C Strickland, Only Way Realty Carolina Grand Strand Properties. Hive MLS
 - $299,9003 bd2 ba1.7k sqft312 N Mitchell Ford Road, Clarkton, NC 28433For Sale
 MLS ID #100589290, Ginger S Tatum, Tatum Realty LLC. Hive MLS
 - $330,0004 bd3 ba2.4k sqft12821 N Carolina Ave #242, Bladenboro, NC 28320For Sale
 MLS ID #10184113, Kenny Norris Jr. Doorify MLS
 - $291,0004 bd2 ba2.2k sqft581 Hallsboro Road, Clarkton, NC 28433For SaleMLS ID #100572859, Brett Baxley, J. Ray Realty, LLC. Hive MLS
- $245,0003 bd3 ba1.8k sqft221 E Bladen Street, Bladenboro, NC 28320For SaleMLS ID #100594315, Brent C Hood, Hood Land Company. Hive MLS
- $411,0003 bd3 ba2.3k sqft4803 Andrew Jackson Highway SW, Chadbourn, NC 28431For SaleMLS ID #100549344, Trina C Strickland, Only Way Realty Carolina Grand Strand Properties. Hive MLS
- $300,0005 bd2 ba2k sqft102 N Oak Street, Chadbourn, NC 28431For SaleMLS ID #100602611, Team Gale, Coldwell Banker Sea Coast Advantage. Hive MLS
- $288,0003 bd2 ba1.9k sqft166 Pine Tree Lane, Chadbourn, NC 28431For SaleMLS ID #100608072, Trina C Strickland, Only Way Realty Carolina Grand Strand Properties. Hive MLS
- $310,0003 bd3 ba2.2k sqft423 S Edgewood Circle, Whiteville, NC 28472For SaleMLS ID #100592883, Jessie A Mahoney, Kinstle & Company LLC.. Hive MLS
- $250,0003 bd3 ba2.8k sqft848 Pinewood Road, Fairmont, NC 28340For SaleMLS ID #100600948, Rusty L Thompson, eXp Realty. Hive MLS
- $282,9003 bd2 ba1.4k sqft291 Whitehall Road, Whiteville, NC 28472For SaleMLS ID #100554876, Ricky W Harrelson, J. Ray Realty, LLC. Hive MLS
- $285,0003 bd2 ba1.5k sqft197 Hillcrest Drive, Elizabethtown, NC 28337For SaleMLS ID #100592748, Ryan Godwin, Hilton Auction & Realty, Inc. Hive MLS
- $349,5003 bd2 ba1.4k sqft262 Stewart Circle, Whiteville, NC 28472For SaleMLS ID #100591592, Kimberly K Parker, Turn-Key Realty. Hive MLS
- $374,0003 bd3 ba1.9k sqft842 Love Mill Road, Whiteville, NC 28472For SaleMLS ID #100540305, Darian L Ransom, First Choice Pro Realty. Hive MLS
- $249,9003 bd2 ba1.8k sqft612 David Street, Elizabethtown, NC 28337For SaleMLS ID #100606194, Cassie Hill Baxley, Tatum Realty LLC. Hive MLS
- $205,0003 bd2 ba1.8k sqft214 E Bladen Street, Bladenboro, NC 28320For SaleMLS ID #100561867, Pam A Benton, Nance Real Estate. Hive MLS
- $295,0003 bd3 ba2.5k sqft527 Edgewood Circle, Whiteville, NC 28472For SaleMLS ID #100577798, David Q Nguyen, eXp Realty. Hive MLS
