Here is your chance to have a beautiful 3 bedroom home with 3 full baths. It has over 2100 sq ft heated with great functionality. Plenty of large closets with a spacious family room that has a wood burning free standing fireplace. The formal dining room would make an excellent place for a study, office or a piano. A major selling point for this property is the 2 car garage that is currently being used as a woodworking workshop. All tools can be purchased from owner for negotiable pricing. The best part of this property is that it has lake access. Yes, just few 100 feet up the street is a community access for 6 lot owners. You only pay a shared water access as long as you pay your portion of the taxes and maintance . The annual cost generally runs between 250-300 dollars a year. There is no HOA.
You will need to call or come see for yourself that this is economically the best buy at the lake.
For sale
$359,000
144 Waccamaw Shores Road, Lake Waccamaw, NC 28450
3beds
2,100sqft
:
Get pre-qualified$2,218/mo
Single Family Residence
Built in 1994
0.34 Acres Lot
$-- Zestimate®
$171/sqft
$-- HOA
What's special
- 74 days |
- 527 |
- 14 |
Zillow last checked:
Listing updated:
Listed by:
Henry J Edmund 910-840-0816,
Waccamaw Real Estate
Source: Hive MLS,MLS#: 100573389 Originating MLS: Brunswick County Association of Realtors
Originating MLS: Brunswick County Association of RealtorsFacts & features
Interior
Bedrooms & bathrooms
- Bedrooms: 3
- Bathrooms: 3
- Full bathrooms: 3
Rooms
- Room types: Master Bedroom, Bedroom 2, Bedroom 3, Family Room, Dining Room, Living Room, Breakfast Nook
Primary bedroom
- Level: Main
- Dimensions: 20 x 11
Bedroom 2
- Level: Main
- Dimensions: 16 x 11
Bedroom 3
- Level: Main
- Dimensions: 16 x 12
Breakfast nook
- Level: Main
- Dimensions: 7 x 10
Dining room
- Level: Main
- Dimensions: 20 x 12
Family room
- Level: Main
- Dimensions: 17 x 11
Kitchen
- Level: Main
- Dimensions: 13 x 10
Living room
- Level: Main
- Dimensions: 17 x 11
Heating
- Wood, Electric, Heat Pump, None
Cooling
- Central Air
Appliances
- Included: Washer, Refrigerator, Humidifier, Dryer, Dishwasher, Gas Range
- Laundry: Laundry Room
Features
- Master Downstairs, Walk-in Shower
- Flooring: Carpet, Vinyl
- Basement: None
- Attic: Access Only
Interior area
- Total structure area: 2,100
- Total interior livable area: 2,100 sqft
Property
Parking
- Total spaces: 1
- Parking features: Concrete, Paved
- Garage spaces: 1
Features
- Levels: One
- Patio & porch: Porch
- Exterior features: None
- Pool features: None
- Fencing: None
- Has view: Yes
- View description: Canal
- Has water view: Yes
- Water view: Canal
- Waterfront features: Canal Front, Water Access Comm
- Frontage type: Canal Front
Lot
- Size: 0.34 Acres
- Dimensions: 124 x 150
- Features: Water Access Comm
Details
- Additional structures: See Remarks, Workshop
- Parcel number: 1139.02578367.000
- Zoning: R001
- Special conditions: Standard
Construction
Type & style
- Home type: SingleFamily
- Property subtype: Single Family Residence
Materials
- Brick Veneer, Wood Frame
- Foundation: Crawl Space
- Roof: Shingle
Condition
- New construction: No
- Year built: 1994
Utilities & green energy
- Sewer: Public Sewer
- Water: Public
- Utilities for property: Sewer Connected, Water Connected
Community & HOA
Community
- Subdivision: Not In Subdivision
HOA
- Has HOA: No
- Amenities included: None, See Remarks
Location
- Region: Lake Waccamaw
Financial & listing details
- Price per square foot: $171/sqft
- Tax assessed value: $241,000
- Annual tax amount: $2,573
- Date on market: 5/13/2026
- Cumulative days on market: 74 days
- Listing agreement: Exclusive Right To Sell
- Listing terms: Cash,Conventional,FHA,USDA Loan,VA Loan
- Road surface type: Paved
Estimated market value
Not available
Estimated sales range
Not available
$2,115/mo
Price history
| Date | Event | Price |
|---|---|---|
| 5/13/2026 | Listed for sale | $359,000+240.3%$171/sqft |
Source:  Hive MLS #100573389 Report a problem Hive MLS #100573389 Report a problem | ||
| 11/17/2017 | Sold | $105,500$50/sqft |
Source: Hive MLS #100072585 Report a problem | ||
Public tax history
| Year | Property taxes | Tax assessment |
|---|---|---|
| 2025 | $1,814 -20% | $206,200 |
| 2024 | $2,268 +25% | $206,200 |
| 2023 | $1,814 | $206,200 |
| 2022 | $1,814 -0.9% | $206,200 |
| 2021 | $1,831 +25.6% | $206,200 +28.2% |
| 2020 | $1,458 +0.6% | $160,800 |
| 2019 | $1,449 +0.6% | $160,800 |
| 2018 | $1,440 -9.5% | $160,800 -10.1% |
| 2017 | $1,591 -0.3% | $178,800 |
| 2016 | $1,596 -0.6% | $178,800 |
| 2015 | $1,606 | $178,800 |
| 2014 | $1,606 | $178,800 +16.2% |
| 2013 | -- | $153,900 +7.4% |
| 2012 | -- | $143,300 |
| 2011 | -- | $143,300 |
| 2010 | -- | $143,300 |
Find assessor info on the county website
Monthly payment
Est. payment
Payment breakdown
Explore the cost of this home by adjusting the details. Changes won't be saved.Climate risks
Neighborhood: 28450
Nearby schools
GreatSchools rating
- 6/10Hallsboro-Artesia ElementaryGrades: PK-6Distance: 2.1 mi
- 2/10East Columbus HighGrades: 7-12Distance: 4.1 mi
Schools provided by the listing agent
- Elementary: Hallsboro / Artesia Elementary
- Middle: Hallsboro
- High: East Columbus
Source: Hive MLS. This data may not be complete. We recommend contacting the local school district to confirm school assignments for this home.
- $17,300-- bd-- ba-- sqft144 Waccamaw Shores Rd, Lake Waccamaw, NC 28450Off Market
- $156,400-- bd-- ba384 sqft136 Waccamaw Shores Rd, Lake Waccamaw, NC 28450Off Market
- $17,500-- bd-- ba-- sqft250 Waccamaw Shores Rd, Lake Waccamaw, NC 28450Off Market
- $36,400-- bd-- ba-- sqft250 Waccamaw Shores Rd, Lake Waccamaw, NC 28450Off Market
- $17,500-- sqft250 Waccamaw Shores Rd, Lake waccamaw, NC 28450Off Market
- $394,000-- bd-- ba2k sqft506 Waccamaw Shores Rd, Lake Waccamaw, NC 28450Off Market
- $17,500-- bd-- ba-- sqft506 Waccamaw Shores Rd, Lake Waccamaw, NC 28450Off Market
- $310,0003 bd3 ba1.8k sqft250 Waccamaw Shores Rd, Lake Waccamaw, NC 28450Sold
A local agent can set up tours, give advice and negotiate with sellers.
Similar homes
- $335,0003 bd2 ba1.3k sqft182 Crabapple Lane, Lake Waccamaw, NC 28450For Sale

 MLS ID #100589014, Shane Register Team, Coldwell Banker Sea Coast Advantage-Midtown. Hive MLS
 - $324,9003 bd2 ba1.5k sqft305 E Oak Street, Lake Waccamaw, NC 28450For Sale
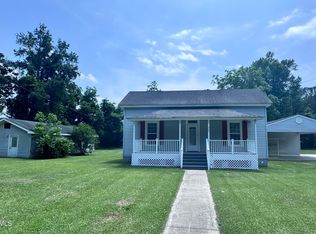 MLS ID #100555801, Garrett J Mannerz, Fathom Realty NC LLC. Hive MLS
 - $375,0005 bd4 ba2.7k sqft103 Top Tobacco Road, Lake Waccamaw, NC 28450For Sale
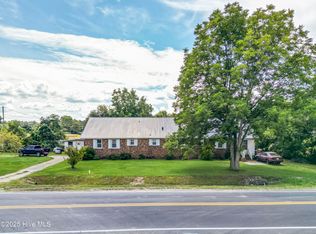 MLS ID #100528084, Sean T Skutnik, Coldwell Banker Sea Coast Advantage-Leland. Hive MLS
 - $474,0005 bd2 ba2.2k sqft116 Schley Avenue, Lake Waccamaw, NC 28450For Sale
 MLS ID #100575470, Eric D Hill, Atlantic Blue Coast Realty LLC. Hive MLS
 - $475,0004 bd3 ba2.2k sqft2704 Waccamaw Shores Road, Lake Waccamaw, NC 28450For SaleMLS ID #100580747, LeAnn L Martinez, Hilton Auction & Realty Inc-Whiteville. Hive MLS
- $374,0003 bd3 ba1.9k sqft842 Love Mill Road, Whiteville, NC 28472For SaleMLS ID #100540305, Darian L Ransom, First Choice Pro Realty. Hive MLS
- $317,0003 bd4 ba2.2k sqft505 N Madison Street, Whiteville, NC 28472For SaleMLS ID #100585898, Darian L Ransom, First Choice Pro Realty. Hive MLS
- $219,0002 bd2 ba1.7k sqft198 Jefferson Road, Lake Waccamaw, NC 28450For SaleMLS ID #100563902, Sean T Skutnik, Coldwell Banker Sea Coast Advantage-Leland. Hive MLS
- $365,0003 bd3 ba2.4k sqft2781 Exum Road NW, Ash, NC 28420For SaleMLS ID #100557688, SARAH HARRIS Team, Intracoastal Realty Corporation. Hive MLS
- $325,0002 bd3 ba1.9k sqft10762 James B. White Hwy S., Whiteville, NC 28472For SaleMLS ID #100567064, Darian L Ransom, First Choice Pro Realty. Hive MLS
- $370,0003 bd2 ba2.1k sqft75 Pineland Woods Drive, Whiteville, NC 28472For SaleMLS ID #100540176, Dana L Gore, Coldwell Banker Sea Coast Advantage-Leland. Hive MLS
- $345,0004 bd2 ba2.1k sqft1419 Tom Sessions Road, Whiteville, NC 28472For SaleMLS ID #100584332, Darian L Ransom, First Choice Pro Realty. Hive MLS
- $374,9003 bd3 ba2k sqft2001 Old Lumberton Rd, Whiteville, NC 28472For SaleMLS ID #757610, STEPHANIE BELL, LPT REALTY LLC. LPRMLS
- $379,9004 bd2 ba2.9k sqft196 Country Club Road, Whiteville, NC 28472For SaleMLS ID #100587317, Lewis Dove, Fathom Realty NC. Hive MLS
- $399,0003 bd2 ba1.6k sqft1600 Mrs Tates Road, Whiteville, NC 28472For SaleMLS ID #100579289, Karla R Norris, Coastal First Properties LLC. Hive MLS
- $284,0003 bd2 ba1.9k sqft166 Pine Tree Lane, Chadbourn, NC 28431For SaleMLS ID #100568887, Trina C Strickland, Only Way Realty Carolina Grand Strand Properties. Hive MLS
- $295,0003 bd3 ba2.5k sqft527 Edgewood Circle, Whiteville, NC 28472For SaleMLS ID #100577798, David Q Nguyen, eXp Realty. Hive MLS
- $308,0003 bd2 ba2.6k sqft413 N Franklin Street, Whiteville, NC 28472For SaleMLS ID #100587340, Darian L Ransom, First Choice Pro Realty. Hive MLS
- $319,0003 bd4 ba2.8k sqft509 Bentmoor Drive, Whiteville, NC 28472For SaleMLS ID #100551549, Jackie A Ray-Pierce, J. Ray Realty, LLC. Hive MLS
- $389,5003 bd2 ba1.5k sqft510 E Oliver Street, Whiteville, NC 28472New ConstructionMLS ID #100588820, Kirby K Sanderson, First Choice Pro Realty. Hive MLS
