Beautifully remodeled brick , 3 bedroom/2 full bath home on approx. 2 acres with outbuilding. Located in a highly sought-after area just outdide of Whiteville approx. 4 miles in a peaceful country setting. This home feautures an open concept of the living, kitchen, formal dining and dinett area. Brand new kitchen cabinets with granite counter tops and full kitchen appliances. Large utility/laundry area with access from the outside and a bathroom. Featuring marble flooring, a clean up sink and closet for storage. The rear exterior has a covered carport for either entertaining or parking. Off the garage is an additional finished room that would make a great office or storage area. There is plenty of room for backyard fun, so ''COME TAKE A LOOK.''
For sale
$399,000
1600 Mrs Tates Road, Whiteville, NC 28472
3beds
1,647sqft
Single Family Residence
Built in 1972
2 Acres Lot
$286,700 Zestimate®
$242/sqft
$-- HOA
What's special
Marble flooringFull kitchen appliances
- 126 days
- 110
- 7
Zillow last checked:
Listing updated:
Listed by:
Karla R Norris 845-532-2045,
Coastal First Properties LLC
Source: Hive MLS,MLS#: 100579289 Originating MLS: Brunswick County Association of Realtors
Originating MLS: Brunswick County Association of RealtorsFacts & features
Interior
Bedrooms & bathrooms
- Bedrooms: 3
- Bathrooms: 2
- Full bathrooms: 2
Rooms
- Room types: Living Room, Dining Room, Breakfast Room, Laundry, Master Bedroom, Bedroom 2, Bedroom 3
Heating
- Fireplace(s), Electric, Forced Air
Cooling
- Central Air, Whole House Fan
Appliances
- Included: Vented Exhaust Fan, Electric Oven, Electric Cooktop, Built-In Microwave, Refrigerator, Dishwasher
- Laundry: Dryer Hookup, Washer Hookup, Laundry Closet, Laundry Room
Features
- Mud Room, Kitchen Island, Ceiling Fan(s), Whole House Fan
- Attic: Attic Fan
- Number of fireplaces: 1
Interior area
- Total structure area: 1,647
- Total interior livable area: 1,647 sqft
Property
Parking
- Total spaces: 4
- Parking features: Covered, Gravel, Concrete
- Carport spaces: 4
Features
- Levels: One
- Patio & porch: Patio
- Fencing: None
- View description: None
- Frontage type: See Remarks
Lot
- Size: 2 Acres
- Dimensions: 246 x 546 x 786 x 309
- Features: Rural
Details
- Additional structures: Barn(s)
- Parcel number: 0272.00236591.000
- Zoning: WR- W3
- Special conditions: Standard
Construction
Type & style
- Home type: SingleFamily
- Property subtype: Single Family Residence
Materials
- Brick, Wood Frame
- Foundation: Crawl Space
- Roof: Architectural Shingle
Condition
- New construction: No
- Year built: 1972
Utilities & green energy
- Sewer: Septic Tank
- Water: Public
- Utilities for property: Cable Available, Water Connected
Community & HOA
Community
- Subdivision: Not In Subdivision
HOA
- Has HOA: No
Location
- Region: Whiteville
Financial & listing details
- Price per square foot: $242/sqft
- Tax assessed value: $104,300
- Annual tax amount: $1,143
- Date on market: 6/5/2026
- Cumulative days on market: 126 days
- Listing agreement: Exclusive Right To Sell
- Listing terms: Cash,Conventional,FHA,USDA Loan,VA Loan
- Road surface type: Paved
Estimated market value
$286,700
$261,000 - $313,000
$1,625/mo
Price history
| Date | Event | Price |
|---|---|---|
| 6/4/2026 | Listed for sale | $399,000+99.5%$242/sqft |
Source:  CCAR #2614345 Report a problem CCAR #2614345 Report a problem | ||
| 6/23/2025 | Sold | $200,000$121/sqft |
Source: Public Record Report a problem | ||
Public tax history
| Year | Property taxes | Tax assessment |
|---|---|---|
| 2025 | $1,144 -2% | $104,300 |
| 2024 | $1,167 +2% | $104,300 |
| 2023 | $1,144 | $104,300 |
| 2022 | $1,144 | $104,300 |
Find assessor info on the county website
Monthly payment
Est. payment
Payment breakdown
Explore the cost of this home by adjusting the details. Changes won't be saved.Climate risks
Neighborhood: 28472
Nearby schools
Schools provided by the listing agent
- Elementary: Whiteville Primary School
- Middle: Central Middle School
- High: Whiteville High School
Source: Hive MLS. This data may not be complete. We recommend contacting the local school district to confirm school assignments for this home.
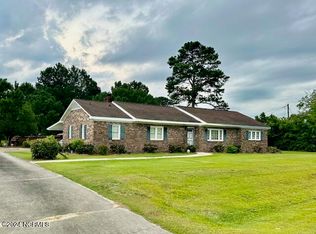
Similar homes
- $--3 bd3 ba2.2k sqft535 Woodfield Rd, Whiteville, NC 28472Auction
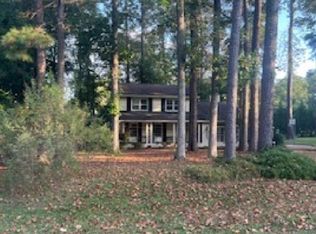 Xome
Xome - $335,0003 bd3 ba1.9k sqft876 Mrs Tates Road, Whiteville, NC 28472For Sale
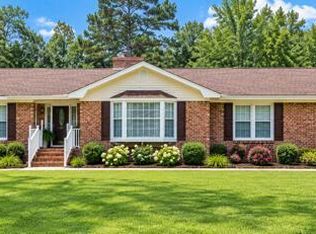
 MLS ID #100603873, Trina C Strickland, Only Way Realty Carolina Grand Strand Properties. Hive MLS
 - $374,0003 bd3 ba1.9k sqft842 Love Mill Road, Whiteville, NC 28472For Sale
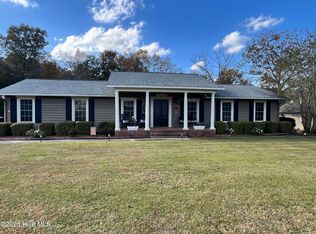 MLS ID #100540305, Darian L Ransom, First Choice Pro Realty. Hive MLS
 - $400,0002 bd2 ba1.9k sqft796 Mary White Road, Whiteville, NC 28472For Sale
 MLS ID #100589476, Uncharted Realty Group, Keller Williams Innovate-Wilmington. Hive MLS
 - $349,5003 bd2 ba1.4k sqft262 Stewart Circle, Whiteville, NC 28472For SaleMLS ID #100591592, Kimberly K Parker, Turn-Key Realty. Hive MLS
- $375,0003 bd3 ba1.6k sqft4635 Hallsboro Road N, Clarkton, NC 28433For SaleMLS ID #100608603, Jennifer B Stocks, Waccamaw Real Estate. Hive MLS
- $299,0003 bd3 ba2.3k sqft266 W Frink Street, Whiteville, NC 28472For SaleMLS ID #100607503, Leigh Saunders Team, Berkshire Hathaway HomeServices Carolina Premier Properties. Hive MLS
- $433,0003 bd3 ba2.4k sqft108 Bill Beard Lane #Na, Chadbourn, NC 28431For SaleMLS ID #100603290, Angela J. Adams, Coldwell Banker Premier Team Realty. Hive MLS
- $370,0003 bd2 ba2.1k sqft75 Pineland Woods Drive, Whiteville, NC 28472For SaleMLS ID #100540176, Dana L Gore, Coldwell Banker Sea Coast Advantage-Leland. Hive MLS
- $219,0003 bd1 ba1.3k sqft744 Mrs Tates Road, Whiteville, NC 28472For SaleMLS ID #100576843, LeAnn L Martinez, Hilton Auction & Realty Inc-Whiteville. Hive MLS
- $310,0003 bd3 ba2.2k sqft423 S Edgewood Circle, Whiteville, NC 28472For SaleMLS ID #100592883, Jessie A Mahoney, Kinstle & Company LLC.. Hive MLS
- $374,9003 bd2 ba1.7k sqft707 N Thompson Street #108, Whiteville, NC 28472New ConstructionHive MLS
- $325,0002 bd3 ba1.9k sqft10762 James B. White Hwy S., Whiteville, NC 28472For SaleMLS ID #100567064, Darian L Ransom, First Choice Pro Realty. Hive MLS
- $242,0003 bd2 ba2.1k sqft226 E College Street, Whiteville, NC 28472For SaleMLS ID #100593306, Christian C Fisher, Hilton Auction & Realty Inc-Whiteville. Hive MLS
- $282,9003 bd2 ba1.4k sqft291 Whitehall Road, Whiteville, NC 28472For SaleMLS ID #100554876, Ricky W Harrelson, J. Ray Realty, LLC. Hive MLS
- $411,0003 bd3 ba2.3k sqft4803 Andrew Jackson Highway SW, Chadbourn, NC 28431For SaleMLS ID #100549344, Trina C Strickland, Only Way Realty Carolina Grand Strand Properties. Hive MLS
- $245,0003 bd2 ba1.6k sqft125 Tucker Street, Whiteville, NC 28472For SaleMLS ID #100580216, Henry J Edmund, Waccamaw Real Estate. Hive MLS
- $239,0003 bd3 ba1.9k sqft705 N Edgewood Circle, Whiteville, NC 28472For SaleMLS ID #100576974, Ricky W Harrelson, J. Ray Realty, LLC. Hive MLS
- $329,9003 bd2 ba1.5k sqft525 Vineland Drive, Whiteville, NC 28472For SaleMLS ID #100596534, Shawn Bowman, SKB Global Enterprises, Inc.. Hive MLS
- $224,9003 bd2 ba1.8k sqft207 Talbot Street, Whiteville, NC 28472For SaleMLS ID #100585463, Melissa C Farnsworth, SECU*RE. Hive MLS
