55+ acre fully equipped rural retreat is ready for whatever your heart desires--homesteading, equestrian living, hunting, hobby farming, or simply escaping the noise of everyday life. Imagine waking up to 55+ private acres, horses in the pasture, sunset views from the porch, and total peace just outside your door. Tucked behind a ¼-mile private drive, this breathtaking property offers the rare chance to create the lifestyle you've always imagined--peaceful, private, and fully equipped for country living at its finest. Conveniently located just 45 min drive from Wilmington and Fayetteville and only 30 min to Brunswick County beaches.
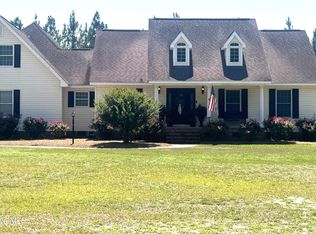
A circular turnaround driveway and separate parking area welcome you home, where sunset views from the wraparound porch lined with blooming rose bushes set the tone for quiet evenings and unforgettable mornings. The thoughtfully maintained 3-bedroom, 3.5-bath home features updated kitchen appliances including a 1-year-old stove/double oven, refrigerator, and microwave, a new roof (2024), and an HVAC system still under warranty.
The primary suite creates its own private retreat with sliding glass door access directly to the backyard deck and pool area, blending indoor comfort with peaceful outdoor living. Whether it's an early morning swim, quiet coffee by the water, or winding down under the stars, this backyard space adds another layer of everyday luxury to the rural lifestyle. The back pool deck and front porch have trex decking for a clean, polished outdoor space that holds up in our coastal NC weather.
Peace of mind comes standard with the automatic whole-property generator under warranty, connected to propane and designed to power the home and all outbuildings seamlessly during outages. Brand new well pump with 3 yr. warranty.
Designed for equestrian enthusiasts, the farm includes 4 large stalls, an additional enclosed area with tack room, a 40x80 outdoor arena, round pen, multiple walking/riding trails, and secure 4-strand coated wire electric fencing enclosing the pastures. The hay barn stores up to 45 large rolls, and included equipment make this a truly turn-key opportunity: a Kubota tractor with bush hog attachment plus a John Deere tractor with 3-in-1 bucket, hay spear, and blade plow attachments.
Homesteaders and hobby farmers will love the 8x16 greenhouse complete with watering system, auto fans, and overhead heaters, raised garden beds, chicken coop with 6-foot fenced run, and three additional fenced animal pens ideal for poultry or other small animals.
A whimsical backyard feature steals the show with a charming, repurposed boat bog garden filled with pink water lilies, water hyacinths, and visiting frogs, adding even more character to this special property.
The property also features a wired workshop, perfect for equipment storage, projects, woodworking, or hobby use, along with a detached flex building offering endless potential as an office, craft studio, hobby room, or future ADU with minimal work.
Beyond the fenced areas, the wooded acreage creates a hunter's paradise with deer, turkey, ducks, and geese right on your own land.
Whether you dream of horses, gardens, hunting, self-sufficiency, or simply your own peaceful country escape, this one-of-a-kind property is ready to become the rural lifestyle haven you've been searching for.
For sale
Price cut: $150K (6/19)
$799,999
2639 Nc Highway 211, Clarkton, NC 28433
3beds
2,052sqft
:
Get pre-qualified$4,772/mo
Single Family Residence
Built in ----
55.49 Acres Lot
$-- Zestimate®
$390/sqft
$-- HOA
What's special
Round penHorses in the pastureRaised garden bedsUpdated kitchen appliances
- 115 days |
- 883 |
- 59 |
Zillow last checked:
Listing updated:
Listed by:
Mariel Gniewoz-Weiss 610-310-6408,
Keller Williams Innovate-Wilmington,
Betsy Mackle 917-583-7537,
Keller Williams Innovate-Wilmington
Source: Hive MLS,MLS#: 100564299 Originating MLS: Cape Fear Realtors MLS, Inc.
Originating MLS: Cape Fear Realtors MLS, Inc.Facts & features
Interior
Bedrooms & bathrooms
- Bedrooms: 3
- Bathrooms: 4
- Full bathrooms: 3
- 1/2 bathrooms: 1
Rooms
- Room types: Master Bedroom, Bedroom 2, Bedroom 3, Living Room, Bathroom 2, Bathroom 1
Primary bedroom
- Level: First
Bedroom 2
- Level: First
Bedroom 3
- Level: First
Bathroom 1
- Level: First
Bathroom 2
- Level: First
Kitchen
- Level: First
Living room
- Level: First
Heating
- Heat Pump, Fireplace(s), Electric, Natural Gas
Cooling
- Central Air, Wall/Window Unit(s), Ceiling Fan(s), Heat Pump
Appliances
- Included: Electric Oven, Built-In Microwave, Water Softener, Washer, Refrigerator, Range, Ice Maker, Dryer, Double Oven, Dishwasher, ENERGY STAR Qualified Appliances
Features
- Mud Room, Whole-Home Generator, Kitchen Island, Ceiling Fan(s), Pantry, Blinds/Shades, Eat-in Kitchen, Gas Log
- Flooring: LVT/LVP, Carpet, Vinyl
- Doors: Thermal Doors, Storm Door(s)
- Basement: Crawl Space
- Attic: Access Only
- Has fireplace: Yes
- Fireplace features: Gas Log
Interior area
- Total structure area: 2,052
- Total interior livable area: 2,052 sqft
Video & virtual tour
Property
Parking
- Total spaces: 2
- Parking features: Circular Driveway, Additional Parking, Paved
- Garage spaces: 2
- Has uncovered spaces: Yes
Accessibility
- Accessibility features: Accessible Approach with Ramp
Features
- Levels: One
- Patio & porch: Deck, Wrap Around, Front Porch, Rear Porch, Side Porch
- Exterior features: DP50 Windows, Gas Log, Storm Doors, Thermal Doors
- Pool features: Above Ground
- Fencing: Back Yard,Fenced
- Has view: Yes
- View description: See Remarks
- Frontage type: See Remarks
Lot
- Size: 55.49 Acres
- Features: Dead End, Horse Farm, Farm, Pasture, Wooded, Landscaped
Details
- Additional structures: Greenhouse, Covered Area, Corral(s), Shed(s), Barn(s), Storage, Workshop, Outbuilding
- Parcel number: 012160052983
- Zoning: RA
- Special conditions: Standard
- Other equipment: Generator
- Horses can be raised: Yes
- Horse amenities: Stable(s), Corral(s), Boarding Facilities, Hay Storage, Paddocks, Pasture, Riding Trail, Round Pen, Shaving Bin, Tack Room, Wash Rack, Barn
Construction
Type & style
- Home type: SingleFamily
- Property subtype: Single Family Residence
Materials
- Block, Vinyl Siding, Steel Frame, Wood Frame, Stone Veneer
- Foundation: Block, Crawl Space
- Roof: Architectural Shingle
Condition
- New construction: No
Utilities & green energy
- Sewer: Septic Tank
- Water: Well
- Utilities for property: Other
Community & HOA
Community
- Security: Smoke Detector(s)
- Subdivision: Not In Subdivision
HOA
- Has HOA: No
Location
- Region: Clarkton
Financial & listing details
- Price per square foot: $390/sqft
- Tax assessed value: $206,700
- Annual tax amount: $1,787
- Date on market: 4/3/2026
- Cumulative days on market: 115 days
- Listing agreement: Exclusive Right To Sell
- Listing terms: Commercial,Cash,Conventional,FHA,USDA Loan,VA Loan
- Road surface type: Paved
Estimated market value
Not available
Estimated sales range
Not available
$1,974/mo
Price history
| Date | Event | Price |
|---|---|---|
| 6/19/2026 | Price change | $799,999-15.8%$390/sqft |
Source:  Hive MLS #100564299 Report a problem Hive MLS #100564299 Report a problem | ||
| 4/17/2026 | Price change | $950,000-5%$463/sqft |
Source: Hive MLS #100564299 Report a problem | ||
| 4/3/2026 | Listed for sale | $999,999-16.7%$487/sqft |
Source: Hive MLS #100564299 Report a problem | ||
| 2/11/2026 | Listing removed | $1,200,000$585/sqft |
Source: Hive MLS #100522277 Report a problem | ||
| 7/31/2025 | Listed for sale | $1,200,000+166.7%$585/sqft |
Source: Hive MLS #100522277 Report a problem | ||
| 2/28/2008 | Sold | $450,000$219/sqft |
Source: Public Record Report a problem | ||
Public tax history
| Year | Property taxes | Tax assessment |
|---|---|---|
| 2025 | $1,788 | $206,700 |
| 2024 | $1,788 | $206,700 |
| 2023 | $1,788 | $206,700 |
| 2022 | $1,788 -9.8% | $206,700 -8.2% |
| 2021 | $1,981 | $225,150 |
| 2020 | $1,981 | $225,150 |
| 2019 | $1,981 -27% | $225,150 -27% |
| 2018 | $2,715 | $308,510 |
| 2017 | $2,715 | $308,510 |
| 2015 | $2,715 | $308,510 |
Find assessor info on the county website
Monthly payment
Est. payment
Payment breakdown
Explore the cost of this home by adjusting the details. Changes won't be saved.Climate risks
Neighborhood: 28433
Nearby schools
GreatSchools rating
- 7/10Clarkton School Of DiscoveryGrades: 5-8Distance: 2.7 mi
- 4/10East Bladen HighGrades: 9-12Distance: 8.8 mi
Schools provided by the listing agent
- Elementary: Booker T. Washington
- Middle: Clarkton School of Discovery
- High: East Bladen
Source: Hive MLS. This data may not be complete. We recommend contacting the local school district to confirm school assignments for this home.
- $301,6003 bd2 ba1k sqft2623 State Highway 211 E, Clarkton, NC 28433Off Market
- $216,000-- bd-- ba1.6k sqft2750 State Highway 211 E, Clarkton, NC 28433Off Market
- $232,000-- bd-- ba1.5k sqft2935 State Highway 211 E, Clarkton, NC 28433Off Market
- $20,043-- bd-- ba-- sqft2724 State Highway 211 E, Council, NC 28433Off Market
- $40,4703 bd1 ba1.5k sqft2872 State Highway 211 E, Clarkton, NC 28433Off Market
- $197,500-- bd-- ba1.5k sqft2540 State Highway 211 E, Clarkton, NC 28433Off Market
- $45,937-- bd-- ba-- sqft2231 State Highway 211 E, Clarkton, NC 28433Off Market
- $39,783-- bd-- ba-- sqftState Highway 211 Hwy E, Clarkton, NC 28433Off Market
A local agent can set up tours, give advice and negotiate with sellers.
Similar homes
- $745,0003 bd2 ba1.2k sqft123 Clinton Road, White Lake, NC 28337For Sale

 MLS ID #100588346, Eddie M Nye, Nationwide Realty, LLC. Hive MLS
 - $525,0003 bd3 ba2.3k sqft727 Mount Olive Road, Bladenboro, NC 28320For Sale
 MLS ID #100582804, Jamie E Pierce, Advance Land and Timber, LLC. Hive MLS
 - $450,0004 bd3 ba2.3k sqft272 Whites Crossing Lane, Whiteville, NC 28472For Sale
 MLS ID #100578437, Ricky W Harrelson, J. Ray Realty, LLC. Hive MLS
 - $650,0003 bd2 ba1.8k sqft113 Clinton Road, Elizabethtown, NC 28337For Sale
 MLS ID #100587536, Spencer W Weston, Berkshire Hathaway HomeServices Carolina Premier Properties. Hive MLS
 - $565,0003 bd3 ba2.5k sqft12155 Carolina 41, Bladenboro, NC 28320For SaleMLS ID #100575169, Paige R. Runion, First Choice Pro Realty. Hive MLS
- $590,0003 bd3 ba2.5k sqft109 Weaver Drive, Lake Waccamaw, NC 28450For SaleMLS ID #100572069, Surf & Turf Properties, Keller Williams Innovate-OIB Mainland. Hive MLS
- $719,9004 bd2 ba1.5k sqft77 Frye Landing, White Lake, NC 28337For SaleMLS ID #100545753, Ryan Godwin, Hilton Auction & Realty, Inc. Hive MLS
- $414,0003 bd3 ba2.3k sqft4803 Andrew Jackson Highway SW, Chadbourn, NC 28431For SaleMLS ID #100549344, Trina C Strickland, Only Way Realty Carolina Grand Strand Properties. Hive MLS
- $575,0003 bd2 ba1.8k sqft2910 Canal Cove Road, Lake Waccamaw, NC 28450For SaleMLS ID #100569749, Emily Morris, Intracoastal Realty Corporation. Hive MLS
- $626,0003 bd2 ba1.5k sqft2522 Bella Coola Road, Lake Waccamaw, NC 28450For SaleMLS ID #100588003, Ruth C Gaskins, Hilton Auction & Realty Inc-Whiteville. Hive MLS
- $580,0004 bd3 ba2.1k sqft2902 Canal Cove Road, Lake Waccamaw, NC 28450For SaleMLS ID #100587114, Ashley Long, Intracoastal Realty Corporation. Hive MLS
- $620,0004 bd3 ba2.3k sqft122 Live Oak Circle, Lake Waccamaw, NC 28450New ConstructionMLS ID #100562704, Stevens Fine Homes Team, Coldwell Banker Sea Coast Advantage. Hive MLS
- $694,8005 bd4 ba2.9k sqft104 Live Oak Circle, Lake Waccamaw, NC 28450New ConstructionMLS ID #100570636, Stevens Fine Homes Team, Coldwell Banker Sea Coast Advantage. Hive MLS
- $474,0005 bd2 ba2.2k sqft116 Schley Avenue, Lake Waccamaw, NC 28450For SaleMLS ID #100575470, Eric D Hill, Atlantic Blue Coast Realty LLC. Hive MLS
- $599,0003 bd2 ba1.2k sqft2517 Waccamaw Shores Road, Lake Waccamaw, NC 28450For SaleMLS ID #100545824, Carey Otto, Keller Williams Crystal Coast. Hive MLS
- $609,0003 bd2 ba1.4k sqft3002 Canal Cove Road, Lake Waccamaw, NC 28450For SaleMLS ID #100560195, LeAnn L Martinez, Hilton Auction & Realty Inc-Whiteville. Hive MLS
- $480,0004 bd3 ba2.3k sqft63 Waterfall Lane, Whiteville, NC 28472New ConstructionHive MLS
- $475,0004 bd3 ba2.2k sqft2704 Waccamaw Shores Road, Lake Waccamaw, NC 28450For SaleMLS ID #100580747, LeAnn L Martinez, Hilton Auction & Realty Inc-Whiteville. Hive MLS
- $534,9004 bd4 ba2.5k sqftLOT 5 State Highway 131, Tar Heel, NC 28392New ConstructionMLS ID #755856, LONGLEAF TEAM POWERED BY LONGLEAF PROPERTIES, LONGLEAF PROPERTIES OF SANDHILLS LLC.. LPRMLS
- from $474,9004 bd3 ba2.3k sqftTopsail Schooner Plan, Waterfall Estates, Whiteville, NC 28472New ConstructionStevens Fine Homes
