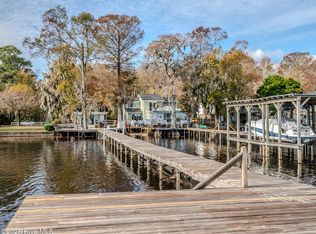
Direct LAKEFRONT living on beautiful Lake Waccamaw! Welcome to 2517 Waccamaw Shores, a renovated 3-bedroom, 2-bath waterfront retreat offering modern updates, inviting character, and turn-key convenience.
Renovated in 2023, the home features a brand-new kitchen with striking waterfall quartz countertops, stainless steel appliances, and an open layout ideal for entertaining. The living room is warm and inviting with exposed wood beams that add architectural interest and charm. Both bathrooms have been tastefully renovated with clean, modern finishes.
A former pull-down attic has been upgraded with a spiral staircase leading to an upper-level loft, providing flexible space for additional sleeping, an office, or a cozy retreat.
Outdoor living is a highlight with a screened porch, hot tub, and firepit, perfect for enjoying peaceful lake views year-round. The property also includes a private waterfront dock and boathouse, offering direct access to Lake Waccamaw for boating, kayaking, and fishing.
Offered fully furnished and currently operating as an Airbnb, this home is ideal as a primary residence, second home, or investment opportunity. Enjoy tranquil lakefront living with the convenience of a move-in-ready property.
For sale
Price cut: $30K (5/8)
$599,000
2517 Waccamaw Shores Road, Lake Waccamaw, NC 28450
3beds
1,252sqft
Single Family Residence
Built in 1986
3,920 Square Feet Lot
$582,400 Zestimate®
$478/sqft
$-- HOA
What's special
- 218 days |
- 694 |
- 38 |
Zillow last checked:
Listing updated:
Listed by:
Carey Otto 919-810-5755,
Keller Williams Crystal Coast
Source: Hive MLS,MLS#: 100545824 Originating MLS: Carteret County Association of Realtors
Originating MLS: Carteret County Association of RealtorsFacts & features
Interior
Bedrooms & bathrooms
- Bedrooms: 3
- Bathrooms: 2
- Full bathrooms: 2
Rooms
- Room types: Living Room, Master Bedroom, Bedroom 1, Bedroom 2, Bonus Room
Heating
- Electric, Heat Pump
Cooling
- Central Air
Appliances
- Included: Electric Oven, Electric Cooktop, Washer, Refrigerator, Dryer, Dishwasher
- Laundry: Dryer Hookup, Washer Hookup, Laundry Closet
Features
- Master Downstairs, High Ceilings, Ceiling Fan(s), Furnished, Walk-in Shower, Blinds/Shades
- Flooring: LVT/LVP, Laminate, Tile
- Basement: None
- Attic: Floored,Permanent Stairs
- Furnished: Yes
Interior area
- Total structure area: 1,252
- Total interior livable area: 1,252 sqft
Property
Parking
- Parking features: Concrete, No Garage
Accessibility
- Accessibility features: None
Features
- Levels: Two
- Patio & porch: Patio, Porch, Screened
- Exterior features: None
- Pool features: None
- Fencing: Partial,Back Yard,Wood
- Has view: Yes
- View description: Lake, Water
- Has water view: Yes
- Water view: Lake,Water
- Waterfront features: Pier, Waterfront, Lake Front
- Frontage type: Lakefront
Lot
- Size: 3,920 Square Feet
- Dimensions: 25 x 148 x 25 x 152
- Features: Deeded Waterfront, Pier
Details
- Additional structures: Boat House
- Parcel number: 1149.00010237.000
- Zoning: R10
- Special conditions: Standard
Construction
Type & style
- Home type: SingleFamily
- Property subtype: Single Family Residence
Materials
- Vinyl Siding, Wood Frame
- Foundation: Brick/Mortar, Block
- Roof: Shingle
Condition
- New construction: No
- Year built: 1986
Utilities & green energy
- Sewer: Public Sewer
- Water: Public
- Utilities for property: Sewer Available, Water Available
Community & HOA
Community
- Subdivision: Lake Waccamaw
HOA
- Has HOA: No
- Amenities included: None
Location
- Region: Lake Waccamaw
Financial & listing details
- Price per square foot: $478/sqft
- Tax assessed value: $353,000
- Annual tax amount: $1,438
- Date on market: 12/17/2025
- Cumulative days on market: 218 days
- Listing agreement: Exclusive Right To Sell
- Listing terms: Cash,Conventional
Estimated market value
$582,400
$553,000 - $612,000
$1,547/mo
Price history
| Date | Event | Price |
|---|---|---|
| 5/8/2026 | Price change | $599,000-4.8%$478/sqft |
Source:  Hive MLS #100545824 Report a problem Hive MLS #100545824 Report a problem | ||
| 3/16/2026 | Price change | $629,000-4.6%$502/sqft |
Source: Hive MLS #100545824 Report a problem | ||
| 12/17/2025 | Listed for sale | $659,000+55.1%$526/sqft |
Source: Hive MLS #100545824 Report a problem | ||
| 7/24/2023 | Sold | $425,000-5.6%$339/sqft |
Source: Hive MLS #100396209 Report a problem | ||
| 6/23/2023 | Listed for sale | $450,000$359/sqft |
Source: Owner Report a problem | ||
| 6/23/2023 | Pending sale | $450,000$359/sqft |
Source: Owner Report a problem | ||
| 6/14/2023 | Listed for sale | $450,000$359/sqft |
Source: Owner Report a problem | ||
Public tax history
| Year | Property taxes | Tax assessment |
|---|---|---|
| 2025 | $1,438 -19.7% | $160,600 |
| 2024 | $1,791 | $160,600 +12.2% |
| 2023 | -- | $143,200 -30.5% |
| 2022 | -- | $205,900 +43.8% |
| 2021 | $1,294 +3.8% | $143,200 +4.2% |
| 2020 | $1,247 | $137,400 |
| 2019 | $1,247 0% | $137,400 |
| 2018 | $1,247 -0.2% | $137,400 |
| 2017 | $1,250 -0.4% | $137,400 |
| 2016 | $1,255 | $137,400 |
Find assessor info on the county website
Monthly payment
Est. payment
Payment breakdown
Explore the cost of this home by adjusting the details. Changes won't be saved.Climate risks
Neighborhood: 28450
Nearby schools
GreatSchools rating
- 6/10Hallsboro-Artesia ElementaryGrades: PK-6Distance: 3.5 mi
- 2/10East Columbus HighGrades: 7-12Distance: 4.6 mi
Schools provided by the listing agent
- Elementary: Hallsboro / Artesia Elementary
- Middle: Hallsboro
- High: East Columbus
Source: Hive MLS. This data may not be complete. We recommend contacting the local school district to confirm school assignments for this home.
- $31,800-- sqft2517 Waccamaw Shores Rd, Lake Waccamaw, NC 28450Off Market
- $412,500-- bd-- ba1k sqft2509 Waccamaw Shores Rd, Lake Waccamaw, NC 28450Off Market
- $310,100-- bd-- ba1.5k sqft2535 Waccamaw Shores Rd, Lake Waccamaw, NC 28450Off Market
- $59,100-- sqft2535 Waccamaw Shores Rd, Lake Waccamaw, NC 28450Off Market
- $538,300-- bd-- ba1.5k sqft2497 Waccamaw Shores Rd, Lake Waccamaw, NC 28450Off Market
- $699,9004 bd3 ba2k sqft2555 Waccamaw Shores Rd, Lake Waccamaw, NC 28450Off Market
- $469,400-- bd-- ba1.9k sqft2463 Waccamaw Shores Rd, Lake Waccamaw, NC 28450Off Market
- $520,600-- bd-- ba1.9k sqft2575 Waccamaw Shores Rd, Lake Waccamaw, NC 28450Off Market
A local agent can set up tours, give advice and negotiate with sellers.
Similar homes
- $609,0003 bd2 ba1.4k sqft3002 Canal Cove Road, Lake Waccamaw, NC 28450For Sale
 MLS ID #100560195, LeAnn L Martinez, Hilton Auction & Realty Inc-Whiteville. Hive MLS
 - $626,0003 bd2 ba1.5k sqft2522 Bella Coola Road, Lake Waccamaw, NC 28450For Sale
 MLS ID #100588003, Ruth C Gaskins, Hilton Auction & Realty Inc-Whiteville. Hive MLS
 - $335,0003 bd2 ba1.3k sqft182 Crabapple Lane, Lake Waccamaw, NC 28450For Sale
 MLS ID #100589014, Shane Register Team, Coldwell Banker Sea Coast Advantage-Midtown. Hive MLS
 - $324,9003 bd2 ba1.5k sqft305 E Oak Street, Lake Waccamaw, NC 28450For Sale
 MLS ID #100555801, Garrett J Mannerz, Fathom Realty NC LLC. Hive MLS
 - $449,5003 bd2 ba1.2k sqft828 Chair Factory Rd, Whiteville, NC 28472For Sale
 MLS ID #10154578, Erin ELISABETH Roberts. Doorify MLS
 - $449,5003 bd2 ba1.2k sqft828 Chair Factory Rd, Nakina, NC 28455For Sale
 MLS ID #1213169, Erin Roberts. Triad MLS
 - $399,0003 bd2 ba1.6k sqft1600 Mrs Tates Road, Whiteville, NC 28472For SaleMLS ID #100579289, Karla R Norris, Coastal First Properties LLC. Hive MLS
- $389,5003 bd2 ba1.5k sqft510 E Oliver Street, Whiteville, NC 28472New ConstructionMLS ID #100588820, Kirby K Sanderson, First Choice Pro Realty. Hive MLS
- $449,0004 bd2 ba1.6k sqft428 H Coleman Lane, Tabor City, NC 28463For SaleMLS ID #100567868, Alli E Pendergrass, eXp Realty. Hive MLS
- $345,0003 bd2 ba1.5k sqft525 Vineland Dr, Whiteville, NC 28472For Sale
 MLS ID #2509407, Shawn Bowman, East Coast Investments. CCAR
