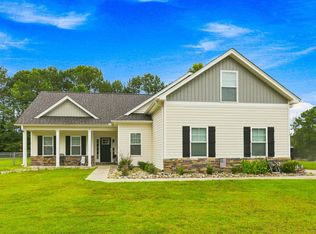
Positioned on 4.86 acres, this offer creates a rare opportunity to own usable acreage with built-in flexibility and future potential.
Two large outdoor buildings provide additonal storage, equipped with electricity and a 50 amp RV hookup. This setup offers options that are increasingly difficult to find.
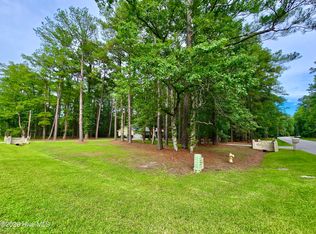
Surrounded by natural landscape, this property delivers a true country living experience. Enjoy peaceful mornings, wide open space, and the presence of local wildlife. Perfect for those seeking privacy and a connection to the outdoors. With ample room to create a lifestyle, not just own a property.
Despite its quiet setting, you're still within reach of the coast. A short drive brings you to the sandy shores of North Myrtle Beach, Sunset Beach, and Ocean Isle Beach, giving you the ability to enjoy beach days, dining, and coastal amenities while returning home to space and privacy.
A property that offers acreage, usability, and forward-thinking value, ready for your vision.
Shed 1- 12 x 28
Shed 2-12 x 20
For sale
Price cut: $50.9K (6/1)
$449,000
428 H Coleman Lane, Tabor City, NC 28463
4beds
1,684sqft
Manufactured Home
Built in 2024
4.86 Acres Lot
$430,700 Zestimate®
$267/sqft
$-- HOA
What's special
Presence of local wildlifeTwo large outdoor buildingsWide open spaceSurrounded by natural landscape
- 118 days |
- 139 |
- 4 |
Zillow last checked:
Listing updated:
Listed by:
Alli E Pendergrass 336-406-8277,
eXp Realty
Source: Hive MLS,MLS#: 100567868 Originating MLS: Brunswick County Association of Realtors
Originating MLS: Brunswick County Association of RealtorsFacts & features
Interior
Bedrooms & bathrooms
- Bedrooms: 4
- Bathrooms: 2
- Full bathrooms: 2
Rooms
- Room types: Utility Room, Master Bedroom, Bedroom 1, Bedroom 2, Bedroom 3, Living Room, Dining Room
Primary bedroom
- Level: First
Bedroom 1
- Level: First
Bedroom 2
- Level: First
Bedroom 3
- Level: First
Dining room
- Level: First
Kitchen
- Level: First
Living room
- Level: First
Utility room
- Level: First
Heating
- Electric, Heat Pump
Cooling
- Central Air
Appliances
- Included: Electric Oven, Built-In Microwave, Built-In Electric Oven, Freezer, Washer, Refrigerator, Dryer, Dishwasher
- Laundry: Dryer Hookup, Washer Hookup, Laundry Room
Features
- Mud Room, Kitchen Island, Ceiling Fan(s), Walk-in Shower, Blinds/Shades, Eat-in Kitchen
- Flooring: LVT/LVP
- Basement: None
- Attic: None
Interior area
- Total structure area: 1,684
- Total interior livable area: 1,684 sqft
Property
Parking
- Parking features: On Site, Unpaved, No Garage
Features
- Levels: One
- Patio & porch: Deck, Front Porch
- Pool features: None
- Fencing: None
- Has view: Yes
- View description: None
- Frontage type: See Remarks
Lot
- Size: 4.86 Acres
- Features: Dead End, Interior Lot, Wooded, Cleared
Details
- Additional structures: Shed(s), Storage, Outbuilding
- Parcel number: 0181.00842018.000
- Zoning: GU
- Special conditions: Standard
Construction
Type & style
- Home type: MobileManufactured
- Property subtype: Manufactured Home
Materials
- Vinyl Siding, Wood Frame
- Foundation: Brick/Mortar, Crawl Space
- Roof: Architectural Shingle
Condition
- New construction: No
- Year built: 2024
Utilities & green energy
- Sewer: Septic Tank
- Water: Well
- Utilities for property: Water Available
Community & HOA
Community
- Subdivision: Country Meadows
HOA
- Has HOA: No
Location
- Region: Tabor City
Financial & listing details
- Price per square foot: $267/sqft
- Tax assessed value: $38,500
- Annual tax amount: $540
- Date on market: 4/17/2026
- Cumulative days on market: 118 days
- Listing agreement: Exclusive Right To Sell
- Listing terms: Cash,Conventional,FHA,USDA Loan,VA Loan
Estimated market value
$430,700
$409,000 - $452,000
Not available
Price history
| Date | Event | Price |
|---|---|---|
| 6/1/2026 | Price change | $449,000-10.2%$267/sqft |
Source: eXp Realty #100567868 Report a problem | ||
| 4/17/2026 | Listed for sale | $499,900$297/sqft |
Source: eXp Realty #100567868 Report a problem | ||
Public tax history
Tax history is unavailable.
Monthly payment
Climate risks
Neighborhood: 28463
Nearby schools
GreatSchools rating
- 6/10Nakina MiddleGrades: 5-8Distance: 4.5 mi
- 3/10South Columbus HighGrades: 9-12Distance: 9.7 mi
- 6/10Old Dock ElementaryGrades: PK-4Distance: 9.6 mi
Schools provided by the listing agent
- Elementary: Old Dock Elementary
- Middle: Nakina Middle
- High: South Columbus High
Source: Hive MLS. This data may not be complete. We recommend contacting the local school district to confirm school assignments for this home.
- $232,700-- bd-- ba2.1k sqft257 H Coleman Ln, Tabor City, NC 28463Off Market
- $263,3503 bd2 ba1.9k sqft309 H Coleman Ln, Tabor City, NC 28463Sold

- $286,500-- bd-- ba1.5k sqft260 H Coleman Ln, Tabor City, NC 28463Off Market
- $--5.18 acres314 H Coleman Ln, Tabor City, NC 28463Off Market
- $30,0003.23 acres370 H Coleman Ln, Tabor City, NC 28463Sold
- $287,5003 bd2 ba1.7k sqft205 H Coleman Ln, Tabor City, NC 28463Off Market
- $315,3003 bd2 ba2.4k sqft158 H Coleman Ln, Tabor City, NC 28463Off Market
- $287,200-- bd-- ba1.6k sqft149 H Coleman Ln, Tabor City, NC 28463Off Market
A local agent can set up tours, give advice and negotiate with sellers.
A local lender can help you make sure your offer is ready when you are.
Similar homes
- $390,0004 bd3 ba1.8k sqft4457 Woodyard Bay Rd., Loris, SC 29569For Sale

 MLS ID #2618978, MCMT Global Team, CB Sea Coast Advantage CF. CCAR
 - $474,9003 bd2 ba1.8k sqft51 Sunfield Drive, Carolina Shores, NC 28467For Sale
 MLS ID #100577422, Cheryl L Hollis, Berkshire Hathaway HomeServices Carolina Premier Properties. Hive MLS
 - $395,0004 bd3 ba1.8k sqft515 Allen St., Loris, SC 29569For Sale
 MLS ID #2618732, Derrick Legacy Team, EXP Realty LLC. CCAR
 - $457,9003 bd2 ba1.8k sqft676 Boundary Loop Road NW, Calabash, NC 28467For Sale
 MLS ID #100580431, Natalie M Moore, NorthGroup Real Estate LLC. Hive MLS
 - $475,0003 bd2 ba1.7k sqft101 Northeast Drive NW, Calabash, NC 28467For SaleMLS ID #100572780, Nicholas Huscroft, Chosen Realty of NC. Hive MLS
- $495,0003 bd3 ba2.2k sqft1096 Rutledge Court NW, Calabash, NC 28467For SaleMLS ID #100567256, Seth C Barbee, The Saltwater Agency. Hive MLS
- $399,0004 bd2 ba1.9k sqft521 Leatherwood Drive NW, Calabash, NC 28467For SaleMLS ID #100568491, Joshua H Pierce, Realty ONE Group Dockside North. Hive MLS
- $365,0004 bd3 ba2k sqft4177 Charleston Oaks Dr, Loris, SC 29569For SaleMLS ID #2606385, Teresa Poole, Beach & Forest Realty. CCAR
- $415,0003 bd2 ba1.9k sqft9184 Seaside Landing SW, Calabash, NC 28467For SaleMLS ID #100575714, Brandon A Thomas, Coldwell Banker Sea Coast Advantage-Leland. Hive MLS
- $299,5003 bd2 ba1.4k sqft460 Deer Watch Circle, Longs, SC 29568For SaleMLS ID #2619318, The Mills Group Team, Century 21 Barefoot Realty. CCAR
- $419,9005 bd3 ba2.4k sqft124 Little Cedar Dr., Loris, SC 29569For SaleMLS ID #2613404, C and J Team, ASAP Realty, Inc. CCAR
- $315,0004 bd2 ba1.7k sqft3911 Lake Dr., Loris, SC 29569For SaleMLS ID #2618699, Karen L Knight, Shoreline Realty. CCAR
- $399,0003 bd2 ba1.7k sqft8864 Lagonia Court NW, Calabash, NC 28467For SaleMLS ID #100591135, Surf & Turf Properties, Keller Williams Innovate-OIB Mainland. Hive MLS
- $495,9003 bd3 ba2.1k sqft2490 Glen Drive, Little River, SC 29566For SaleMLS ID #100567535, Tammy Mitchell, Property Marketplace. Hive MLS
- $354,9993 bd2 ba1.4k sqft6000 Highway 66, Loris, SC 29569For SaleMLS ID #100588340, Tameka M Baptiste, Welcome Home Realty. Hive MLS
- $405,0003 bd2 ba1.7k sqft8718 Nottoway Avenue NW, Calabash, NC 28467For SaleMLS ID #100564699, Claire E Yoder, Coldwell Banker Sloane. Hive MLS
- $337,0004 bd2 ba1.6k sqft382 Long Meadow Dr., Loris, SC 29569For SaleMLS ID #2610554, Kimberly B Deri, CB Sea Coast Advantage MI. CCAR
- $415,0003 bd3 ba2k sqft238 Board Landing Circle, Conway, SC 29526For SaleMLS ID #2604549, Ryan Korros Team, RE/MAX Southern Shores. CCAR
- $340,0003 bd2 ba1.3k sqft1492 W Highway 9 Bypass, Loris, SC 29569For SaleMLS ID #2619205, Kitti S Yates, Century 21 Coastal Lifestyles. CCAR
- $415,0003 bd2 ba1.7k sqft1105 Inlet View Dr., North Myrtle Beach, SC 29582For SaleMLS ID #2616423, Jessica B Ross, EXP Realty, LLC. CCAR
