Here's your chance to own a waterfront home on Lake Waccamaw! Whether you're searching for a full-time residence, a weekend getaway, or a potential investment property such as an Airbnb, this well-maintained lake house offers the perfect opportunity. This charming home features 3 bedrooms, 2 full bathrooms, and plenty of living space, all designed to maximize comfort and capture the beauty of lakefront living. From the living room, upstairs screened-in porch, expansive lakeside deck, or the end of your private pier, you can enjoy stunning sunrises, moss-covered cypress trees, and sailboats gliding across the water near the Lake Waccamaw Sailing Club. Outdoor living is a highlight of this property with approximately 964 square feet of wood decking on the lakeside, perfect for entertaining or relaxing by the water. The large pier includes a boathouse with boat lift, plus two jet ski lifts along the walkway--ideal for enjoying everything the lake has to offer.
Inside, the home is thoughtfully designed for both relaxing and hosting guests. The main level features a lakeside sunroom/living room, an eat-in kitchen with bar seating and dining area, a den, laundry/mud room, one full bathroom, and comfortable living spaces throughout. Upstairs you'll find two bedrooms and a full bathroom, including one bedroom with a screened-in porch overlooking the lake and another with a large deck overlooking the canal. Most of the property is paved, meaning minimal lawn maintenance and more time to enjoy the lake lifestyle. Don't miss this opportunity to own a beautiful piece of Lake Waccamaw waterfront property. Please note there is also an additional 35 square feet of living space upstairs not included in the homes square footage for the upstairs bathroom due to the ceiling height being below 7 foot. Schedule your showing today!
For sale
$609,000
3002 Canal Cove Road, Lake Waccamaw, NC 28450
3beds
1,475sqft
Single Family Residence
Built in 1972
3,485 Square Feet Lot
$578,800 Zestimate®
$413/sqft
$-- HOA
What's special
Private pierMoss-covered cypress treesPlenty of living spaceComfortable living spaces throughoutUpstairs screened-in porchExpansive lakeside deck
- 167 days |
- 507 |
- 16 |
Zillow last checked:
Listing updated:
Listed by:
LeAnn L Martinez 910-840-2148,
Hilton Auction & Realty Inc-Whiteville
Source: Hive MLS,MLS#: 100560195 Originating MLS: Brunswick County Association of Realtors
Originating MLS: Brunswick County Association of RealtorsFacts & features
Interior
Bedrooms & bathrooms
- Bedrooms: 3
- Bathrooms: 2
- Full bathrooms: 2
Rooms
- Room types: Living Room, Bedroom 1, Bedroom 2, Bedroom 3, Other
Bedroom 1
- Level: First
Bedroom 2
- Level: Second
Bedroom 3
- Level: Second
Kitchen
- Level: First
Living room
- Level: First
Other
- Level: First
Heating
- Electric, Forced Air
Cooling
- Central Air
Appliances
- Included: Electric Oven, Washer, Refrigerator, Dryer
- Laundry: Laundry Room
Features
- None
- Flooring: Tile
- Basement: None
- Has fireplace: No
Interior area
- Total structure area: 1,475
- Total interior livable area: 1,475 sqft
Property
Parking
- Total spaces: 1
- Parking features: Paved
- Carport spaces: 1
Accessibility
- Accessibility features: None
Features
- Levels: One and One Half
- Patio & porch: Open, Deck, Patio
- Exterior features: None
- Fencing: None
- Has view: Yes
- View description: Lake
- Has water view: Yes
- Water view: Lake
- Waterfront features: Pier, Bulkhead, Lake Front
- Frontage type: Lakefront
Lot
- Size: 3,485 Square Feet
- Features: See Remarks, Interior Lot, Boat Dock, Bulkhead, Pier
Details
- Additional structures: Boat House
- Parcel number: 1139.02681266.000
- Zoning: R-10
- Special conditions: Standard
Construction
Type & style
- Home type: SingleFamily
- Property subtype: Single Family Residence
Materials
- Vinyl Siding, Wood Frame
- Foundation: Crawl Space
- Roof: Membrane,Metal
Condition
- New construction: No
- Year built: 1972
Utilities & green energy
- Sewer: Public Sewer
- Water: Public
- Utilities for property: Sewer Available, Water Available
Green energy
- Green verification: None
Community & HOA
Community
- Subdivision: Not In Subdivision
HOA
- Has HOA: No
- Amenities included: Park, Tennis Court(s), Trail(s)
Location
- Region: Lake Waccamaw
Financial & listing details
- Price per square foot: $413/sqft
- Tax assessed value: $171,900
- Annual tax amount: $1,531
- Date on market: 3/13/2026
- Cumulative days on market: 167 days
- Listing agreement: Exclusive Right To Sell
- Listing terms: Cash,Conventional,VA Loan,See Remarks
- Road surface type: Paved
Estimated market value
$578,800
$550,000 - $608,000
$1,598/mo
Price history
| Date | Event | Price |
|---|---|---|
| 3/13/2026 | Listed for sale | $609,000$413/sqft |
Source:  Hive MLS #100560195 Report a problem Hive MLS #100560195 Report a problem | ||
| 9/5/2025 | Listing removed | $609,000$413/sqft |
Source: Hive MLS #100491626 Report a problem | ||
| 8/13/2025 | Price change | $609,000-3.2%$413/sqft |
Source: Hive MLS #100491626 Report a problem | ||
| 3/1/2025 | Listed for sale | $629,000$426/sqft |
Source: Hive MLS #100491626 Report a problem | ||
| 1/17/2025 | Listing removed | $629,000$426/sqft |
Source: Hive MLS #100477773 Report a problem | ||
| 11/26/2024 | Listed for sale | $629,000$426/sqft |
Source: Hive MLS #100477773 Report a problem | ||
Public tax history
| Year | Property taxes | Tax assessment |
|---|---|---|
| 2025 | $1,531 -19.8% | $171,900 |
| 2024 | $1,909 +24.7% | $171,900 |
| 2023 | $1,531 | $171,900 |
| 2022 | $1,531 | $171,900 |
| 2021 | $1,531 +4.8% | $171,900 +5.2% |
| 2020 | $1,461 | $163,400 |
| 2019 | $1,461 +0% | $163,400 |
| 2018 | $1,461 -0.2% | $163,400 |
| 2017 | $1,464 -0.3% | $163,400 |
| 2016 | $1,469 -0.7% | $163,400 |
| 2015 | $1,479 | $163,400 |
| 2014 | $1,479 | $163,400 +3% |
| 2013 | -- | $158,600 +64.4% |
| 2012 | -- | $96,500 |
| 2011 | -- | $96,500 |
| 2010 | -- | $96,500 |
Find assessor info on the county website
Monthly payment
Est. payment
Payment breakdown
Explore the cost of this home by adjusting the details. Changes won't be saved.Climate risks
Neighborhood: 28450
Nearby schools
GreatSchools rating
- 6/10Hallsboro-Artesia ElementaryGrades: PK-6Distance: 2.1 mi
- 2/10East Columbus HighGrades: 7-12Distance: 4 mi
Schools provided by the listing agent
- Elementary: Hallsboro / Artesia Elementary
- Middle: East Columbus JR/SR High
- High: East Columbus
Source: Hive MLS. This data may not be complete. We recommend contacting the local school district to confirm school assignments for this home.
- $690,9004 bd2 ba2.5k sqft3000 Canal Cove Rd, Lake Waccamaw, NC 28450Off Market
- $525,0003 bd2 ba1.8k sqft2910 Canal Cove Rd, Lake Waccamaw, NC 28450For Sale

- $335,700-- bd-- ba1.3k sqft3008 Canal Cove Rd, Lake Waccamaw, NC 28450Off Market
- $550,0003 bd2 ba1.3k sqft2908 Canal Cove Rd, Lake Waccamaw, NC 28450Sold

- $2,000-- sqft3008 Canal Cove Rd, Lake waccamaw, NC 28450Off Market
- $399,800-- bd-- ba1.3k sqft2906 Canal Cove Rd, Lake Waccamaw, NC 28450Off Market
- $406,300-- bd-- ba1.2k sqft2904 Canal Cove Rd, Lake Waccamaw, NC 28450Off Market
- $550,0004 bd3 ba2.1k sqft2902 Canal Cove Rd, Lake Waccamaw, NC 28450For Sale
A local agent can set up tours, give advice and negotiate with sellers.
Similar homes
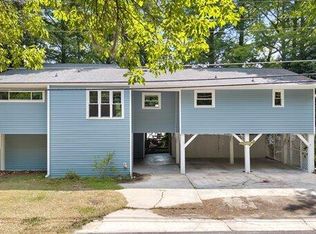
- $550,0004 bd3 ba2.1k sqft2902 Canal Cove Road, Lake Waccamaw, NC 28450For Sale
 MLS ID #100587114, Ashley Long, Intracoastal Realty Corporation. Hive MLS
 - $525,0003 bd2 ba1.8k sqft2910 Canal Cove Road, Lake Waccamaw, NC 28450For SaleMLS ID #100569749, Emily Morris, Intracoastal Realty Corporation. Hive MLS
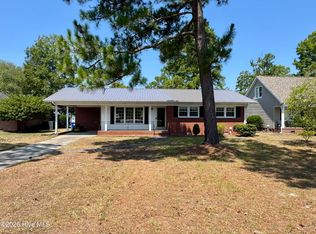
- $599,0003 bd2 ba1.5k sqft2522 Bella Coola Road, Lake Waccamaw, NC 28450For Sale
 MLS ID #100588003, Ruth C Gaskins, Hilton Auction & Realty Inc-Whiteville. Hive MLS
 - $359,0003 bd3 ba2.1k sqft144 Waccamaw Shores Road, Lake Waccamaw, NC 28450For Sale
 MLS ID #100573389, Henry J Edmund, Waccamaw Real Estate. Hive MLS
 - $475,0004 bd3 ba2.2k sqft2704 Waccamaw Shores Road, Lake Waccamaw, NC 28450For SaleMLS ID #100580747, LeAnn L Martinez, Hilton Auction & Realty Inc-Whiteville. Hive MLS
- $330,0003 bd2 ba1.3k sqft182 Crabapple Lane, Lake Waccamaw, NC 28450For SaleMLS ID #100589014, Shane Register Team, Coldwell Banker Sea Coast Advantage-Midtown. Hive MLS
- $334,9003 bd2 ba1.5k sqft#05 Bristol Bay Drive, Lake Waccamaw, NC 28450New ConstructionMLS ID #100590411, Stevens Fine Homes Team, Coldwell Banker Sea Coast Advantage. Hive MLS
- $449,5003 bd2 ba1.3k sqft828 Chair Factory Rd, Nakina, NC 28455For Sale
 MLS ID #1213169, Erin Roberts. Triad MLS
 - $724,9993 bd4 ba2k sqft2639 Nc Highway 211, Clarkton, NC 28433For SaleMLS ID #100564299, Mariel Gniewoz-Weiss, Keller Williams Innovate-Wilmington. Hive MLS
- $449,5003 bd2 ba1.3k sqft828 Chair Factory Rd, Whiteville, NC 28472For Sale
 MLS ID #10154578, Erin ELISABETH Roberts. Doorify MLS
 - $374,0003 bd3 ba1.9k sqft842 Love Mill Road, Whiteville, NC 28472For SaleMLS ID #100540305, Darian L Ransom, First Choice Pro Realty. Hive MLS
- $399,0003 bd2 ba1.6k sqft1600 Mrs Tates Rd., Whiteville, NC 28472For Sale
 MLS ID #2614345, Karla R Norris, Coastal First Properties, LLC. CCAR
 - $305,0003 bd2 ba1.7k sqft312 N Mitchell Ford Road, Clarkton, NC 28433For SaleMLS ID #100589290, Ginger S Tatum, Tatum Realty LLC. Hive MLS
- $310,0003 bd3 ba2.2k sqft423 S Edgewood Circle, Whiteville, NC 28472For SaleMLS ID #100592883, Jessie A Mahoney, Kinstle & Company LLC.. Hive MLS
- $370,0003 bd2 ba2.1k sqft75 Pineland Woods Drive, Whiteville, NC 28472For SaleMLS ID #100540176, Dana L Gore, Coldwell Banker Sea Coast Advantage-Leland. Hive MLS
- $329,9003 bd2 ba1.8k sqft1589 Carl Stephens Road, Clarendon, NC 28432For SaleMLS ID #100596206, LeAnn L Martinez, Hilton Auction & Realty Inc-Whiteville. Hive MLS
- $359,9003 bd2 ba1.4k sqft262 Stewart Circle, Whiteville, NC 28472For SaleMLS ID #100591592, Kimberly K Parker, Turn-Key Realty. Hive MLS
- $325,0002 bd3 ba1.9k sqft10762 James B. White Hwy S., Whiteville, NC 28472For SaleMLS ID #100567064, Darian L Ransom, First Choice Pro Realty. Hive MLS
- $329,9003 bd2 ba1.5k sqft525 Vineland Drive, Whiteville, NC 28472For SaleMLS ID #100596534, Shawn Bowman, SKB Global Enterprises, Inc.. Hive MLS
- $379,0003 bd2 ba1.5k sqft510 E Oliver Street, Whiteville, NC 28472New ConstructionMLS ID #100588820, Kirby K Sanderson, First Choice Pro Realty. Hive MLS
