Well-maintained waterfront home on White Lake offering 4 bedrooms and 2 full baths.
Enjoy wonderful Sunsets and the very welcoming summertime breezes this waterfront property has to offer.
The exterior features durable Hardie board siding with new exterior paint, providing low-maintenance living. Interior comfort is enhanced by new HVAC units for efficient heating and cooling. This home has 1 bedroom and 1 full bath downstairs. There is 1 full bath and 3 bedrooms upstairs with the largest of the bedrooms having a spectacular waterfront view.
An enclosed sunroom with wonderful lakefront views offers the perfect space to relax and enjoy the scenery year-round. The home also includes privately shared pier with its own private boat stall, ideal for boating and enjoying all White Lake has to offer. This home offers a rare opportunity to own 30.61 feet of waterfront property that goes from the lakefront all the way back to White Lake Drive.
Conveniently located near The Grand Regal at Goldston's Beach, offering dining, entertainment, arcade, and splash pad.
For sale
$719,900
77 Frye Landing, White Lake, NC 28337
4beds
1,500sqft
Single Family Residence
Built in 1935
0.38 Acres Lot
$656,800 Zestimate®
$480/sqft
$-- HOA
What's special
- 218 days |
- 711 |
- 14 |
Zillow last checked:
Listing updated:
Listed by:
Ryan Godwin 910-874-2324,
Hilton Auction & Realty, Inc,
Brandi C King 910-874-4612,
Hilton Auction & Realty, Inc
Source: Hive MLS,MLS#: 100545753 Originating MLS: Brunswick County Association of Realtors
Originating MLS: Brunswick County Association of RealtorsFacts & features
Interior
Bedrooms & bathrooms
- Bedrooms: 4
- Bathrooms: 2
- Full bathrooms: 2
Rooms
- Room types: Living Room, Bedroom 1, Bedroom 2, Bedroom 3, Bedroom 4
Bedroom 1
- Level: First
Bedroom 2
- Level: Second
Bedroom 3
- Level: Second
Bedroom 4
- Level: Second
Kitchen
- Level: First
Living room
- Level: First
Heating
- Heat Pump, Electric
Cooling
- Central Air, Heat Pump
Appliances
- Included: Built-In Microwave, Refrigerator, Range, Dishwasher
- Laundry: Dryer Hookup, Washer Hookup
Features
- Ceiling Fan(s), Blinds/Shades
- Flooring: Carpet, Vinyl
- Basement: None
Interior area
- Total structure area: 1,500
- Total interior livable area: 1,500 sqft
Property
Parking
- Parking features: On Site
Accessibility
- Accessibility features: None
Features
- Levels: Two
- Patio & porch: Deck, Enclosed, Porch
- Fencing: None
- Has view: Yes
- View description: Lake
- Has water view: Yes
- Water view: Lake
- Waterfront features: Pier, Boat Lift, Waterfront, Lake Front
- Frontage type: Lakefront
Lot
- Size: 0.38 Acres
- Dimensions: 30 x 400
- Features: See Remarks, Boat Slip, Boat Lift, Deeded Waterfront, Pier
Details
- Additional structures: Storage
- Parcel number: 013521045830
- Zoning: R1
- Special conditions: Standard
Construction
Type & style
- Home type: SingleFamily
- Property subtype: Single Family Residence
Materials
- Fiber Cement, Wood Frame
- Foundation: Brick/Mortar, Block
- Roof: Metal
Condition
- New construction: No
- Year built: 1935
Utilities & green energy
- Sewer: Public Sewer
- Water: Public
- Utilities for property: Cable Available, Sewer Available, Water Available
Community & HOA
Community
- Security: Smoke Detector(s)
- Subdivision: Not In Subdivision
HOA
- Has HOA: No
Location
- Region: White Lake
Financial & listing details
- Price per square foot: $480/sqft
- Tax assessed value: $390,680
- Annual tax amount: $4,238
- Date on market: 6/18/2026
- Cumulative days on market: 218 days
- Listing agreement: Exclusive Right To Sell
- Listing terms: Cash,Conventional
Estimated market value
$656,800
$624,000 - $690,000
$1,325/mo
Price history
| Date | Event | Price |
|---|---|---|
| 12/17/2025 | Listed for sale | $719,900$480/sqft |
Source:  Hive MLS #100545753 Report a problem Hive MLS #100545753 Report a problem | ||
Public tax history
| Year | Property taxes | Tax assessment |
|---|---|---|
| 2025 | $4,239 +38.2% | $390,680 |
| 2024 | $3,067 | $390,680 |
| 2023 | $3,067 | $390,680 |
| 2022 | $3,067 +9% | $390,680 +13.8% |
| 2021 | $2,814 | $343,180 |
| 2020 | $2,814 | $343,180 |
| 2019 | $2,814 | $343,180 |
| 2018 | $2,814 | $343,180 |
| 2017 | $2,814 | $343,180 |
| 2015 | $2,814 +15.5% | $343,180 +4.2% |
| 2014 | $2,437 -2.8% | $329,300 |
| 2013 | $2,507 | $329,300 |
| 2012 | -- | $329,300 |
| 2011 | $2,437 | $329,300 |
Find assessor info on the county website
Monthly payment
Est. payment
Payment breakdown
Explore the cost of this home by adjusting the details. Changes won't be saved.Climate risks
Neighborhood: 28337
Nearby schools
GreatSchools rating
- 3/10Elizabethtown MiddleGrades: 5-8Distance: 5.9 mi
- 4/10East Bladen HighGrades: 9-12Distance: 5.1 mi
- 5/10Elizabethtown PrimaryGrades: PK-4Distance: 7 mi
Schools provided by the listing agent
- Elementary: Bladen Lakes
- Middle: Elizabethtown
- High: East Bladen
Source: Hive MLS. This data may not be complete. We recommend contacting the local school district to confirm school assignments for this home.
- $400,0003 bd2 ba1k sqft1136 White Lake Dr, Elizabethtown, NC 28337Sold
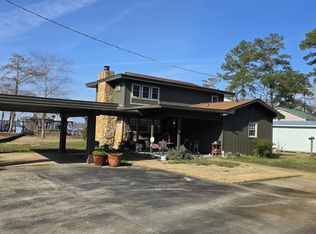
- $865,8004 bd3 ba2.8k sqft87 W Carolina Ave, Elizabethtown, NC 28337Off Market
- $4,060-- bd-- ba-- sqftW Carolina Ave, Elizabethtown, NC 28337Off Market
- $3,354-- bd-- ba-- sqftW Carolina Ave, Elizabethtown, NC 28337Off Market
- $6,380-- bd-- ba-- sqftW Carolina Ave, Elizabethtown, NC 28337Off Market
- $210,000-- bd-- ba-- sqftW Carolina Ave, Elizabethtown, NC 28337Sold
- $3,354-- bd-- ba-- sqftW Carolina Ave, Elizabethtown, NC 28337Off Market
- $2,062-- bd-- ba-- sqftW Carolina Ave, Elizabethtown, NC 28337Off Market
A local agent can set up tours, give advice and negotiate with sellers.
A local lender can help you make sure your offer is ready when you are.
Similar homes
- $745,0003 bd2 ba1.2k sqft123 Clinton Road, White Lake, NC 28337For Sale

 MLS ID #100588346, Eddie M Nye, Nationwide Realty, LLC. Hive MLS
 - $650,0003 bd2 ba1.8k sqft113 Clinton Road, Elizabethtown, NC 28337For Sale
 MLS ID #100587536, Spencer W Weston, Berkshire Hathaway HomeServices Carolina Premier Properties. Hive MLS
 - $799,9993 bd4 ba2k sqft2639 Nc Highway 211, Clarkton, NC 28433For Sale
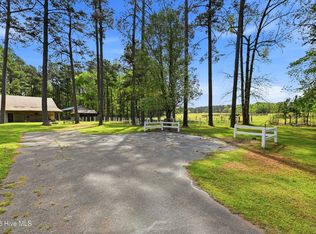 MLS ID #100564299, Mariel Gniewoz-Weiss, Keller Williams Innovate-Wilmington. Hive MLS
 - $450,0004 bd2 ba1.8k sqft316 E Bay Ridge Road, Harrells, NC 28444For Sale
 MLS ID #100555151, Janet M Allen, White Sand Realty. Hive MLS
 - $649,0003 bd3 ba1.6k sqft301 Natures Way, Ivanhoe, NC 28447For SaleMLS ID #100522663, Eddie M Nye, Nationwide Realty, LLC. Hive MLS
- $430,0003 bd2 ba1.2k sqft57 Kildee Drive, Harrells, NC 28444For SaleMLS ID #100473563, Lee W Hauser, Hauser Real Estate. Hive MLS
