A beautifully renovated home with 2-year old roof and HVAC located in coastal Loris, South Carolina that has 3 bedrooms, 2 bathrooms, and was built for entertaining. Almost a half-acre corner lot that offers peace, privacy and outdoor living at it's finest. Huge screened porch with cathedral ceiling is designed for the evening breeze and opens onto a large patio with plenty of space for the BBQ grill-out nights. Inside you'll find hardwood floors, wood-burning fireplace with built-in cabinetry and a large sunken living room. The new kitchen offers a large bay window for a bright breakfast area on one side and opens into a formal dining room on the other. This home has a big attic with windows and tons of potential. Don't miss the the extended garage offering plenty of storage and space. Park your boat or RV here! This is the quiet country feeling you've been waiting for with NO HOA telling you what to do. A short drive to beaches, hospital, schools, and easy highway access to all the Grand Strand. See the floor plan and Virtual 3D tour!
For sale
Price cut: $3.6K (9/1)
$324,900
4935 Meadow St., Loris, SC 29569
3beds
1,421sqft
Single Family Residence
Built in 1977
0.47 Acres Lot
$319,400 Zestimate®
$229/sqft
$-- HOA
What's special
New kitchenBeautifully renovated homeHardwood floorsBig attic with windowsFormal dining room
- 115 days
- 767
- 37
Zillow last checked:
Listing updated:
Listed by:
Leslie S Watson 843-267-2056,
Carolina One Real Estate MB,
Wesley Caldwell 315-530-8201,
Carolina One Real Estate MB
Source: CCAR,MLS#: 2613892 Originating MLS: Coastal Carolinas Association of Realtors
Originating MLS: Coastal Carolinas Association of RealtorsFacts & features
Interior
Bedrooms & bathrooms
- Bedrooms: 3
- Bathrooms: 2
- Full bathrooms: 2
Rooms
- Room types: Bathroom, Foyer, Screened Porch, Utility Room
Primary bedroom
- Features: Ceiling Fan(s), Linen Closet, Main Level Primary, Sitting Area in Primary, Walk-In Closet(s)
- Level: First
- Dimensions: 14x14
Bedroom 1
- Dimensions: 11x10
Bedroom 2
- Dimensions: 12x10
Primary bathroom
- Features: Dual Sinks, Tub Shower, Vanity
Dining room
- Features: Separate/Formal Dining Room
- Dimensions: 11x10
Family room
- Features: Beamed Ceilings, Ceiling Fan(s), Fireplace, Sunken Living Room
Great room
- Dimensions: 20x18
Kitchen
- Features: Breakfast Area, Dishwasher, Pantry, Stainless Steel Appliances, Solid Surface Counters
- Dimensions: 9x23
Other
- Features: Bedroom on Main Level, Entrance Foyer, Utility Room
Heating
- Central, Electric
Cooling
- Central Air
Appliances
- Included: Dishwasher, Microwave, Refrigerator, Dryer, Washer
Features
- Ceiling Fan(s), Dual Sinks, Fireplace, Linen Closet, Main Level Primary, Sitting Area in Primary, Tub Shower, Vanity, Walk-In Closet(s), Window Treatments, Bedroom on Main Level, Breakfast Area, Entrance Foyer, Stainless Steel Appliances, Solid Surface Counters
- Flooring: Carpet, Tile, Wood
- Doors: Insulated Doors
- Windows: Window Treatments
- Basement: Crawl Space
- Has fireplace: Yes
Interior area
- Total structure area: 2,932
- Total interior livable area: 1,421 sqft
Video & virtual tour
Property
Parking
- Total spaces: 4
- Parking features: Attached, Two Car Garage, Boat, Garage, Garage Door Opener, RV Access/Parking
- Attached garage spaces: 2
Features
- Levels: One
- Stories: 1
- Patio & porch: Rear Porch, Front Porch, Patio, Porch, Screened
- Exterior features: Porch, Patio
Lot
- Size: 0.47 Acres
- Features: Corner Lot, Rectangular, Rectangular Lot
Details
- Additional parcels included: ,
- Parcel number: 18604040004
- Zoning: RES
- Special conditions: None
Construction
Type & style
- Home type: SingleFamily
- Architectural style: Ranch
- Property subtype: Single Family Residence
Materials
- Wood Frame
- Foundation: Crawlspace
Condition
- Resale
- Year built: 1977
Utilities & green energy
- Water: Public
- Utilities for property: Cable Available, Electricity Available, Sewer Available, Underground Utilities, Water Available
Green energy
- Energy efficient items: Doors, Windows
Community & HOA
Community
- Security: Security System, Smoke Detector(s)
- Subdivision: Not within a Subdivision
HOA
- Has HOA: No
Location
- Region: Loris
Financial & listing details
- Price per square foot: $229/sqft
- Tax assessed value: $116,868
- Annual tax amount: $796
- Date on market: 5/29/2026
- Listing terms: Cash,Conventional,FHA
- Electric utility on property: Yes
Estimated market value
$319,400
$303,000 - $335,000
$1,554/mo
Price history
| Date | Event | Price |
|---|---|---|
| 9/1/2026 | Price change | $324,900-1.1%$229/sqft |
Source:  CCAR #2613892 Report a problem CCAR #2613892 Report a problem | ||
| 8/19/2026 | Price change | $328,500-0.2%$231/sqft |
Source: CCAR #2613892 Report a problem | ||
| 7/15/2026 | Price change | $329,000-0.6%$232/sqft |
Source: CCAR #2613892 Report a problem | ||
| 6/22/2026 | Price change | $330,999-0.9%$233/sqft |
Source: CCAR #2613892 Report a problem | ||
| 5/29/2026 | Listed for sale | $334,000-0.3%$235/sqft |
Source: CCAR #2613892 Report a problem | ||
| 5/18/2026 | Listing removed | $334,900$236/sqft |
Source: CCAR #2604741 Report a problem | ||
| 5/4/2026 | Price change | $334,9000%$236/sqft |
Source: CCAR #2604741 Report a problem | ||
| 3/29/2026 | Price change | $335,000-1.5%$236/sqft |
Source: CCAR #2604741 Report a problem | ||
| 3/13/2026 | Price change | $340,000-1.4%$239/sqft |
Source: CCAR #2604741 Report a problem | ||
| 2/23/2026 | Listed for sale | $345,000+1.5%$243/sqft |
Source: CCAR #2604741 Report a problem | ||
| 1/15/2026 | Listing removed | -- |
Source: Owner Report a problem | ||
| 12/23/2025 | Listed for sale | $340,000+19.3%$239/sqft |
Source: Owner Report a problem | ||
| 6/6/2025 | Sold | $285,000-10.7%$201/sqft |
Source: CCAR #2420350 Report a problem | ||
| 5/30/2025 | Contingent | $319,000$224/sqft |
Source: CCAR #2420350 Report a problem | ||
| 5/22/2025 | Listed for sale | $319,000$224/sqft |
Source: CCAR #2420350 Report a problem | ||
| 5/2/2025 | Contingent | $319,000$224/sqft |
Source: CCAR #2420350 Report a problem | ||
| 3/29/2025 | Price change | $319,000-0.3%$224/sqft |
Source: CCAR #2420350 Report a problem | ||
| 3/5/2025 | Listed for sale | $319,900$225/sqft |
Source: CCAR #2420350 Report a problem | ||
| 3/1/2025 | Contingent | $319,900$225/sqft |
Source: CCAR #2420350 Report a problem | ||
| 12/10/2024 | Price change | $319,900-3%$225/sqft |
Source: CCAR #2420350 Report a problem | ||
| 11/29/2024 | Price change | $329,900-2.9%$232/sqft |
Source: CCAR #2420350 Report a problem | ||
| 11/9/2024 | Price change | $339,900-2.9%$239/sqft |
Source: CCAR #2420350 Report a problem | ||
| 9/22/2024 | Price change | $349,900-2.8%$246/sqft |
Source: CCAR #2420350 Report a problem | ||
| 9/1/2024 | Listed for sale | $359,900+199.9%$253/sqft |
Source: CCAR #2420350 Report a problem | ||
| 2/8/2024 | Sold | $120,000+117.9%$84/sqft |
Source: CCAR #2313936 Report a problem | ||
| 9/24/2023 | Listing removed | -- |
Source: CCAR #2313936 Report a problem | ||
| 7/13/2011 | Sold | $55,063$39/sqft |
Source: Public Record Report a problem | ||
Public tax history
| Year | Property taxes | Tax assessment |
|---|---|---|
| 2025 | $796 -67% | $116,868 -16.3% |
| 2024 | $2,410 +12% | $139,622 +15% |
| 2023 | $2,151 +1% | $121,410 |
| 2022 | $2,129 | $121,410 |
| 2021 | $2,129 +0.9% | -- |
| 2020 | $2,111 | -- |
| 2019 | -- | -- |
| 2018 | $1,930 | $6,350 +50% |
| 2017 | -- | $4,234 -33.3% |
| 2016 | -- | $6,351 |
| 2015 | -- | $6,351 |
| 2014 | $1,908 | $6,351 |
| 2013 | -- | -- |
| 2012 | -- | -- |
| 2010 | -- | $5,312 +20.2% |
| 2009 | -- | $4,420 |
| 2008 | -- | $4,420 |
| 2007 | -- | $4,420 |
| 2005 | -- | $4,420 |
| 2004 | $777 +24.9% | $4,420 +24.9% |
| 2003 | $622 | $3,540 |
| 2002 | -- | -- |
| 2001 | -- | -- |
| 2000 | -- | -- |
Find assessor info on the county website
Monthly payment
Est. payment
Payment breakdown
Explore the cost of this home by adjusting the details. Changes won't be saved.Climate risks
Neighborhood: 29569
Nearby schools
Schools provided by the listing agent
- Elementary: Loris Elementary School
- Middle: Loris Middle School
- High: Loris High School
Source: CCAR. This data may not be complete. We recommend contacting the local school district to confirm school assignments for this home.
Similar homes
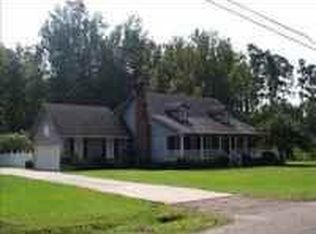
- $315,0004 bd2 ba1.7k sqft3911 Lake Dr., Loris, SC 29569For Sale
 MLS ID #2618699, Karen L Knight, Shoreline Realty. CCAR
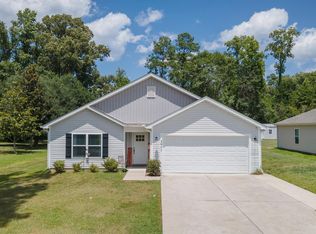
 - $305,0003 bd2 ba1.3k sqft217 Perrin Rd., Loris, SC 29569For Sale
 MLS ID #2616910, Christine A Orlando, Realty ONE Group DocksideNorth. CCAR
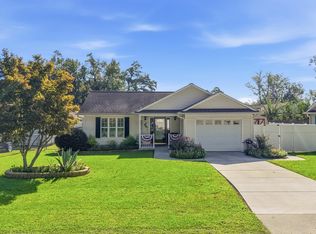
 - $244,9003 bd2 ba1.2k sqft4394 Triangle St., Loris, SC 29569For Sale
 MLS ID #2622499, Scott Ellis & Ty Bellamy Team, RE/MAX Southern Shores NMB. CCAR
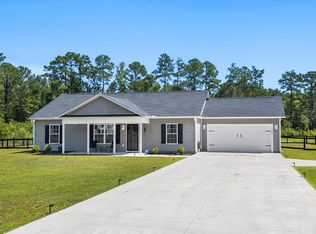
 - $340,0003 bd2 ba1.3k sqft1492 W Highway 9 Bypass, Loris, SC 29569For Sale
 MLS ID #2619205, Kitti S Yates, Century 21 Coastal Lifestyles. CCAR
 - $379,9004 bd3 ba1.8k sqft515 Allen St., Loris, SC 29569For SaleMLS ID #2618732, Derrick Legacy Team, EXP Realty LLC. CCAR
- $234,9003 bd2 ba1.7k sqft105 Twin City Circle, Loris, SC 29569For SaleMLS ID #2608779, Emily L Shelton, CENTURY 21 Boling & Associates. CCAR
- $189,0003 bd1 ba1.2k sqft670 Highway 45, Loris, SC 29569For SaleMLS ID #2621280, Trent Spencer, Rowles Real Estate. CCAR
- $425,0003 bd2 ba1.5k sqft1617 Pine Level Dr., Loris, SC 29569For SaleMLS ID #2621586, Scott Ellis & Ty Bellamy Team, RE/MAX Southern Shores NMB. CCAR
- $330,9003 bd2 ba1.9k sqft482 Shellbank Dr., Longs, SC 29568For SaleMLS ID #2622640, Byron Macdonald, BeachConnection Realty. CCAR
- $319,9002 bd2 ba1.4k sqft325 Brighton Pl., Conway, SC 29526For SaleMLS ID #2622059, Sam Wood, BHHS Myrtle Beach Real Estate. CCAR
- $328,0003 bd2 ba1.6k sqft215 Devonbrook Pl., Longs, SC 29568For SaleMLS ID #2616830, Jackie S Edwards, INNOVATE Real Estate. CCAR
- $369,9003 bd2 ba1.3k sqft130 Rolling River Rd., Longs, SC 29568For SaleMLS ID #2620851, Colan Jones, Horizon Homes Realty, LLC. CCAR
- $215,0003 bd2 ba1.4k sqft1894 Highway 646, Loris, SC 29569For SaleMLS ID #2619999, Pivot Properties Team, Keller Williams Innovate South. CCAR
- $312,5004 bd2 ba1.7k sqft143 Marauder Dr., Longs, SC 29568For SaleMLS ID #2623166, Abe Safa Sales Team, Century 21 The Harrelson Group. CCAR
- $340,0003 bd2 ba1.8k sqft3092 Kings Ct., Little River, SC 29566For SaleMLS ID #2621924, Joette W Lee, Coldwell Banker Sea Coast Adva. CCAR
- $329,0003 bd2 ba1.7k sqft1623 Sherwood Dr., Conway, SC 29526For SaleMLS ID #2620248, Keri Mallozzi, Realty ONE Group Dockside. CCAR
- $323,9003 bd2 ba1.6k sqft491 Copenhagen Dr., Little River, SC 29566For SaleMLS ID #2611732, Bradley McNeill, Carolina One Real Estate MB. CCAR
- $355,0003 bd2 ba1.5k sqft2079 Lees Landing Circle, Conway, SC 29526For SaleMLS ID #2621069, Cole Clark, Keller Williams Innovate South. CCAR
- $331,5003 bd3 ba1.9k sqft238 Carolina Crossing Blvd., Little River, SC 29566For SaleMLS ID #2622207, Jennifer R Huffman, Jeff Cook Real Estate LPT Real. CCAR
- $230,0003 bd2 ba1.2k sqft6349 Olga Ln., Loris, SC 29569For SaleMLS ID #2608502, Duffy Bisesto Group, RE/MAX Executive - Grande Dunes. CCAR
