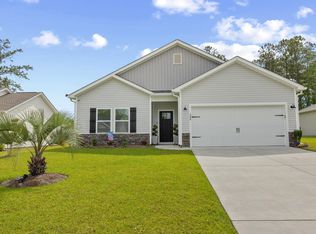
Price Enhancement!! No HOA! This beautifully maintained 3BR/2BA home sits on a spacious .41-acre lot in Loris and offers 1,319 heated sq. ft. of comfortable living space. The welcoming foyer leads into an open living room featuring a vaulted ceiling and elegant wainscoting. Crown molding throughout the home adds timeless style and character. The kitchen is equipped with granite countertops, stainless steel appliances, and a dining nook accented with wainscoting. The primary suite features a tray ceiling, walk-in closet, double vanity, and walk-in shower. Two additional guest bedrooms and a full guest bath provide plenty of space for family, guests, or a home office. The attached garage space is a rare bonus with epoxy-coated flooring and a mini-split heating and cooling system, making it ideal for a workshop, gym, hobby space, or climate-controlled storage. Enjoy outdoor living on the extended rear patio overlooking the fenced backyard with plenty of room for entertaining, children, or pets. Located just minutes from downtown Loris, shopping, restaurants, medical facilities, and a short drive to the Grand Strand beaches, this home offers the perfect combination of style, functionality, and convenience with no HOA restrictions. Schedule your private showing today!
For sale
Price cut: $5K (9/5)
$305,000
217 Perrin Rd., Loris, SC 29569
3beds
1,319sqft
Single Family Residence
Built in 2023
0.41 Acres Lot
$299,500 Zestimate®
$231/sqft
$-- HOA
What's special
Welcoming foyerStainless steel appliancesVaulted ceilingExtended rear patioElegant wainscotingDouble vanityWalk-in closet
- 70 days
- 558
- 37
Zillow last checked:
Listing updated:
Listed by:
Christine A Orlando Cell:843-999-5582,
Realty ONE Group DocksideNorth
Source: CCAR,MLS#: 2616910 Originating MLS: Coastal Carolinas Association of Realtors
Originating MLS: Coastal Carolinas Association of RealtorsFacts & features
Interior
Bedrooms & bathrooms
- Bedrooms: 3
- Bathrooms: 2
- Full bathrooms: 2
Rooms
- Room types: Bathroom, Foyer, Utility Room
Primary bedroom
- Features: Tray Ceiling(s), Ceiling Fan(s), Walk-In Closet(s)
- Dimensions: 14.2X15.8
Bedroom 1
- Dimensions: 11.4X9.10
Bedroom 2
- Dimensions: 9.7X12.4
Primary bathroom
- Features: Dual Sinks, Separate Shower, Vanity
Dining room
- Features: Kitchen/Dining Combo
- Dimensions: 13.0X9.1
Kitchen
- Features: Breakfast Bar, Breakfast Area, Dishwasher, Kitchen Island, Pantry, Stainless Steel Appliances, Solid Surface Counters
- Dimensions: 10.7X11.4
Living room
- Features: Ceiling Fan(s), Vaulted Ceiling(s)
- Dimensions: 14.4X15.8
Other
- Features: Bedroom on Main Level, Entrance Foyer, Utility Room
Heating
- Central, Electric
Cooling
- Central Air
Appliances
- Included: Dishwasher, Disposal, Microwave, Range
- Laundry: Washer Hookup
Features
- Tray Ceiling(s), Ceiling Fan(s), Dual Sinks, Split Bedrooms, Separate Shower, Vanity, Walk-In Closet(s), Breakfast Bar, Bedroom on Main Level, Breakfast Area, Entrance Foyer, Kitchen Island, Stainless Steel Appliances, Solid Surface Counters
- Flooring: Carpet, Luxury Vinyl, Luxury VinylPlank, Tile
Interior area
- Total structure area: 1,679
- Total interior livable area: 1,319 sqft
Video & virtual tour
Property
Parking
- Total spaces: 6
- Parking features: Attached, Garage, Two Car Garage, Garage Door Opener
- Attached garage spaces: 2
Features
- Levels: One
- Stories: 1
- Patio & porch: Patio
- Exterior features: Fence, Sprinkler/Irrigation, Patio, Storage
Lot
- Size: 0.41 Acres
- Dimensions: 32 x 197 x 154 x 232
- Features: Irregular Lot, Outside City Limits
Details
- Additional parcels included: ,
- Parcel number: 18502020026
- Zoning: RES
- Special conditions: None
Construction
Type & style
- Home type: SingleFamily
- Architectural style: Traditional
- Property subtype: Single Family Residence
Materials
- Brick Veneer, Vinyl Siding, Wood Frame
- Foundation: Slab
Condition
- Resale
- Year built: 2023
Utilities & green energy
- Water: Public
- Utilities for property: Electricity Available, Other, Phone Available, Sewer Available, Water Available
Community & HOA
Community
- Features: Long Term Rental Allowed
- Security: Smoke Detector(s)
- Subdivision: Not within a Subdivision
HOA
- Has HOA: No
- Amenities included: Owner Allowed Motorcycle, Pet Restrictions, Tenant Allowed Motorcycle
Location
- Region: Loris
Financial & listing details
- Price per square foot: $231/sqft
- Date on market: 7/6/2026
- Listing terms: Cash,Conventional,FHA,VA Loan
- Electric utility on property: Yes
Estimated market value
$299,500
$285,000 - $314,000
$1,766/mo
Price history
| Date | Event | Price |
|---|---|---|
| 9/5/2026 | Price change | $305,000-1.6%$231/sqft |
Source:  CCAR #2616910 Report a problem CCAR #2616910 Report a problem | ||
| 7/6/2026 | Listed for sale | $310,000+17%$235/sqft |
Source: CCAR #2616910 Report a problem | ||
| 7/24/2023 | Sold | $265,000$201/sqft |
Source: CCAR #2216926 Report a problem | ||
| 6/6/2023 | Contingent | $265,000$201/sqft |
Source: CCAR #2216926 Report a problem | ||
| 5/10/2023 | Price change | $265,000+1.9%$201/sqft |
Source: CCAR #2216926 Report a problem | ||
| 3/23/2023 | Pending sale | $260,000$197/sqft |
Source: CCAR #2216926 Report a problem | ||
| 12/7/2022 | Price change | $260,000-5.5%$197/sqft |
Source: CCAR #2216926 Report a problem | ||
| 11/10/2022 | Price change | $275,000-3.5%$208/sqft |
Source: CCAR #2216926 Report a problem | ||
| 7/26/2022 | Listed for sale | $285,000$216/sqft |
Source: CCAR #2216926 Report a problem | ||
Public tax history
Tax history is unavailable.
Monthly payment
Est. payment
Payment breakdown
Explore the cost of this home by adjusting the details. Changes won't be saved.Climate risks
Neighborhood: 29569
Nearby schools
Schools provided by the listing agent
- Elementary: Loris Elementary School
- Middle: Loris Middle School
- High: Loris High School
Source: CCAR. This data may not be complete. We recommend contacting the local school district to confirm school assignments for this home.
Similar homes
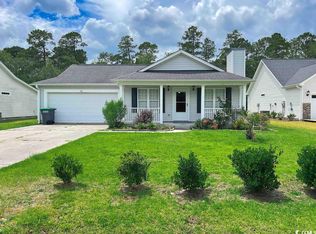
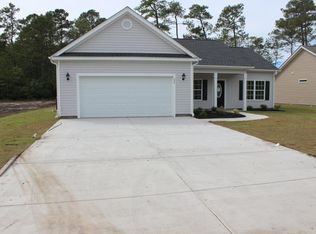
- $329,0003 bd2 ba1.6k sqft905 Futrell St., Loris, SC 29569For Sale

 MLS ID #2622238, Brittany Foy Associates, Foy Realty. CCAR
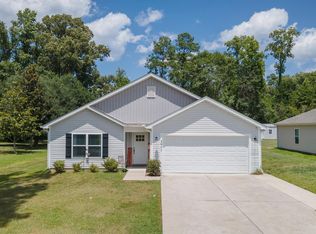
 - $315,0004 bd2 ba1.7k sqft3911 Lake Dr., Loris, SC 29569For Sale
 MLS ID #2618699, Karen L Knight, Shoreline Realty. CCAR
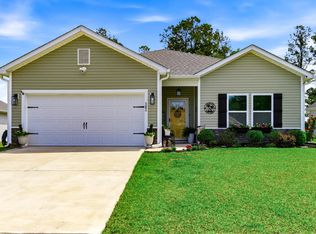
 - $330,0004 bd2 ba1.6k sqft382 Long Meadow Dr., Loris, SC 29569For Sale
 MLS ID #2610554, Kimberly B Deri, CB Sea Coast Advantage MI. CCAR
 - $329,0004 bd2 ba1.7k sqft386 Long Meadow Dr., Loris, SC 29569For Sale
 MLS ID #2610737, Patty Cox, CENTURY 21 Thomas. CCAR
 - $340,0003 bd2 ba1.3k sqft1492 W Highway 9 Bypass, Loris, SC 29569For SaleMLS ID #2619205, Kitti S Yates, Century 21 Coastal Lifestyles. CCAR
- $389,9004 bd3 ba1.8k sqft515 Allen St., Loris, SC 29569For SaleMLS ID #2618732, Derrick Legacy Team, EXP Realty LLC. CCAR
- $272,0003 bd2 ba1.4k sqft188 Golden Bear Circle, Longs, SC 29568For SaleMLS ID #2621553, Ryan Collins, Sloan Realty Group. CCAR
- $304,9003 bd2 ba1.6k sqft200 Seasons Trace Loop, Longs, SC 29568For SaleMLS ID #2614930, The Mills Group Team, Century 21 Barefoot Realty. CCAR
- $314,9003 bd2 ba1.4k sqft941 Oak Hollow St., Longs, SC 29568For SaleMLS ID #2621181, Stacy M Dawson, Realty ONE Group Dockside. CCAR
- $299,9003 bd2 ba1.6k sqft415 Rollins Dr., Longs, SC 29568For SaleMLS ID #2615641, Coastal Key Group, Coastal Key Group RE Sales. CCAR
- $305,9003 bd3 ba1.8k sqft403 Dunbarton Ln, Conway, SC 29526For Sale
 MLS ID #2602905, Amber Ward, Home Sales Of Florence. Pee Dee Realtor Association
 - $324,9002 bd2 ba1.4k sqft325 Brighton Pl., Conway, SC 29526For SaleMLS ID #2622059, Sam Wood, BHHS Myrtle Beach Real Estate. CCAR
- $325,0003 bd2 ba1.6k sqft1890 Moonseed Dr., Longs, SC 29568For SaleMLS ID #2620734, The Morales Group, RE/MAX Southern Shores. CCAR
- $274,9993 bd3 ba1.5k sqft676 Trap Shooter Circle, Longs, SC 29568For SaleMLS ID #2607494, Joyce Visconti, Resourceful Realty. CCAR
- $302,9003 bd2 ba1.7k sqft220 Averyville Dr., Conway, SC 29526For SaleMLS ID #2621513, Ryan Korros Team, RE/MAX Southern Shores. CCAR
- $305,0003 bd2 ba1.5k sqft774 Cypress Preserve Circle, Longs, SC 29568For SaleMLS ID #2621477, Tonya Allen, INNOVATE Real Estate. CCAR
- $309,9003 bd2 ba1.7k sqft472 Craigflower Ct., Longs, SC 29568For SaleMLS ID #2616085, Ali Shahid, Century 21 The Harrelson Group. CCAR
- $331,5003 bd3 ba1.9k sqft238 Carolina Crossing Blvd., Little River, SC 29566For SaleMLS ID #2622207, Jennifer R Huffman, Jeff Cook Real Estate LPT Real. CCAR
- $295,0003 bd2 ba1.8k sqft245 Silverbelle Blvd., Longs, SC 29568For SaleMLS ID #2617100, Derrick Legacy Team, EXP Realty LLC. CCAR
- $317,0003 bd2 ba1.7k sqft130 Averyville Dr., Conway, SC 29526For SaleMLS ID #2621200, John Campbell, CENTURY 21 Thomas. CCAR
