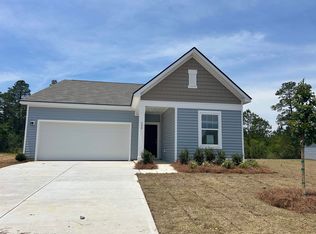
Welcome to 219 Warner Crossing Way! This beautifully maintained 3-bedroom, 2-bath Dover floor plan offers comfortable, thoughtfully designed living space with a peaceful lake view. The open-concept layout creates an easy flow between the spacious kitchen and bright family room, making the home perfect for everyday living and entertaining. The kitchen features granite countertops and stainless steel appliances, while ceiling fans in the living room and primary bedroom add extra comfort. The spacious primary suite includes a walk-in closet, double vanity, and walk-in shower. Two additional bedrooms provide plenty of flexibility for guests, family, or a home office. Step outside to enjoy the covered rear porch, concrete patio, and relaxing lake view a great space for morning coffee, grilling, or unwinding at the end of the day. Additional features include a security system, gutters around the home, dedicated laundry area, and a finished and painted two-car garage with its own ceiling fan. Warner Crossing also offers community amenities including a pool, playground, and community garden, giving you even more ways to enjoy the neighborhood.
For sale
Price cut: $4K (10/5)
$238,000
219 Warner Crossing Way, Loris, SC 29569
3beds
1,520sqft
Single Family Residence
Built in 2025
10,454 Square Feet Lot
$234,600 Zestimate®
$157/sqft
$149/mo HOA
What's special
Spacious kitchenBright family roomStainless steel appliancesCovered rear porchOpen-concept layoutRelaxing lake viewGutters around the home
- 51 days
- 441
- 40
Zillow last checked:
Listing updated:
Listed by:
Leonor E Miranda 954-488-0243,
Century 21 The Harrelson Group
Source: CCAR,MLS#: 2621208 Originating MLS: Coastal Carolinas Association of Realtors
Originating MLS: Coastal Carolinas Association of RealtorsFacts & features
Interior
Bedrooms & bathrooms
- Bedrooms: 3
- Bathrooms: 2
- Full bathrooms: 2
Rooms
- Room types: Utility Room
Heating
- Electric
Appliances
- Included: Disposal, Microwave, Range, Refrigerator
Features
- Ceiling Fan(s), Dual Sinks, Main Level Primary, Separate Shower, Walk-In Closet(s), Stainless Steel Appliances
- Flooring: Vinyl
Interior area
- Total structure area: 2,020
- Total interior livable area: 1,520 sqft
Property
Parking
- Total spaces: 2
- Parking features: Attached, Garage, Two Car Garage, Garage Door Opener
- Attached garage spaces: 2
Features
- Levels: One
- Stories: 1
- Patio & porch: Rear Porch
- Exterior features: Porch
- Pool features: Community, Outdoor Pool
- On waterfront: Yes
- Waterfront features: Pond
Lot
- Size: 10,454 Square Feet
- Features: Lake Front, Pond on Lot
Details
- Additional parcels included: ,
- Parcel number: 18403040027
- Zoning: RES
- Special conditions: None
Construction
Type & style
- Home type: SingleFamily
- Architectural style: Ranch
- Property subtype: Single Family Residence
Materials
- Vinyl Siding
- Foundation: Slab
Condition
- Resale
- Year built: 2025
Details
- Builder model: dover
- Builder name: dr horton
Utilities & green energy
- Water: Public
- Utilities for property: Electricity Available, Sewer Available, Water Available
Community & HOA
Community
- Features: Clubhouse, Recreation Area, Pool
- Subdivision: Warner Crossing
HOA
- Has HOA: Yes
- Amenities included: Clubhouse
- Services included: Common Areas, Internet
- HOA fee: $149 monthly
Location
- Region: Loris
Financial & listing details
- Price per square foot: $157/sqft
- Tax assessed value: $50,601
- Annual tax amount: $56
- Date on market: 8/27/2026
- Listing terms: Cash,Conventional,FHA
- Electric utility on property: Yes
Estimated market value
$234,600
$223,000 - $246,000
$1,929/mo
Price history
| Date | Event | Price |
|---|---|---|
| 10/5/2026 | Price change | $238,000-1.7%$157/sqft |
Source:  CCAR #2621208 Report a problem CCAR #2621208 Report a problem | ||
| 9/19/2026 | Price change | $242,000-1.8%$159/sqft |
Source: CCAR #2621208 Report a problem | ||
| 8/27/2026 | Listed for sale | $246,500+16%$162/sqft |
Source: CCAR #2621208 Report a problem | ||
| 6/6/2025 | Sold | $212,500$140/sqft |
Source: Public Record Report a problem | ||
Public tax history
| Year | Property taxes | Tax assessment |
|---|---|---|
| 2025 | $56 | $3,170 |
| 2024 | -- | -- |
Find assessor info on the county website
Monthly payment
Est. payment
Payment breakdown
Explore the cost of this home by adjusting the details. Changes won't be saved.Climate risks
Neighborhood: 29569
Nearby schools
Schools provided by the listing agent
- Elementary: Loris Elementary School
- Middle: Loris Middle School
- High: Loris High School
Source: CCAR. This data may not be complete. We recommend contacting the local school district to confirm school assignments for this home.
Similar homes
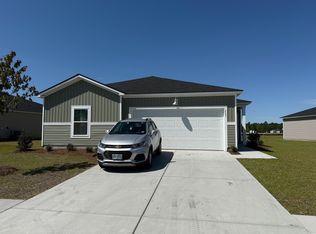
- $239,9903 bd2 ba1.1k sqft707 Huelva St, Loris, SC 29569New Construction

 CCAR
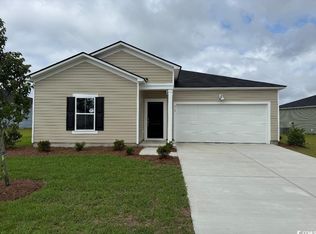
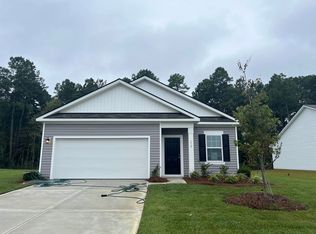
CCAR - $234,9903 bd2 ba1.1k sqft518 Castillo Dr., Loris, SC 29569New Construction
 CCAR
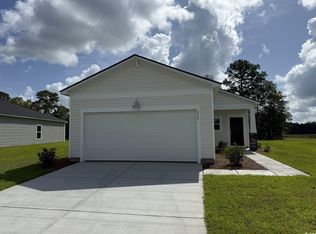
CCAR - $264,9903 bd2 ba1.6k sqft531 Castillo Dr., Loris, SC 29569New Construction
 CCAR
CCAR - $269,9904 bd2 ba1.7k sqft711 Huelva St, Loris, SC 29569New Construction
 CCAR
CCAR - $279,9903 bd3 ba1.6k sqft161 River Birch Dr. Lot 155 Driftwood II, Loris, SC 29569New ConstructionMLS ID #2609786, Melissa Kowalski, SM South Carolina Brokerage, LLC. CCAR
- $279,9904 bd3 ba2.1k sqft505 Castillo Dr., Loris, SC 29569New ConstructionCCAR
- $248,9003 bd3 ba1.2k sqft768 Trap Shooter Circle, Longs, SC 29568For SaleMLS ID #2612022, Jarrod Walls, Realty ONE Group DocksideNorth. CCAR
- $249,9003 bd2 ba1.2k sqft916 Clay Pigeon Ct., Longs, SC 29568For SaleMLS ID #2618092, Scott Ellis & Ty Bellamy Team, RE/MAX Southern Shores NMB. CCAR
- $254,5003 bd2 ba1.4k sqft155 Golden Bear Circle, Longs, SC 29568For SaleMLS ID #2619504, Julie Broadwater, Realty ONE Group DocksideNorth. CCAR
- $293,9024 bd2 ba1.5k sqft1150 W Business 9, Loris, SC 29569New ConstructionMLS ID #2607346, Carol J Wallauer, The Beverly Group. CCAR
- $249,5003 bd2 ba1.3k sqft408 Sage Cedar Place, Longs, SC 29568For SaleMLS ID #2616759, Julie Broadwater, Realty ONE Group DocksideNorth. CCAR
- $259,0003 bd2 ba1.4k sqft518 Carrick Loop, Longs, SC 29568For SaleMLS ID #2608738, Sylvia J Hickman, CENTURY 21 Broadhurst. CCAR
- $251,5004 bd2 ba1.5k sqft108 Birchwood Dr., Longs, SC 29568For SaleMLS ID #2621366, Sherman Beach Group, EXP Realty LLC. CCAR
- $214,9003 bd2 ba1.2k sqft224 Jeff Waters Circle, Longs, SC 29568For SaleMLS ID #2612568, Alexander Barrientos Fierros, Century 21 The Harrelson Group. CCAR
