Seller Motivated! Country comfort with room to grow! This home is a CUSTOM BUILT HOME with lots of character and extras. It sits on approx. 1.81 ACRES and offers a great mix of space, functionality, and charm. Inside, you’ll find a comfortable layout with a roomy kitchen, breakfast area with built in cabinets, separate dining area, and a cozy living room featuring a beautiful tray ceiling. The primary bedroom also includes a tray ceiling and plenty of natural light. THIS HOME IS A 2BR/2BA HOME with a SMALL OFFICE/FITNESS ROOM/CRAFT ROOM/NURSERY that could be used as a 3RD BEDROOM if needed. There’s space for work, guests, or hobbies. Outside, enjoy a 26x24 ATTACHED 2 CAR GARAGE, PLUS a 24x30 METAL BUILDING with water and electric—perfect for a WORKSHOP, HOME BUSINESS, or extra storage. There’s also an ADDITIONAL 12x12 SHED with electric AND METAL CARPORT for even more convenience. Set on peaceful acreage, this property offers the best of both worlds—quiet country living with easy access to town. A place where you can spread out, make it your own, and truly feel at home. The property is currently being surveyed out of parent tract. Additional acreage is available
For sale
Price cut: $10K (9/25)
$379,900
5200 Joyner Swamp Rd., Galivants Ferry, SC 29544
3beds
1,440sqft
Single Family Residence
Built in 2017
1.81 Acres Lot
$369,400 Zestimate®
$264/sqft
$-- HOA
What's special
Roomy kitchenComfortable layoutSeparate dining areaMetal carport
- 322 days
- 610
- 65
Zillow last checked:
Listing updated:
Listed by:
Courtney S Moore Cell:843-995-0344,
RE/MAX Southern Shores-Conway
Source: CCAR,MLS#: 2526925 Originating MLS: Coastal Carolinas Association of Realtors
Originating MLS: Coastal Carolinas Association of RealtorsFacts & features
Interior
Bedrooms & bathrooms
- Bedrooms: 3
- Bathrooms: 2
- Full bathrooms: 2
Rooms
- Room types: Utility Room, Workshop
Primary bedroom
- Features: Tray Ceiling(s), Walk-In Closet(s)
Primary bathroom
- Features: Dual Sinks, Separate Shower
Dining room
- Features: Separate/Formal Dining Room
Kitchen
- Features: Dishwasher
Living room
- Features: Tray Ceiling(s)
Other
- Features: Utility Room, Workshop
Heating
- Central
Cooling
- Central Air
Appliances
- Included: Dishwasher, Microwave, Range, Refrigerator
- Laundry: Washer Hookup
Features
- Tray Ceiling(s), Dual Sinks, Split Bedrooms, Separate Shower, Walk-In Closet(s), Workshop
- Flooring: Luxury Vinyl, Luxury VinylPlank, Vinyl
Interior area
- Total structure area: 2,160
- Total interior livable area: 1,440 sqft
Property
Parking
- Total spaces: 6
- Parking features: Attached, Two Car Garage, Boat, Garage, Garage Door Opener, RV Access/Parking
- Attached garage spaces: 2
Features
- Levels: One
- Stories: 1
- Patio & porch: Front Porch
- Exterior features: Storage
Lot
- Size: 1.81 Acres
- Features: 1 or More Acres, Irregular Lot, Outside City Limits
Details
- Additional structures: Second Garage
- Additional parcels included: ,
- Parcel number: 20604030001
- Zoning: FA
- Special conditions: None
Construction
Type & style
- Home type: SingleFamily
- Architectural style: Ranch
- Property subtype: Single Family Residence
Materials
- Vinyl Siding
- Foundation: Slab
Condition
- Resale
- Year built: 2017
Details
- Warranty included: Yes
Utilities & green energy
- Sewer: Septic Tank
- Water: Private, Well
- Utilities for property: Electricity Available, Septic Available
Community & HOA
Community
- Subdivision: Not within a Subdivision
HOA
- Has HOA: No
Location
- Region: Galivants Ferry
Financial & listing details
- Price per square foot: $264/sqft
- Tax assessed value: $294,886
- Annual tax amount: $615
- Date on market: 11/7/2025
- Listing terms: Cash,Conventional,FHA,VA Loan
- Electric utility on property: Yes
Estimated market value
$369,400
$351,000 - $388,000
$1,775/mo
Price history
| Date | Event | Price |
|---|---|---|
| 9/25/2026 | Price change | $379,900-2.6%$264/sqft |
Source:  CCAR #2526925 Report a problem CCAR #2526925 Report a problem | ||
| 9/4/2026 | Price change | $389,900-2.5%$271/sqft |
Source: CCAR #2526925 Report a problem | ||
| 8/19/2026 | Price change | $400,000-3.6%$278/sqft |
Source: CCAR #2526925 Report a problem | ||
| 4/21/2026 | Price change | $415,000-1.2%$288/sqft |
Source: CCAR #2526925 Report a problem | ||
| 1/18/2026 | Price change | $420,000-1.2%$292/sqft |
Source: CCAR #2526925 Report a problem | ||
| 11/7/2025 | Listed for sale | $425,000$295/sqft |
Source: CCAR #2526925 Report a problem | ||
Public tax history
| Year | Property taxes | Tax assessment |
|---|---|---|
| 2025 | $615 | $193,085 |
| 2024 | $615 | $193,085 +15% |
| 2023 | -- | $167,900 |
| 2022 | $536 -2.9% | $167,900 |
| 2021 | $552 | -- |
| 2020 | -- | -- |
| 2019 | -- | -- |
| 2018 | $2,895 | $8,760 |
Find assessor info on the county website
Monthly payment
Est. payment
Payment breakdown
Explore the cost of this home by adjusting the details. Changes won't be saved.Climate risks
Neighborhood: 29544
Nearby schools
Schools provided by the listing agent
- Elementary: Midland Elementary School
- Middle: Aynor Middle School
- High: Aynor High School
Source: CCAR. This data may not be complete. We recommend contacting the local school district to confirm school assignments for this home.
- $71,800-- bd-- ba-- sqft5199 Joyner Swamp Rd, Galivants Ferry, SC 29544Off Market
- $226,200-- bd-- ba-- sqft5210 Joyner Swamp Rd, Galivants Ferry, SC 29544Off Market
- $290,9003 bd2 ba1.6k sqft5199 Joyner Swamp Rd, Galivants Ferry, SC 29544Off Market
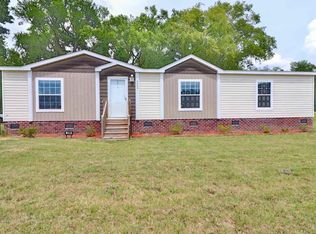
- $68,520-- bd-- ba-- sqft5209 Joyner Swamp Rd, Galivants Ferry, SC 29544Off Market
Similar homes
- $385,0003 bd2 ba1.6k sqft124 Old English Rd., Galivants Ferry, SC 29544For Sale
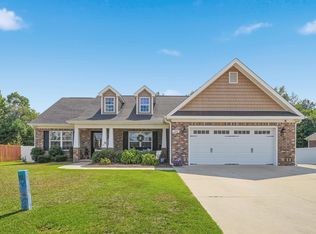
 MLS ID #2619186, Leigh Anne Jones, Duncan Group Properties, LLC. CCAR
 - $359,9003 bd2 ba1.6k sqft357 Farm Trac Dr., Galivants Ferry, SC 29544For Sale
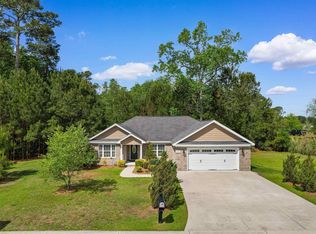 MLS ID #2612114, Courtney S Moore, RE/MAX Southern Shores-Conway. CCAR
 - $415,0004 bd3 ba1.8k sqft117 Old English Dr., Galivants Ferry, SC 29544For Sale
 MLS ID #2621816, Alexis Marino, Coastal Land & Home. CCAR
 - $429,0003 bd2 ba1.5k sqft154 Clearwind Ct., Galivants Ferry, SC 29544For Sale
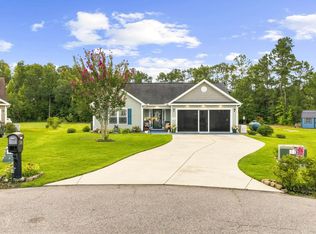 MLS ID #2619639, Dominic Siciliano, Keller Williams The Forturro Group. CCAR
 - $340,0004 bd2 ba1.7k sqft2267 Vaught Rd., Galivants Ferry, SC 29544For SaleMLS ID #2604467, Amanda L Gunter, INNOVATE Real Estate. CCAR
- $284,9003 bd2 ba1.3k sqft127 Clearwind Ct., Galivants Ferry, SC 29544For SaleMLS ID #2620053, Teddy Hucks, Iron Oak Properties. CCAR
- $349,9004 bd2 ba1.6k sqft3657 Good Luck Rd., Aynor, SC 29511For SaleMLS ID #2620355, Trent Spencer, Rowles Real Estate. CCAR
- $379,9004 bd3 ba1.8k sqft515 Allen St., Loris, SC 29569For SaleMLS ID #2618732, Derrick Legacy Team, EXP Realty LLC. CCAR
- $307,9003 bd2 ba1.6k sqft616 Coquina Bay Dr., Conway, SC 29526For SaleMLS ID #2623347, Sharon Chrzanowski, Realty One Group Dockside Cnwy. CCAR
- $239,0003 bd2 ba1.2k sqft108 Blue Jacket Dr., Galivants Ferry, SC 29544For SaleMLS ID #2618879, Jonathan M Hyman, Dunes Realty Sales. CCAR
- $340,0003 bd2 ba1.3k sqft1492 W Highway 9 Bypass, Loris, SC 29569For SaleMLS ID #2619205, Kitti S Yates, Century 21 Coastal Lifestyles. CCAR
- $319,5003 bd2 ba1.6k sqft673 Heartwood Dr., Conway, SC 29526For SaleMLS ID #2620770, Jillian Morgan, S.H. June & Associates, LLC. CCAR
- $325,0003 bd2 ba1.7k sqft416 South Oaks Dr., Conway, SC 29527For SaleMLS ID #2622742, Brendan D'Anna, Palmetto Coastal Homes. CCAR
- $230,0003 bd2 ba1.2k sqft6349 Olga Ln., Loris, SC 29569For SaleMLS ID #2608502, Duffy Bisesto Group, RE/MAX Executive - Grande Dunes. CCAR
- $436,0003 bd2 ba2.1k sqft259 Perrin Rd., Loris, SC 29569For SaleMLS ID #2616294, Teresa Graham, BH & G Elliott Coastal Living. CCAR
- $415,0004 bd3 ba2k sqft238 Board Landing Circle, Conway, SC 29526For SaleMLS ID #2622060, Sam Wood, BHHS Myrtle Beach Real Estate. CCAR
- $389,9003 bd2 ba1.7k sqft105 Barons Bluff Dr., Conway, SC 29526For SaleMLS ID #2621484, Kimberly Guevarez, Real Estate By The Sea. CCAR
- $315,0003 bd2 ba1.5k sqft223 Palm Terrace Loop, Conway, SC 29526For SaleMLS ID #2623606, Teddy Hucks, Iron Oak Properties. CCAR
- $355,9993 bd2 ba1.7k sqft3324 Merganser Dr., Conway, SC 29527For SaleMLS ID #2612261, Corie j Coggins, Anchor Realty. CCAR
- $424,9003 bd2 ba1.8k sqft4101 Ridgewood Dr., Conway, SC 29526For SaleMLS ID #2619348, Alexis Marino, Coastal Land & Home. CCAR
