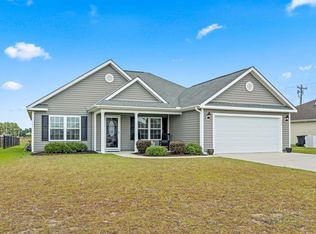
Welcome to this beautifully maintained 3-bedroom, 2-bath home offering comfort, style, and an ideal location in the highly sought-after Aynor School District. Designed with a popular split-bedroom floor plan, this home provides added privacy while the spacious great room features a vaulted ceiling that creates an open feel. Enjoy your morning coffee on the inviting covered front porch or unwind on the rear patio overlooking the fully fenced backyard—perfect for children, pets, or entertaining family and friends. Conveniently located within walking distance of Aynor Middle School, this home also offers quick access to historic downtown Conway, Hwy. 22, and all the shopping, dining, entertainment, and beautiful sandy beaches of Myrtle Beach just a short drive away. Combining the charm of small-town living with modern conveniences and an excellent location, this home is one you won't want to miss!
For sale
Price cut: $10K (8/21)
$239,000
108 Blue Jacket Dr., Galivants Ferry, SC 29544
3beds
1,236sqft
Single Family Residence
Built in 2009
10,018 Square Feet Lot
$229,900 Zestimate®
$193/sqft
$22/mo HOA
What's special
Inviting covered front porchSpacious great roomVaulted ceilingPopular split-bedroom floor planFully fenced backyard
- 68 days
- 222
- 21
Zillow last checked:
Listing updated:
Listed by:
Jonathan M Hyman 843-503-5260,
Dunes Realty Sales
Source: CCAR,MLS#: 2618879 Originating MLS: Coastal Carolinas Association of Realtors
Originating MLS: Coastal Carolinas Association of RealtorsFacts & features
Interior
Bedrooms & bathrooms
- Bedrooms: 3
- Bathrooms: 2
- Full bathrooms: 2
Primary bedroom
- Features: Walk-In Closet(s)
Primary bathroom
- Features: Garden Tub/Roman Tub, Separate Shower
Kitchen
- Features: Dishwasher, Stainless Steel Appliances
Living room
- Features: Vaulted Ceiling(s)
Heating
- Central, Electric
Cooling
- Central Air
Appliances
- Included: Dishwasher, Disposal, Microwave, Range, Refrigerator
- Laundry: Washer Hookup
Features
- Garden Tub/Roman Tub, Split Bedrooms, Separate Shower, Walk-In Closet(s), Stainless Steel Appliances
- Flooring: Carpet, Laminate
Interior area
- Total structure area: 1,572
- Total interior livable area: 1,236 sqft
Property
Parking
- Total spaces: 2
- Parking features: Attached, Garage, One Space
- Attached garage spaces: 1
Features
- Levels: One
- Stories: 1
- Patio & porch: Front Porch, Patio
- Exterior features: Fence, Patio
Lot
- Size: 10,018 Square Feet
- Features: Rectangular, Rectangular Lot
Details
- Additional parcels included: ,
- Parcel number: 23606010003
- Zoning: RES
- Special conditions: None
Construction
Type & style
- Home type: SingleFamily
- Architectural style: Other
- Property subtype: Single Family Residence
Materials
- Vinyl Siding
- Foundation: Slab
Condition
- Resale
- Year built: 2009
Utilities & green energy
- Water: Public
- Utilities for property: Electricity Available, Sewer Available, Water Available
Community & HOA
Community
- Features: Long Term Rental Allowed
- Subdivision: Greenfield Estates
HOA
- Has HOA: Yes
- Services included: Common Areas, Legal/Accounting
- HOA fee: $22 monthly
Location
- Region: Galivants Ferry
Financial & listing details
- Price per square foot: $193/sqft
- Tax assessed value: $224,182
- Annual tax amount: $884
- Date on market: 7/30/2026
- Electric utility on property: Yes
Estimated market value
$229,900
$218,000 - $241,000
$1,812/mo
Price history
| Date | Event | Price |
|---|---|---|
| 8/21/2026 | Price change | $239,000-4%$193/sqft |
Source:  CCAR #2618879 Report a problem CCAR #2618879 Report a problem | ||
| 7/30/2026 | Listed for sale | $249,000+107.7%$201/sqft |
Source: CCAR #2618879 Report a problem | ||
| 10/16/2009 | Sold | $119,900+82.2%$97/sqft |
Source: Public Record Report a problem | ||
| 8/4/2008 | Sold | $65,800$53/sqft |
Source: Public Record Report a problem | ||
Public tax history
| Year | Property taxes | Tax assessment |
|---|---|---|
| 2025 | $884 | $147,856 |
| 2024 | $884 +10.8% | $147,856 +15% |
| 2023 | $798 +2.3% | $128,570 |
| 2022 | $780 +3.4% | $128,570 |
| 2021 | $754 +3.2% | -- |
| 2020 | $730 | -- |
| 2019 | -- | -- |
| 2018 | $645 | $4,470 -58.2% |
| 2017 | -- | $10,686 |
| 2016 | -- | $10,686 +139% |
| 2015 | -- | $4,472 |
| 2014 | $645 | $4,472 |
| 2013 | -- | -- |
| 2012 | -- | -- |
| 2010 | -- | $5,220 +164.4% |
| 2009 | -- | $1,974 |
Find assessor info on the county website
Monthly payment
Est. payment
Payment breakdown
Explore the cost of this home by adjusting the details. Changes won't be saved.Climate risks
Neighborhood: 29544
Nearby schools
Schools provided by the listing agent
- Elementary: Aynor Elementary School
- Middle: Aynor Middle School
- High: Aynor High School
Source: CCAR. This data may not be complete. We recommend contacting the local school district to confirm school assignments for this home.


Similar homes
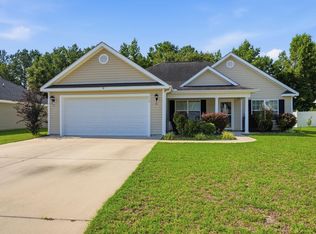
- $244,9003 bd2 ba1.4k sqft226 Blue Jacket Dr., Aynor, SC 29544For Sale
 MLS ID #2619158, Chris I Hansford, RE/MAX Southern Shores-Conway. CCAR
 - $279,9003 bd2 ba1.3k sqft127 Clearwind Ct., Galivants Ferry, SC 29544For Sale
 MLS ID #2620053, Teddy Hucks, Iron Oak Properties. CCAR
 - $247,9004 bd2 ba1.5k sqft276 Country Grove Way, Galivants Ferry, SC 29544For Sale
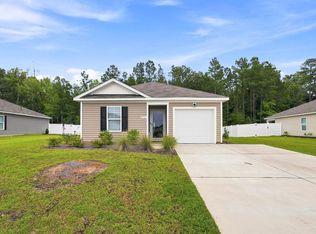 MLS ID #2619273, Alexander Barrientos Fierros, Century 21 The Harrelson Group. CCAR
 - $260,0003 bd2 ba1.2k sqft2860 Dawsey Rd., Aynor, SC 29511For Sale
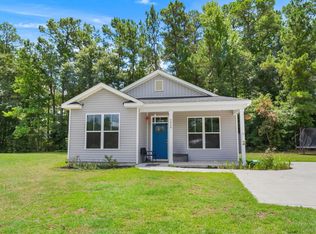 MLS ID #2621517, Brittany Foy Associates, Foy Realty. CCAR
 - $232,5003 bd2 ba1.2k sqft4439 Old Tram Rd., Conway, SC 29527For SaleMLS ID #2624231, Jason T Herring, Exit Coastal Real Estate Pros. CCAR
- $234,9003 bd2 ba1.4k sqft3230 Old Nelson Rd., Conway, SC 29526For SaleMLS ID #2620992, Dylan J Franca, Century 21 McAlpine Associates. CCAR
- $225,0003 bd2 ba1.2k sqft3531 Good Luck Rd., Aynor, SC 29511For SaleMLS ID #2616544, Blake Sloan, Sloan Realty Group. CCAR
- $249,5003 bd2 ba1.2k sqft142 Corbin Tanner Dr. Lot 9 Corbin Estates, Conway, SC 29527For SaleMLS ID #2614387, Joe A Sulich, Century 21 The Harrelson Group. CCAR
- $238,9003 bd2 ba1.1k sqft1321 Leatherman Rd., Conway, SC 29527For SaleMLS ID #2621864, Lee S Lott, Century 21 The Harrelson Group. CCAR
- $284,9903 bd2 ba1.5k sqft365 5th Ave. Lot 2, Aynor, SC 29511New ConstructionMLS ID #2520484, Julia L Ferrell, The Beverly Group. CCAR
- $239,0003 bd2 ba1.4k sqft1009 McCall Loop, Conway, SC 29526For SaleMLS ID #2622405, Terri A Furlong, Iron Oak Properties. CCAR
- $240,0003 bd2 ba1.1k sqft3002 Denine Dr., Conway, SC 29526For SaleMLS ID #2621074, Brendon Payne Expert Advisors Team, Century 21 The Harrelson Group. CCAR
- $279,9003 bd2 ba1.2k sqft405 Beulah Circle, Conway, SC 29526For SaleMLS ID #2622298, Terri A Furlong, Iron Oak Properties. CCAR
- $260,0003 bd2 ba1.4k sqft305 Woodcross Court, Conway, SC 29527For SaleMLS ID #2617381, Blake Sloan, Sloan Realty Group. CCAR
- $249,0003 bd2 ba1.5k sqft2707 Woodcreek Ln., Conway, SC 29527For SaleMLS ID #2611428, Wendy Adams, Realty One Group Dockside Cnwy. CCAR
- $340,0004 bd2 ba1.7k sqft2267 Vaught Rd., Galivants Ferry, SC 29544For SaleMLS ID #2604467, Amanda L Gunter, INNOVATE Real Estate. CCAR
- $247,5003 bd2 ba1.3k sqft392 Spruce Pine Way, Conway, SC 29526For SaleMLS ID #2611067, Landon Edwards, Realty ONE Group Dockside. CCAR
- $279,0003 bd2 ba1.5k sqft6608 Black Creek Rd., Nichols, SC 29581For SaleMLS ID #2624276, Nicholas R Francis, Century 21 Palms Realty. CCAR
- $249,8003 bd2 ba1.2k sqft2805 Green Pond Circle, Conway, SC 29527For SaleMLS ID #2602348, Russo - Weese Team, Century 21 Barefoot Realty. CCAR
- $265,0003 bd2 ba1.6k sqft323 Woodcross Court, Conway, SC 29526For SaleMLS ID #2604454, Evan M Boruch, CB Sea Coast Advantage MI. CCAR
