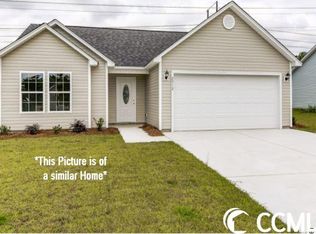
You must see this adorable home located in the picturesque city of Conway, SC! Upon entry you will be greeted by vaulted ceilings and a spacious open floor plan. The dining/kitchen combo is ideal for entertaining! The kitchen offers granite counter tops, stainless steel appliances, and plenty of cabinets for storage. The primary suite offers plenty of room for large furniture and a spacious walk-in closet, the en suite has double sinks and a walk-in shower. This home offers a split floor plan, luxury vinyl flooring throughout, and a two-car garage. Conway is a beautiful city with a bustling downtown area. This home is conveniently located to shopping, dining, hospitals, and a short drive to the beach!
For sale
$255,000
1430 Heirloom Dr., Conway, SC 29527
3beds
1,285sqft
Single Family Residence
Built in 2021
9,147 Square Feet Lot
$247,700 Zestimate®
$198/sqft
$11/mo HOA
What's special
Two-car garageGranite counter topsStainless steel appliancesSplit floor planSpacious open floor planLuxury vinyl flooring throughoutVaulted ceilings
- 5 days
- 546
- 28
Likely to sell faster than
Zillow last checked:
Listing updated:
Listed by:
Shayla Floyd 843-685-4011,
The Floyd Agency, LLC
Source: CCAR,MLS#: 2622760 Originating MLS: Coastal Carolinas Association of Realtors
Originating MLS: Coastal Carolinas Association of RealtorsFacts & features
Interior
Bedrooms & bathrooms
- Bedrooms: 3
- Bathrooms: 2
- Full bathrooms: 2
Heating
- Central, Electric
Cooling
- Central Air
Appliances
- Included: Dishwasher, Microwave, Range, Refrigerator
- Laundry: Washer Hookup
Features
- Ceiling Fan(s), Dual Sinks, Main Level Primary, Separate Shower, Walk-In Closet(s), Kitchen Island, Stainless Steel Appliances
- Flooring: Luxury Vinyl, Luxury VinylPlank
Interior area
- Total structure area: 1,735
- Total interior livable area: 1,285 sqft
Video & virtual tour
Property
Parking
- Total spaces: 4
- Parking features: Attached, Garage, Two Car Garage
- Attached garage spaces: 2
Features
- Levels: One
- Stories: 1
Lot
- Size: 9,147 Square Feet
- Features: City Lot
Details
- Additional parcels included: ,
- Parcel number: 36801040106
- Zoning: RES
- Special conditions: None
Construction
Type & style
- Home type: SingleFamily
- Architectural style: Ranch
- Property subtype: Single Family Residence
Materials
- Vinyl Siding
- Foundation: Slab
Condition
- Resale
- Year built: 2021
Details
- Builder model: Trinity
Community & HOA
Community
- Security: Smoke Detector(s)
- Subdivision: Rosehaven
HOA
- Has HOA: Yes
- Services included: Association Management, Common Areas
- HOA fee: $11 monthly
Location
- Region: Conway
Financial & listing details
- Price per square foot: $198/sqft
- Date on market: 9/11/2026
- Listing terms: Cash,Conventional,FHA,VA Loan
Estimated market value
$247,700
$235,000 - $260,000
Not available
Price history
| Date | Event | Price |
|---|---|---|
| 9/15/2026 | Listed for sale | $255,000$198/sqft |
Source:  CCAR #2622760 Report a problem CCAR #2622760 Report a problem | ||
Public tax history
Tax history is unavailable.
Monthly payment
Est. payment
Payment breakdown
Explore the cost of this home by adjusting the details. Changes won't be saved.Climate risks
Neighborhood: 29527
Nearby schools
Schools provided by the listing agent
- Elementary: Pee Dee Elementary School
- Middle: Whittemore Park Middle School
- High: Conway High School
Source: CCAR. This data may not be complete. We recommend contacting the local school district to confirm school assignments for this home.
- $238,8003 bd2 ba1.2k sqft1430 Heirloom Dr LOT 210, Conway, SC 29527Off Market

- $240,6003 bd2 ba1.2k sqft1500 Heirloom Dr LOT 209, Conway, SC 29527Off Market
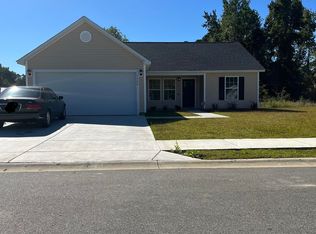
- $258,2003 bd2 ba1.4k sqft1424 Heirloom Dr LOT 211, Conway, SC 29527Off Market

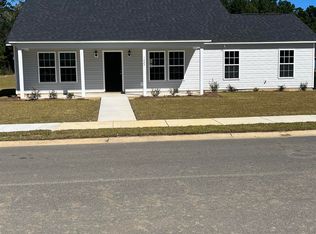
- $262,7003 bd2 ba1.4k sqft1427 Heirloom Dr LOT 62, Conway, SC 29527Off Market
Similar homes
- $229,9004 bd2 ba1.3k sqft1114 Temple St., Conway, SC 29527For Sale

 MLS ID #2616857, Ravin Willis, Home Run Realty. CCAR
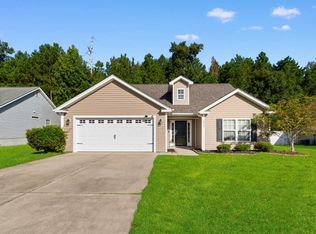
 - $255,0003 bd2 ba1.5k sqft2804 Blue Belle Ln., Conway, SC 29527For Sale
 MLS ID #2623107, The Mills Group Team, Century 21 Barefoot Realty. CCAR
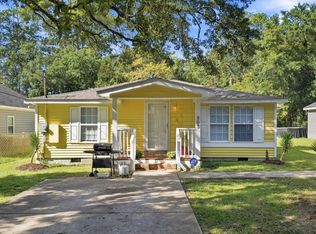
 - $233,3003 bd2 ba1k sqft803 Melson St., Conway, SC 29527For Sale
 MLS ID #2622210, Michael A Caso, Century 21 Palms Realty. CCAR
 - $254,9003 bd2 ba1.3k sqft2819 Biscane Ct. Lot 236, Conway, SC 29527New Construction
 MLS ID #2318566, Jeremy R Jenks, Keller Williams Oak and Ocean. CCAR
 - $300,0003 bd2 ba1.4k sqft1403 Heirloom Dr., Conway, SC 29527For SaleMLS ID #2620829, Blake Sloan, Sloan Realty Group. CCAR
- $248,9003 bd2 ba1k sqft1321 Leatherman Rd., Conway, SC 29527For SaleMLS ID #2621864, Lee S Lott, Century 21 The Harrelson Group. CCAR
- $284,9003 bd2 ba1.3k sqft3457 Kates Bay Hwy., Conway, SC 29527For SaleMLS ID #2622255, Kristin Boullion, RE/MAX Southern Shores. CCAR
- $279,5003 bd2 ba1.3k sqft1233 Dunraven Ct., Conway, SC 29527For SaleMLS ID #2617190, Tammi Pierce, Compass Carolinas, LLC. CCAR
- $255,0003 bd2 ba1.3k sqft1017 Macala Dr., Conway, SC 29527For SaleMLS ID #2620533, Angela D Poules, BHHS Coastal Real Estate. CCAR
- $285,0003 bd2 ba1.7k sqft1317 Blackwood Dr., Conway, SC 29527For SaleMLS ID #2620252, Jeff Forman, Keller Williams The Forturro Group. CCAR
- $279,0003 bd2 ba1.8k sqft2500 Big Bay Ct., Conway, SC 29526For SaleMLS ID #2623220, Brian White, Piece of the Beach Realty Group. CCAR
- $269,0004 bd2 ba1.5k sqft2517 Reta St., Conway, SC 29526For SaleMLS ID #2622982, Robyn Ashleigh A Davis, Century 21 Stopper &Associates. CCAR
- $225,0003 bd2 ba1.4k sqft1003 Lakeside Dr., Conway, SC 29526AuctionMLS ID #2622793, Chase C Levy, Henry & Henry Real Estate Auct. CCAR
- $325,0003 bd2 ba1.7k sqft416 South Oaks Dr., Conway, SC 29527For SaleMLS ID #2622742, Brendan D'Anna, Palmetto Coastal Homes. CCAR
- $255,0003 bd2 ba1.5k sqft305 Watson St., Conway, SC 29527For SaleMLS ID #2600989, Billy Dalton D Richardson, Century 21 McAlpine Associates. CCAR
- $225,0003 bd3 ba1.6k sqft1709 Singleton St., Conway, SC 29527For SaleMLS ID #2621719, Blake Sloan, Sloan Realty Group. CCAR
- $249,9004 bd2 ba1.5k sqft2748 Woodcreek Ln., Conway, SC 29526For SaleMLS ID #2621136, Victor R Duval, RE/MAX Executive. CCAR
- $248,0003 bd2 ba1.4k sqft1009 McCall Loop, Conway, SC 29526For SaleMLS ID #2622405, Terri A Furlong, Iron Oak Properties. CCAR
- $255,0003 bd2 ba1.2k sqft1716 Foster Ave Lot 1 Melanie, Conway, SC 29527New ConstructionMLS ID #2612540, Brett A Corder, Corder Properties, Inc.. CCAR
