Welcome to Conway, SC, one of the fastest-growing cities in the country! Built in 2017, this charming home is located in the newest section of the desirable New Castle community, with no HOA you do not want to miss this one! Enjoy your own slice of paradise as you sip your morning coffee or unwind in the evening on the screened-in porch, overlooking the peaceful pond in your backyard. This home offers several desirable features and upgrades, including radiant barrier roof decking designed to reflect the sun’s radiant heat, helping reduce attic temperatures and improve energy efficiency during South Carolina’s hot summers. Additional features include upgraded elongated toilets in both bathrooms, recessed lighting throughout the main living areas, and beautiful solid bamboo flooring in high-traffic areas. The screened-in porch adds the perfect outdoor retreat, allowing you to enjoy the tranquil water views while relaxing in comfort. If you’re looking for a home with character, thoughtful upgrades, a beautiful setting, and no HOA, be sure to add this one to your must-see list! A wonderful home in a welcoming neighborhood, conveniently located in the growing city of Conway. What more could you ask for? Schedule your showing and come see all this home has to offer!
Under contract
$300,000
1457 Abberbury Dr., Conway, SC 29527
3beds
1,416sqft
Single Family Residence
Built in 2017
0.37 Acres Lot
$293,600 Zestimate®
$212/sqft
$-- HOA
What's special
Tranquil water viewsOutdoor retreatScreened-in porchRadiant barrier roof decking
- 21 days
- 742
- 62
Likely to sell faster than
Zillow last checked:
Listing updated:
Listed by:
Right Find Homes Team Cell:843-256-4316,
EXP Realty LLC,
Caralynn M Farmer 570-975-9760,
EXP Realty LLC
Source: CCAR,MLS#: 2625789 Originating MLS: Coastal Carolinas Association of Realtors
Facts & features
Interior
Bedrooms & bathrooms
- Bedrooms: 3
- Bathrooms: 2
- Full bathrooms: 2
Rooms
- Room types: Bathroom, Foyer, Utility Room
Primary bedroom
- Features: Ceiling Fan(s)
- Dimensions: 15X12
Bedroom 1
- Dimensions: 12X10
Bedroom 2
- Dimensions: 12X10
Primary bathroom
- Features: Tub Shower
Dining room
- Features: Kitchen/Dining Combo
Kitchen
- Features: Breakfast Bar, Dishwasher
Living room
- Features: Ceiling Fan(s), Vaulted Ceiling(s)
- Dimensions: 20X16
Other
- Features: Bedroom on Main Level, Entrance Foyer, Utility Room
Heating
- Central, Electric
Cooling
- Central Air
Appliances
- Included: Dishwasher, Disposal, Microwave, Range, Refrigerator, Dryer, Washer
- Laundry: Washer Hookup
Features
- Ceiling Fan(s), Tub Shower, Window Treatments, Breakfast Bar, Bedroom on Main Level, Entrance Foyer
- Flooring: Carpet, Other, Tile
- Doors: Insulated Doors
- Windows: Window Treatments
Interior area
- Total structure area: 2,040
- Total interior livable area: 1,416 sqft
Property
Parking
- Total spaces: 4
- Parking features: Attached, Garage, Two Car Garage, Garage Door Opener, RV Access/Parking
- Attached garage spaces: 2
Features
- Levels: One
- Stories: 1
- Patio & porch: Rear Porch, Patio
- Exterior features: Porch, Patio
- On waterfront: Yes
- Waterfront features: Pond
Lot
- Size: 0.37 Acres
- Dimensions: 80' x 212' x 80' x 193'
- Features: City Lot, Lake Front, Pond on Lot, Rectangular, Rectangular Lot
Details
- Additional parcels included: ,
- Parcel number: 36911010039
- Lease amount: $0
- Zoning: R1 City
- Special conditions: None
Construction
Type & style
- Home type: SingleFamily
- Architectural style: Ranch
- Property subtype: Single Family Residence
Materials
- Vinyl Siding
- Foundation: Slab
Condition
- Resale
- Year built: 2017
Details
- Builder name: Beverly Homes
Utilities & green energy
- Water: Public
- Utilities for property: Electricity Available, Natural Gas Available, Phone Available, Sewer Available, Underground Utilities, Water Available
Green energy
- Energy efficient items: Doors, Windows
Community & HOA
Community
- Security: Smoke Detector(s)
- Subdivision: New Castle
HOA
- Has HOA: No
Location
- Region: Conway
Financial & listing details
- Price per square foot: $212/sqft
- Date on market: 10/22/2026
- Electric utility on property: Yes
Estimated market value
$293,600
$279,000 - $308,000
$1,937/mo
Price history
| Date | Event | Price |
|---|---|---|
| 11/10/2026 | Contingent | $300,000$212/sqft |
Source:  CCAR #2625789 Report a problem | ||
| 10/22/2026 | Listed for sale | $300,000+7.1%$212/sqft |
Source: CCAR #2625789 Report a problem | ||
| 3/10/2026 | Sold | $280,000-6.4%$198/sqft |
Source: CCAR #2601142 Report a problem | ||
| 1/31/2026 | Contingent | $299,000$211/sqft |
Source: CCAR #2601142 Report a problem | ||
| 1/14/2026 | Listed for sale | $299,000$211/sqft |
Source: CCAR #2601142 Report a problem | ||
Public tax history
Tax history is unavailable.
Monthly payment
Est. payment
Payment breakdown
Explore the cost of this home by adjusting the details. Changes won't be saved.Climate risks
Neighborhood: 29527
Nearby schools
Schools provided by the listing agent
- Elementary: South Conway Elementary School
- Middle: Whittemore Park Middle School
- High: Conway High School
Source: CCAR. This data may not be complete. We recommend contacting the local school district to confirm school assignments for this home.


Similar homes
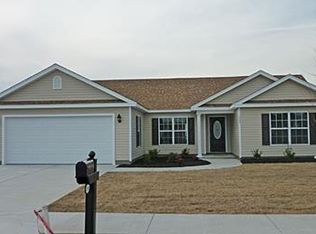
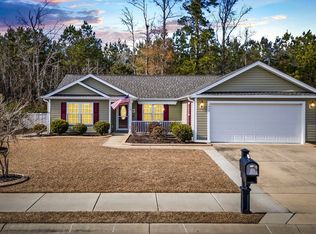
- $284,4003 bd2 ba1.3k sqft3457 Kates Bay Hwy., Conway, SC 29527For Sale
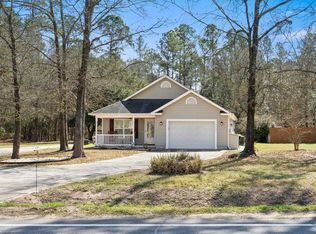
 MLS ID #2622255, Kristin Boullion, REMAX Southern Shores. CCAR
- $269,9003 bd2 ba1.7k sqft2701 Green Pond Circle, Conway, SC 29527For Sale
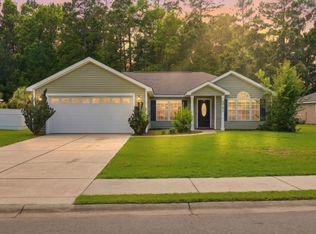 MLS ID #2614554, Hyia Pruger, REMAX Southern Shores. CCAR
- $350,0003 bd2 ba1.7k sqft3324 Merganser Dr., Conway, SC 29527For Sale
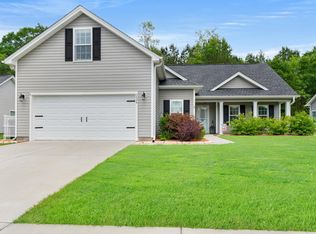 MLS ID #2612261, Corie j Coggins, Anchor Realty. CCAR
- $315,0004 bd2 ba1.3k sqft431 Hallie Martin Rd., Conway, SC 29527For Sale
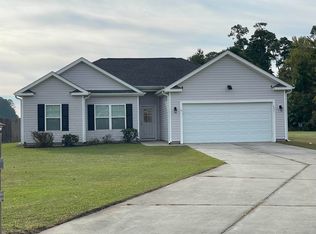 MLS ID #2624806, Maria Martins, Own Myrtle Real Estate. CCAR
- $310,0003 bd2 ba1.5k sqft206 Glenwood Dr., Conway, SC 29526For SaleMLS ID #2626501, Thomas Gruenthal, Greyfeather Group EXP Realty. CCAR
- $287,0003 bd2 ba1.4k sqft101 Palm Terrace Loop, Conway, SC 29526For SaleMLS ID #2625955, Joseph A Barrientos Fierros, Century 21 The Harrelson Group. CCAR
- $239,0003 bd2 ba1.1k sqft219 Beulah Circle, Conway, SC 29527For SaleMLS ID #2626742, John Padgett, CB Sea Coast Advantage CF. CCAR
- $279,5004 bd2 ba1.5k sqft276 Beulah Circle, Conway, SC 29527For SaleMLS ID #2622113, Darren Woodard Team, INNOVATE Real Estate. CCAR
- $290,5003 bd2 ba1.3k sqft253 Maple Oak Dr., Conway, SC 29526For SaleMLS ID #2625403, Priscilla A Scales, Sands Realty Group Inc.. CCAR
- $295,0003 bd2 ba1.5k sqft3923 Nandina Ct., Conway, SC 29526For SaleMLS ID #2625807, Angie W Hannum, CB Sea Coast Advantage CF. CCAR
- $355,0003 bd3 ba1.8k sqft912 Daresbury Ln., Conway, SC 29526For SaleMLS ID #2627327, Lori Lentz-Widner, Century 21 The Harrelson Group. CCAR
- $314,9003 bd2 ba1.4k sqft704 Rambler Ct., Myrtle Beach, SC 29588For SaleMLS ID #2627192, Jeremy R Jenks, Keller Williams Oak and Ocean. CCAR
- $288,5003 bd2 ba1.6k sqft221 Maple Oak Dr., Conway, SC 29526For SaleMLS ID #2517489, Amanda L Gunter, INNOVATE Real Estate. CCAR
- $299,8003 bd2 ba1.5k sqft429 Black Cherry Way, Conway, SC 29526For SaleMLS ID #2615588, Pete R Mills, Navigate Realty. CCAR
- $299,9993 bd3 ba2k sqft424 Black Cherry Way, Conway, SC 29526For SaleMLS ID #2617233, Schmidt & Frasher Team, Keller Williams Innovate South. CCAR
- $311,9002 bd2 ba1.4k sqft325 Brighton Pl., Conway, SC 29526For SaleMLS ID #2622059, Sam Wood, Carolina One Real Estate Myrtle Beach. CCAR
- $284,9003 bd3 ba1.8k sqft403 Dunbarton Ln, Conway, SC 29526For Sale
 MLS ID #2602905, Amber Ward, Home Sales Of Florence. Pee Dee Realtor Association
- $315,0003 bd2 ba1.9k sqft340 Carolina Hickory St., Loris, SC 29569For SaleMLS ID #2626937, Holly J Levasseur, INNOVATE Real Estate. CCAR
- $364,0003 bd2 ba1.8k sqft122 Regency Dr., Conway, SC 29526For SaleMLS ID #2626819, Joyce Visconti, Resourceful Realty. CCAR
- $319,9004 bd3 ba1.6k sqft147 Brookgate Dr., Myrtle Beach, SC 29579For SaleMLS ID #2626745, Graham D Nelson, Living South Realty. CCAR
