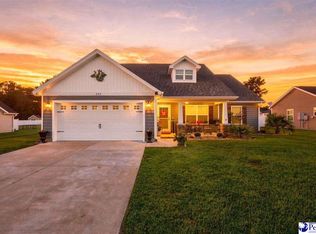
Welcome to 154 Clearwind Ct., where comfort, privacy, and quality come together on a spacious 1-acre lot with no HOA. Nestled in a quiet, relaxed community in Galivants Ferry, this beautifully maintained 3-bedroom, 2-bath home is loaded with upgrades and offers the perfect blend of peaceful country living and modern convenience. The thoughtfully designed floor plan is complemented by numerous high-end features, including a beautifully appointed kitchen with a tile backsplash, a whole-house Generac backup generator, an insulated garage door with a drop-down screen, ceiling fans in the garage, six custom soffit lights on a dimmer, and an eight-camera security system with dedicated TV monitor. The home also features an Invisible Fence system that covers the entire property and includes a collar for your four-legged family members. Step outside and enjoy your own private backyard retreat featuring a 14,500-gallon saltwater pool complete with a waterfall and heater/chiller, perfect for year-round enjoyment. Relax on the screened back porch overlooking the beautifully landscaped yard, highlighted by 25 hardwired low-voltage landscape lights on a timer and colorful perennial flower beds. The property is also equipped with a 4-zone Rain Bird irrigation system to help keep the grounds looking their best. Additional features include a spacious storage shed with a built-in workbench and two lofts, providing plenty of room for tools, equipment, and hobbies. If you've been searching for a move-in-ready home with exceptional upgrades, plenty of outdoor space, and no HOA restrictions, 154 Clearwind Ct. is one you won't want to miss. Schedule your private showing today and see everything this incredible property has to offer.
For sale
Price cut: $10K (8/18)
$429,000
154 Clearwind Ct., Galivants Ferry, SC 29544
3beds
1,520sqft
Single Family Residence
Built in 2017
0.98 Acres Lot
$419,000 Zestimate®
$282/sqft
$-- HOA
What's special
Colorful perennial flower bedsPrivate backyard retreat
- 63 days
- 230
- 30
Zillow last checked:
Listing updated:
Listed by:
Dominic Siciliano Cell:843-353-1589,
Keller Williams The Forturro Group
Source: CCAR,MLS#: 2619639 Originating MLS: Coastal Carolinas Association of Realtors
Originating MLS: Coastal Carolinas Association of RealtorsFacts & features
Interior
Bedrooms & bathrooms
- Bedrooms: 3
- Bathrooms: 2
- Full bathrooms: 2
Rooms
- Room types: Bathroom
Primary bedroom
- Features: Beamed Ceilings, Tray Ceiling(s), Ceiling Fan(s), Linen Closet, Main Level Primary, Walk-In Closet(s)
- Level: First
Kitchen
- Features: Breakfast Area, Dishwasher, Solid Surface Counters
Living room
- Features: Ceiling Fan(s), Vaulted Ceiling(s)
Other
- Features: Bedroom on Main Level
Heating
- Central, Electric
Cooling
- Central Air
Appliances
- Included: Dishwasher, Disposal, Microwave, Range, Refrigerator
- Laundry: Washer Hookup
Features
- Attic, Beamed Ceilings, Bathtub, Tray Ceiling(s), Ceiling Fan(s), Dual Sinks, Garden Tub/Roman Tub, Linen Closet, Main Level Primary, Pull Down Attic Stairs, Permanent Attic Stairs, Separate Shower, Vanity, Walk-In Closet(s), Bedroom on Main Level, Breakfast Area, Solid Surface Counters
- Flooring: Luxury Vinyl, Luxury VinylPlank
- Attic: Pull Down Stairs,Permanent Stairs
Interior area
- Total structure area: 2,188
- Total interior livable area: 1,520 sqft
Property
Parking
- Total spaces: 4
- Parking features: Attached, Garage, Two Car Garage, Boat, Garage Door Opener, RV Access/Parking
- Attached garage spaces: 2
Features
- Levels: One
- Stories: 1
- Patio & porch: Rear Porch, Deck, Patio
- Exterior features: Deck, Fence, Sprinkler/Irrigation, Pool, Porch, Patio, Storage
- Has private pool: Yes
- Pool features: In Ground, Outdoor Pool, Private
Lot
- Size: 0.98 Acres
- Features: Outside City Limits
Details
- Additional parcels included: ,
- Parcel number: 20206040015
- Zoning: CFA
- Special conditions: None
- Other equipment: Generator
Construction
Type & style
- Home type: SingleFamily
- Architectural style: Ranch
- Property subtype: Single Family Residence
Materials
- Vinyl Siding, Wood Frame
- Foundation: Slab
Condition
- Resale
- Year built: 2017
Utilities & green energy
- Electric: Generator
- Water: Public
- Utilities for property: Cable Available, Electricity Available, Phone Available, Sewer Available, Underground Utilities, Water Available
Community & HOA
Community
- Features: Golf Carts OK, Long Term Rental Allowed
- Security: Smoke Detector(s)
- Subdivision: Pageland Heights
HOA
- Has HOA: No
- Amenities included: Owner Allowed Golf Cart, Owner Allowed Motorcycle
Location
- Region: Galivants Ferry
Financial & listing details
- Price per square foot: $282/sqft
- Tax assessed value: $349,277
- Annual tax amount: $983
- Date on market: 8/8/2026
- Listing terms: Cash,Conventional,FHA,Portfolio Loan,VA Loan
- Electric utility on property: Yes
Estimated market value
$419,000
$398,000 - $440,000
$2,183/mo
Price history
| Date | Event | Price |
|---|---|---|
| 8/18/2026 | Price change | $429,000-2.3%$282/sqft |
Source:  CCAR #2619639 Report a problem CCAR #2619639 Report a problem | ||
| 8/8/2026 | Listed for sale | $439,000+152.3%$289/sqft |
Source: CCAR #2619639 Report a problem | ||
| 8/28/2017 | Sold | $174,000$114/sqft |
Source: EXIT Realty solds #7513355775384067736 Report a problem | ||
Public tax history
| Year | Property taxes | Tax assessment |
|---|---|---|
| 2025 | $983 | $243,007 |
| 2024 | $983 | $243,007 +15% |
| 2023 | -- | $211,310 |
| 2022 | -- | $211,310 |
| 2021 | $889 +14% | -- |
| 2020 | $780 | -- |
| 2019 | -- | -- |
| 2018 | $608 | $6,680 +650.6% |
| 2017 | -- | $890 -33.4% |
| 2016 | -- | $1,336 -42.9% |
| 2015 | -- | $2,338 +75% |
| 2014 | $23 | $1,336 |
| 2013 | -- | -- |
| 2012 | -- | -- |
| 2010 | -- | $1,668 |
Find assessor info on the county website
Monthly payment
Est. payment
Payment breakdown
Explore the cost of this home by adjusting the details. Changes won't be saved.Climate risks
Neighborhood: 29544
Nearby schools
Schools provided by the listing agent
- Elementary: Aynor Elementary School
- Middle: Aynor Middle School
- High: Aynor High School
Source: CCAR. This data may not be complete. We recommend contacting the local school district to confirm school assignments for this home.
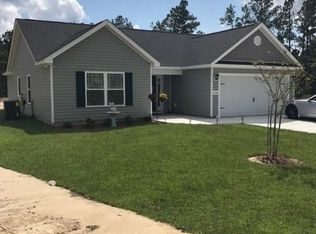
- $314,8003 bd2 ba1.5k sqft154 Clearwind Ct #26, Galivants Ferry, SC 29544Off Market
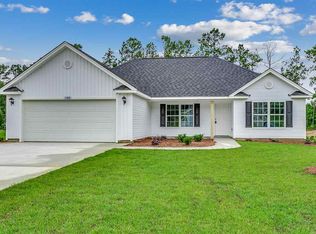
- $270,4003 bd2 ba1.4k sqft150 Clearwind Ct, Galivants Ferry, SC 29544Off Market
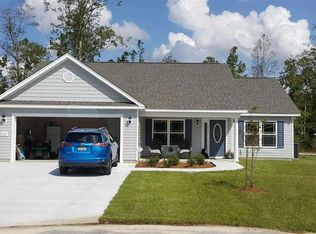
- $311,3003 bd2 ba1.4k sqft157 Clearwind Court Pageland Hts LOT 28, Galivants Ferry, SC 29544Off Market
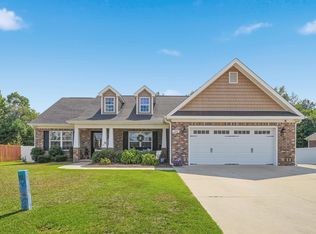
- $348,3003 bd2 ba1.4k sqft157 Clearwind Ct, Galivants Ferry, SC 29544Off Market
Similar homes
- $409,9004 bd3 ba1.8k sqft117 Old English Dr., Galivants Ferry, SC 29544For Sale

 MLS ID #2621816, Alexis Marino, Coastal Land & Home. CCAR
 - $279,9003 bd2 ba1.3k sqft127 Clearwind Ct., Galivants Ferry, SC 29544For Sale
 MLS ID #2620053, Teddy Hucks, Iron Oak Properties. CCAR
 - $379,9993 bd2 ba1.6k sqft124 Old English Rd., Galivants Ferry, SC 29544For Sale
 MLS ID #2619186, Leigh Anne Jones, Duncan Group Properties, LLC. CCAR
 - $400,0004 bd3 ba1.7k sqft221 Penn Cir, Galivants Ferry, SC 29544For Sale
 MLS ID #2604173, Danielle King, Realty One Group Docksidenorth. Pee Dee Realtor Association
 - $434,9003 bd3 ba1.9k sqft1606 Oak Lawn Dr., Aynor, SC 29511For SaleMLS ID #2624908, Robin Shomaker, mygoodagent. CCAR
- $359,9003 bd2 ba1.6k sqft357 Farm Trac Dr., Galivants Ferry, SC 29544For SaleMLS ID #2612114, Courtney S Moore, RE/MAX Southern Shores-Conway. CCAR
- $379,9003 bd2 ba1.4k sqft5200 Joyner Swamp Rd., Galivants Ferry, SC 29544For SaleMLS ID #2526925, Courtney S Moore, RE/MAX Southern Shores-Conway. CCAR
- $308,0003 bd2 ba1.4k sqft117 Baylee Circle #Baylee, Galivants Ferry, SC 29544For SaleMLS ID #2611647, Elliot Smith, Carolina One Real Estate MB. CCAR
- $244,9003 bd2 ba1.4k sqft226 Blue Jacket Dr., Aynor, SC 29544For SaleMLS ID #2619158, Chris I Hansford, RE/MAX Southern Shores-Conway. CCAR
- $239,0003 bd2 ba1.2k sqft108 Blue Jacket Dr., Galivants Ferry, SC 29544For SaleMLS ID #2618879, Jonathan M Hyman, Dunes Realty Sales. CCAR
- $340,0004 bd2 ba1.7k sqft2267 Vaught Rd., Galivants Ferry, SC 29544For SaleMLS ID #2604467, Amanda L Gunter, INNOVATE Real Estate. CCAR
- $305,0003 bd2 ba1.5k sqft148 Penn Circle, Galivants Ferry, SC 29544For SaleMLS ID #2622089, Paige Bird, RE/MAX Southern Shores. CCAR
- $315,0004 bd2 ba1.3k sqft431 Hallie Martin Rd., Conway, SC 29527For SaleMLS ID #2624806, Maria Martins, Own Myrtle Real Estate. CCAR
- $425,0003 bd2 ba1.5k sqft1617 Pine Level Dr., Loris, SC 29569For SaleMLS ID #2621586, Scott Ellis & Ty Bellamy Team, RE/MAX Southern Shores NMB. CCAR
- $424,9003 bd2 ba1.8k sqft4101 Ridgewood Dr., Conway, SC 29526For SaleMLS ID #2619348, Alexis Marino, Coastal Land & Home. CCAR
- $429,0004 bd3 ba2.1k sqft4025 Ridgewood Dr., Conway, SC 29526For SaleMLS ID #2620215, Bryan M Ricci, LPT Realty, LLC.. CCAR
- $415,0003 bd3 ba1.6k sqft991 Small Ln., Conway, SC 29526For SaleMLS ID #2620013, Kirk W Stalvey, Century 21 The Harrelson Group. CCAR
- $475,0003 bd3 ba2k sqft507 Janette St., Conway, SC 29527For SaleMLS ID #2621262, Darren Woodard Team, INNOVATE Real Estate. CCAR
- $428,9005 bd3 ba2.2k sqft1425 Tiger Grand Dr., Conway, SC 29526For SaleMLS ID #2613910, Jennifer Lewis, Above The Beach Real Estate. CCAR
