Don't miss this 3 bedroom 2 bath that sits on 0.53 acres with NO HOA! This home features many upgrades including granite counter top sin the kitchen, stainless steel appliances, and a walk-through laundry with large pantry. The kitchen has beautiful custom shaker cabinetry and LVP flooring that leads into the kitchen and living areas. You will enjoy the spacious open floor plan with 9 foot ceilings ,and exquisite crown molding throughout the main kitchen/living area. There is stunning coffered ceilings in the primary bedroom, a ceiling fan, and a walk-in closet. There is also a primary bath with double sinks and a shower. Bedrooms 2 and 3 are located at the front of the home off of the foyer area. Bedrooms are carpeted, and has a bi-fold closet. There is a full bath with tub/shower combo in the same hallway as the bedrooms, as well as a coat closet and linen closet. Current owner has done may upgrades such as new storm door, rain gutters, beautiful gas fireplace, mini split air conditioner in the garage, Curbscape Landscaping, 50 Amp Breaker and sewer cleanout for your RV. Home is on septic, but can be tapped into public sewer. Don't miss your opportunity to be in this amazing home, in the award winning Aynor school district, just minutes to the town of Aynor, and 20 mins to Conway. Schedule your showing today!
For sale
Price cut: $5K (9/29)
$279,900
127 Clearwind Ct., Galivants Ferry, SC 29544
3beds
1,319sqft
Single Family Residence
Built in 2017
0.52 Acres Lot
$274,500 Zestimate®
$212/sqft
$-- HOA
What's special
Beautiful gas fireplaceNew storm doorRain guttersBeautiful custom shaker cabinetryStainless steel appliancesSpacious open floor planCurbscape landscaping
- 59 days
- 289
- 32
Zillow last checked:
Listing updated:
Listed by:
Teddy Hucks 843-503-8978,
Iron Oak Properties
Source: CCAR,MLS#: 2620053 Originating MLS: Coastal Carolinas Association of Realtors
Originating MLS: Coastal Carolinas Association of RealtorsFacts & features
Interior
Bedrooms & bathrooms
- Bedrooms: 3
- Bathrooms: 2
- Full bathrooms: 2
Rooms
- Room types: Foyer, Utility Room
Primary bedroom
- Features: Beamed Ceilings, Tray Ceiling(s), Ceiling Fan(s), Main Level Primary
- Level: First
- Dimensions: 14x12
Bedroom 1
- Level: First
- Dimensions: 10x9
Bedroom 2
- Dimensions: 11x10
Primary bathroom
- Features: Dual Sinks, Tub Shower, Vanity
Dining room
- Features: Living/Dining Room
- Dimensions: 12x9
Kitchen
- Features: Breakfast Bar, Dishwasher, Kitchen Exhaust Fan, Pantry, Stainless Steel Appliances, Solid Surface Counters
- Dimensions: 17.5x10
Living room
- Features: Ceiling Fan(s)
- Dimensions: 20x12.5
Other
- Features: Bedroom on Main Level, Entrance Foyer, Utility Room
Heating
- Central, Electric
Cooling
- Central Air
Appliances
- Included: Dishwasher, Microwave, Range, Refrigerator, Range Hood
- Laundry: Washer Hookup
Features
- Beamed Ceilings, Tray Ceiling(s), Ceiling Fan(s), Dual Sinks, Fireplace, Main Level Primary, Split Bedrooms, Tub Shower, Vanity, Breakfast Bar, Bedroom on Main Level, Entrance Foyer, Stainless Steel Appliances, Solid Surface Counters
- Flooring: Carpet, Luxury Vinyl, Luxury VinylPlank, Tile
- Has fireplace: Yes
Interior area
- Total structure area: 1,727
- Total interior livable area: 1,319 sqft
Property
Parking
- Total spaces: 4
- Parking features: Attached, Garage, Two Car Garage, Boat, RV Access/Parking
- Attached garage spaces: 2
Features
- Levels: One
- Stories: 1
- Patio & porch: Rear Porch, Front Porch
- Exterior features: Porch
Lot
- Size: 0.52 Acres
- Dimensions: 150 x 195 x 87 x 181
- Features: City Lot, Irregular Lot
Details
- Additional parcels included: ,
- Parcel number: 20207030015
- Zoning: FA
- Special conditions: None
Construction
Type & style
- Home type: SingleFamily
- Architectural style: Ranch
- Property subtype: Single Family Residence
Materials
- Vinyl Siding
- Foundation: Slab
Condition
- Resale
- Year built: 2017
Utilities & green energy
- Sewer: Septic Tank
- Water: Public
- Utilities for property: Cable Available, Electricity Available, Other, Phone Available, Septic Available, Water Available
Community & HOA
Community
- Security: Smoke Detector(s)
- Subdivision: Pageland Heights
HOA
- Has HOA: No
Location
- Region: Galivants Ferry
Financial & listing details
- Price per square foot: $212/sqft
- Tax assessed value: $255,832
- Annual tax amount: $846
- Date on market: 8/13/2026
- Listing terms: Cash,Conventional,FHA
- Electric utility on property: Yes
Estimated market value
$274,500
$261,000 - $288,000
$1,904/mo
Price history
| Date | Event | Price |
|---|---|---|
| 9/29/2026 | Price change | $279,900-1.8%$212/sqft |
Source:  CCAR #2620053 Report a problem CCAR #2620053 Report a problem | ||
| 8/31/2026 | Price change | $284,900-5%$216/sqft |
Source: CCAR #2620053 Report a problem | ||
| 8/20/2026 | Price change | $299,900-3.2%$227/sqft |
Source: CCAR #2620053 Report a problem | ||
| 8/13/2026 | Listed for sale | $309,900+21.5%$235/sqft |
Source: CCAR #2620053 Report a problem | ||
| 11/19/2021 | Sold | $255,000$193/sqft |
Source: CCAR #2122101 Report a problem | ||
| 10/13/2021 | Pending sale | $255,000$193/sqft |
Source: CCAR #2122101 Report a problem | ||
| 10/4/2021 | Listed for sale | $255,000+65%$193/sqft |
Source: CCAR #2122101 Report a problem | ||
| 6/2/2017 | Sold | $154,500$117/sqft |
Source: Public Record Report a problem | ||
Public tax history
| Year | Property taxes | Tax assessment |
|---|---|---|
| 2025 | $846 | $255,832 |
| 2024 | $846 | $255,832 -1.1% |
| 2023 | -- | $258,600 |
| 2022 | -- | $258,600 |
| 2021 | $702 +15.5% | -- |
| 2020 | $608 | -- |
| 2019 | -- | -- |
| 2018 | $540 | $5,930 +630.3% |
| 2017 | -- | $812 -33.3% |
| 2016 | -- | $1,218 -42.9% |
| 2015 | -- | $2,132 +75% |
| 2014 | $21 | $1,218 |
| 2013 | -- | -- |
| 2012 | -- | -- |
| 2010 | -- | $1,524 |
Find assessor info on the county website
Monthly payment
Est. payment
Payment breakdown
Explore the cost of this home by adjusting the details. Changes won't be saved.Climate risks
Neighborhood: 29544
Nearby schools
Schools provided by the listing agent
- Elementary: Aynor Elementary School
- Middle: Aynor Middle School
- High: Aynor High School
Source: CCAR. This data may not be complete. We recommend contacting the local school district to confirm school assignments for this home.
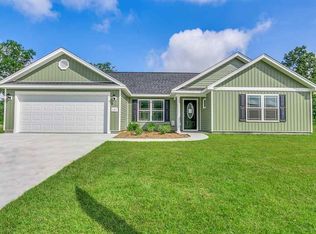
- $264,7004 bd2 ba1.3k sqft137 Clearwind Ct, Aynor, SC 29511Off Market
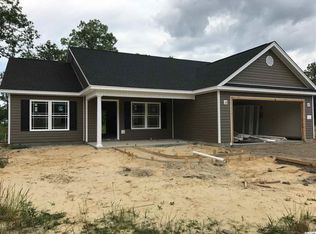
- $273,6003 bd2 ba1.4k sqft140 Clearwind Ct LOT 23, Pageland Heights Jessica Plan Aynor, SC 29511Off Market
- $307,1003 bd2 ba1.8k sqft133 Clearwind Ct, Galivants Ferry, SC 29544Off Market
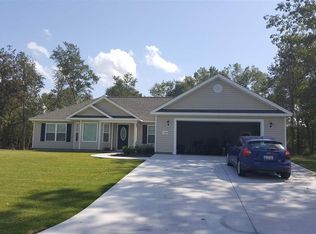
- $307,9003 bd2 ba1.5k sqft128 Clearwind Court Pageland Hts LOT 20, Aynor, SC 29511Off Market
Similar homes
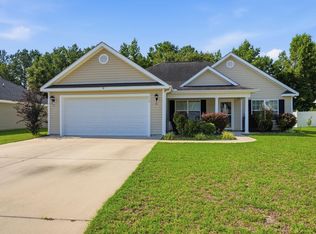
- $244,9003 bd2 ba1.4k sqft226 Blue Jacket Dr., Aynor, SC 29544For Sale
 MLS ID #2619158, Chris I Hansford, RE/MAX Southern Shores-Conway. CCAR
 - $239,0003 bd2 ba1.2k sqft108 Blue Jacket Dr., Galivants Ferry, SC 29544For Sale
 MLS ID #2618879, Jonathan M Hyman, Dunes Realty Sales. CCAR
 - $359,9003 bd2 ba1.6k sqft357 Farm Trac Dr., Galivants Ferry, SC 29544For Sale
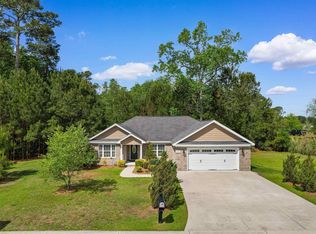 MLS ID #2612114, Courtney S Moore, RE/MAX Southern Shores-Conway. CCAR
 - $379,9993 bd2 ba1.6k sqft124 Old English Rd., Galivants Ferry, SC 29544For Sale
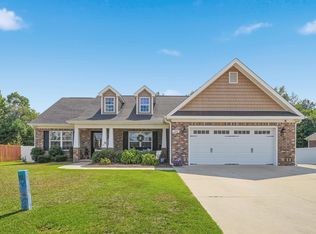 MLS ID #2619186, Leigh Anne Jones, Duncan Group Properties, LLC. CCAR
 - $305,0003 bd2 ba1.5k sqft148 Penn Circle, Galivants Ferry, SC 29544For SaleMLS ID #2622089, Paige Bird, RE/MAX Southern Shores. CCAR
- $295,4904 bd2 ba1.7k sqft121 Country Grove Way, Galivants Ferry, SC 29544New ConstructionCCAR
- $409,9004 bd3 ba1.8k sqft117 Old English Dr., Galivants Ferry, SC 29544For SaleMLS ID #2621816, Alexis Marino, Coastal Land & Home. CCAR
- $315,0004 bd2 ba1.3k sqft431 Hallie Martin Rd., Conway, SC 29527For SaleMLS ID #2624806, Maria Martins, Own Myrtle Real Estate. CCAR
- $284,9903 bd2 ba1.5k sqft365 5th Ave. Lot 2, Aynor, SC 29511New ConstructionMLS ID #2520484, Julia L Ferrell, The Beverly Group. CCAR
- $279,9003 bd2 ba1.2k sqft405 Beulah Circle, Conway, SC 29526For SaleMLS ID #2622298, Terri A Furlong, Iron Oak Properties. CCAR
- $340,0004 bd2 ba1.7k sqft2267 Vaught Rd., Galivants Ferry, SC 29544For SaleMLS ID #2604467, Amanda L Gunter, INNOVATE Real Estate. CCAR
- $300,0003 bd2 ba1.6k sqft7294 Marsh Dr., Conway, SC 29527For SaleMLS ID #2624580, Grand Strand Team, INNOVATE Real Estate. CCAR
- $400,0004 bd3 ba1.7k sqft221 Penn Cir, Galivants Ferry, SC 29544For Sale
 MLS ID #2604173, Danielle King, Realty One Group Docksidenorth. Pee Dee Realtor Association
 - $279,0003 bd2 ba1.5k sqft6608 Black Creek Rd., Nichols, SC 29581For SaleMLS ID #2624276, Nicholas R Francis, Century 21 Palms Realty. CCAR
- $379,9003 bd2 ba1.4k sqft5200 Joyner Swamp Rd., Galivants Ferry, SC 29544For SaleMLS ID #2526925, Courtney S Moore, RE/MAX Southern Shores-Conway. CCAR
- $284,9004 bd2 ba1.5k sqft276 Beulah Circle, Conway, SC 29527For SaleMLS ID #2622113, Darren Woodard Team, INNOVATE Real Estate. CCAR
- $260,0003 bd2 ba1.2k sqft2860 Dawsey Rd., Aynor, SC 29511For SaleMLS ID #2621517, Brittany Foy Associates, Foy Realty. CCAR
- $284,9003 bd2 ba1.3k sqft3457 Kates Bay Hwy., Conway, SC 29527For SaleMLS ID #2622255, Kristin Boullion, RE/MAX Southern Shores. CCAR
- $285,0003 bd2 ba1.2k sqft154 Springtide Dr., Conway, SC 29527For SaleMLS ID #2619253, Ashlyn W Carmichael, Duncan Group Properties, LLC. CCAR
- $245,0003 bd2 ba1.2k sqft1515 Stilley Circle, Conway, SC 29526For SaleMLS ID #2624532, Billy Dalton D Richardson, Century 21 McAlpine Associates. CCAR
