Seller Says Sell! A little more room changes everything! Set on a wooded half-acre lot in Brunson Springs, this well-maintained 3 bedroom, 2 bath home offers an open layout, vaulted ceilings and LVP flooring. The kitchen keeps things bright and functional with white shaker cabinetry, granite countertops, stainless appliances and a generous quartz center island with extra storage and workspace. The primary suite includes a tray ceiling, walk-in closet and updated bath with an oversized walk-in shower. French doors lead to the patio covered with a trellis! A wonderful spot for your morning coffee! The spacious backyard is bordered by mature trees for added privacy. There's a 12 x 16 storage shed in place with power and gutters! Plus plenty of room to customize more with a pool, garden or an expanded outdoor entertaining area. Irrigation, gutter filters and an oversized garage add to the practical side of the property. Convenient access to Highways 22 and 31 keeps Conway, Myrtle Beach and the Grand Strand within easy reach while giving you a little more breathing room at home. Don't Delay! Arrange a private tour today!
For sale
$305,000
148 Penn Circle, Galivants Ferry, SC 29544
3beds
1,530sqft
Single Family Residence
Built in 2019
0.5 Acres Lot
$297,400 Zestimate®
$199/sqft
$42/mo HOA
What's special
Wooded half-acre lotStainless appliancesGutter filtersWhite shaker cabinetryOpen layoutLvp flooringOversized garage
- 35 days
- 275
- 21
Likely to sell faster than
Zillow last checked:
Listing updated:
Listed by:
Paige Bird Cell:843-450-4773,
RE/MAX Southern Shores
Source: CCAR,MLS#: 2622089 Originating MLS: Coastal Carolinas Association of Realtors
Originating MLS: Coastal Carolinas Association of RealtorsFacts & features
Interior
Bedrooms & bathrooms
- Bedrooms: 3
- Bathrooms: 2
- Full bathrooms: 2
Rooms
- Room types: Utility Room
Primary bedroom
- Features: Tray Ceiling(s), Ceiling Fan(s), Main Level Primary, Walk-In Closet(s)
- Level: First
Primary bathroom
- Features: Separate Shower, Vanity
Dining room
- Features: Family/Dining Room, Vaulted Ceiling(s)
Kitchen
- Features: Breakfast Bar, Dishwasher, Kitchen Exhaust Fan, Kitchen Island, Stainless Steel Appliances, Solid Surface Counters
Living room
- Features: Vaulted Ceiling(s)
Other
- Features: Utility Room
Heating
- Central, Electric
Cooling
- Central Air
Appliances
- Included: Dishwasher, Disposal, Microwave, Range, Refrigerator, Range Hood, Dryer, Washer
- Laundry: Washer Hookup
Features
- Tray Ceiling(s), Ceiling Fan(s), Main Level Primary, Split Bedrooms, Separate Shower, Vanity, Walk-In Closet(s), Window Treatments, Breakfast Bar, Kitchen Island, Stainless Steel Appliances, Solid Surface Counters
- Flooring: Vinyl
- Windows: Window Treatments
Interior area
- Total structure area: 2,149
- Total interior livable area: 1,530 sqft
Video & virtual tour
Property
Parking
- Total spaces: 2
- Parking features: Attached, Garage, Two Car Garage, Garage Door Opener
- Attached garage spaces: 2
Features
- Levels: One
- Stories: 1
- Patio & porch: Patio
- Exterior features: Patio, Storage
Lot
- Size: 0.5 Acres
- Dimensions: 95 x 227 x 95 x 233
- Features: Outside City Limits, Rectangular, Rectangular Lot
Details
- Additional parcels included: ,
- Parcel number: 28903030004
- Zoning: FA
- Special conditions: None
Construction
Type & style
- Home type: SingleFamily
- Architectural style: Ranch
- Property subtype: Single Family Residence
Materials
- Vinyl Siding, Wood Frame
- Foundation: Slab
Condition
- Resale
- Year built: 2019
Utilities & green energy
- Water: Public
- Utilities for property: Cable Available, Electricity Available, Phone Available, Sewer Available, Underground Utilities, Water Available
Community & HOA
Community
- Features: Long Term Rental Allowed
- Security: Smoke Detector(s)
- Subdivision: Brunson Springs
HOA
- Has HOA: Yes
- Amenities included: Owner Allowed Motorcycle, Tenant Allowed Motorcycle
- Services included: Association Management, Common Areas
- HOA fee: $42 monthly
Location
- Region: Galivants Ferry
Financial & listing details
- Price per square foot: $199/sqft
- Tax assessed value: $297,056
- Annual tax amount: $730
- Date on market: 9/6/2026
- Listing terms: Cash,Conventional,FHA,VA Loan
- Electric utility on property: Yes
Estimated market value
$297,400
$283,000 - $312,000
$1,922/mo
Price history
| Date | Event | Price |
|---|---|---|
| 9/6/2026 | Listed for sale | $305,000-17.5%$199/sqft |
Source:  CCAR #2622089 Report a problem CCAR #2622089 Report a problem | ||
| 9/1/2026 | Listing removed | $369,900$242/sqft |
Source: CCAR #2617384 Report a problem | ||
| 8/18/2026 | Price change | $369,900-1.3%$242/sqft |
Source: CCAR #2617384 Report a problem | ||
| 7/10/2026 | Listed for sale | $374,900+19%$245/sqft |
Source: CCAR #2617384 Report a problem | ||
| 10/7/2022 | Listing removed | -- |
Source: Owner Report a problem | ||
| 9/24/2022 | Listed for sale | $315,000+60.9%$206/sqft |
Source: Owner Report a problem | ||
| 9/30/2019 | Sold | $195,834+0.3%$128/sqft |
Source: CCAR #1909883 Report a problem | ||
| 5/2/2019 | Pending sale | $195,334-15.6%$128/sqft |
Source: CENTURY 21 McAlpine Associates #1908697 Report a problem | ||
| 4/17/2019 | Listed for sale | $231,530$151/sqft |
Source: CENTURY 21 McAlpine Associates #1908697 Report a problem | ||
Public tax history
| Year | Property taxes | Tax assessment |
|---|---|---|
| 2025 | $730 | $224,296 |
| 2024 | $730 | $224,296 +15% |
| 2023 | -- | $195,040 |
| 2022 | -- | $195,040 |
| 2021 | $638 +19.4% | -- |
| 2020 | $534 | -- |
| 2019 | -- | -- |
| 2018 | $39 | $1,180 |
| 2017 | -- | $1,180 |
| 2016 | -- | $1,180 -0.1% |
| 2015 | -- | $1,181 |
| 2014 | -- | $1,181 |
| 2013 | -- | -- |
| 2012 | -- | -- |
Find assessor info on the county website
Monthly payment
Est. payment
Payment breakdown
Explore the cost of this home by adjusting the details. Changes won't be saved.Climate risks
Neighborhood: 29544
Nearby schools
Schools provided by the listing agent
- Elementary: Aynor Elementary School
- Middle: Aynor Middle School
- High: Aynor High School
Source: CCAR. This data may not be complete. We recommend contacting the local school district to confirm school assignments for this home.
Similar homes
- $400,0004 bd3 ba1.7k sqft221 Penn Cir, Galivants Ferry, SC 29544For Sale
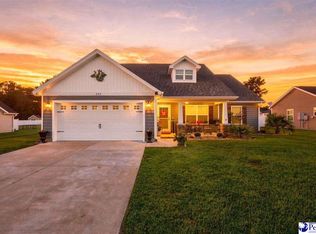
 MLS ID #2604173, Danielle King, Realty One Group Docksidenorth. Pee Dee Realtor Association
 - $315,0004 bd2 ba1.3k sqft431 Hallie Martin Rd., Conway, SC 29527For Sale
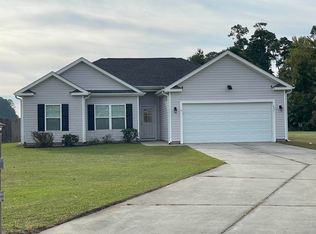
 MLS ID #2624806, Maria Martins, Own Myrtle Real Estate. CCAR
 - $279,9003 bd2 ba1.2k sqft405 Beulah Circle, Conway, SC 29526For Sale
 MLS ID #2622298, Terri A Furlong, Iron Oak Properties. CCAR
 - $279,9003 bd2 ba1.3k sqft127 Clearwind Ct., Galivants Ferry, SC 29544For Sale
 MLS ID #2620053, Teddy Hucks, Iron Oak Properties. CCAR
 - $307,9003 bd2 ba1.6k sqft616 Coquina Bay Dr., Conway, SC 29526For SaleMLS ID #2623347, Sharon Chrzanowski, Realty One Group Dockside Cnwy. CCAR
- $434,9003 bd3 ba1.9k sqft1606 Oak Lawn Dr., Aynor, SC 29511For SaleMLS ID #2624908, Robin Shomaker, mygoodagent. CCAR
- $319,9004 bd2 ba1.7k sqft309 Acosta Circle, Conway, SC 29527For SaleMLS ID #2621829, Ryan Mandigo, Realty ONE Group Dockside. CCAR
- $379,9993 bd2 ba1.6k sqft124 Old English Rd., Galivants Ferry, SC 29544For SaleMLS ID #2619186, Leigh Anne Jones, Duncan Group Properties, LLC. CCAR
- $265,0003 bd2 ba1.6k sqft323 Woodcross Court, Conway, SC 29526For SaleMLS ID #2604454, Evan M Boruch, CB Sea Coast Advantage MI. CCAR
- $284,9003 bd2 ba1.3k sqft3457 Kates Bay Hwy., Conway, SC 29527For SaleMLS ID #2622255, Kristin Boullion, RE/MAX Southern Shores. CCAR
- $300,0003 bd2 ba1.4k sqft1403 Heirloom Dr., Conway, SC 29527For SaleMLS ID #2620829, Blake Sloan, Sloan Realty Group. CCAR
- $229,9003 bd2 ba1.1k sqft459 Hallie Martin Rd, Conway, SC 29527For SaleMLS ID #2604053, Melissa Floyd, Real Estate Direct. Pee Dee Realtor Association
- $294,5003 bd2 ba1.6k sqft221 Maple Oak Dr., Conway, SC 29526For SaleMLS ID #2517489, Amanda L Gunter, INNOVATE Real Estate. CCAR
- $409,9004 bd3 ba1.8k sqft117 Old English Dr., Galivants Ferry, SC 29544For SaleMLS ID #2621816, Alexis Marino, Coastal Land & Home. CCAR
- $307,0003 bd2 ba1.6k sqft839 St. Albans Loop, Conway, SC 29526For SaleMLS ID #2623218, Tanya A Pineda-Lehnert, Phillips Realty. CCAR
- $274,9004 bd2 ba1.7k sqft657 Woodland Farms Circle, Aynor, SC 29511For SaleMLS ID #2618469, Grand Strand Team, INNOVATE Real Estate. CCAR
- $315,0003 bd2 ba1.5k sqft223 Palm Terrace Loop, Conway, SC 29526For SaleMLS ID #2623606, Teddy Hucks, Iron Oak Properties. CCAR
- $267,0003 bd2 ba1.4k sqft1337 Midtown Village Dr., Conway, SC 29526For SaleMLS ID #2621971, Jennifer R Goude, Sansbury Butler Properties. CCAR
- $319,9002 bd2 ba1.4k sqft325 Brighton Pl., Conway, SC 29526For SaleMLS ID #2622059, Sam Wood, BHHS Myrtle Beach Real Estate. CCAR
- $299,9003 bd3 ba1.8k sqft403 Dunbarton Ln, Conway, SC 29526For SaleMLS ID #2602905, Amber Ward, Home Sales Of Florence. Pee Dee Realtor Association
