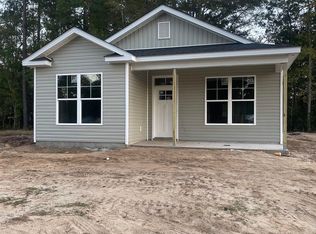
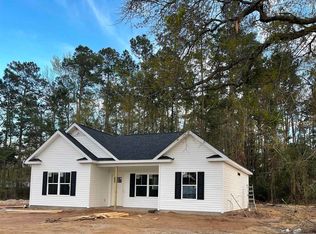
Built in 2024, no HOA, and a convenient Aynor location! This attractive 3 bedroom, 2 bath home sits on approximately .24 acre just minutes from Aynor schools and Highway 501, offering easy access to everything Aynor has to offer while keeping Conway and the greater Myrtle Beach area within reach. The bright, open floor plan is enhanced by vaulted ceilings and LVP flooring throughout the living area and all bedrooms. The spacious kitchen features crisp white cabinetry, granite countertops, stainless steel appliances, abundant cabinet and counter space, and a breakfast bar that opens to the living and dining areas. Thoughtful details continue throughout the home including ceiling fans in every bedroom, granite countertops for the bathroom vanities, and plenty of storage. The open living space provides room to gather and entertain while maintaining an easy, comfortable flow for everyday living. Outside, enjoy covered front and rear porches, perfect for relaxing, grilling or enjoying the outdoors. The homesite provides manageable yard space. Located in the sought-after Aynor area, this home combines newer construction, modern finishes and small-town living with exceptional everyday convenience. Square footage is approximate and not guaranteed. The buyer is responsible for verification.
For sale
$260,000
2860 Dawsey Rd., Aynor, SC 29511
3beds
1,230sqft
Single Family Residence
Built in 2024
10,454 Square Feet Lot
$258,100 Zestimate®
$211/sqft
$-- HOA
What's special
- 28 days
- 420
- 11
Likely to sell faster than
Zillow last checked:
Listing updated:
Listed by:
Brittany Foy Associates 843-685-3969,
Foy Realty,
Lael J Martin 828-301-2303,
Foy Realty
Source: CCAR,MLS#: 2621517 Originating MLS: Coastal Carolinas Association of Realtors
Originating MLS: Coastal Carolinas Association of RealtorsFacts & features
Interior
Bedrooms & bathrooms
- Bedrooms: 3
- Bathrooms: 2
- Full bathrooms: 2
Rooms
- Room types: Bathroom, Utility Room
Primary bedroom
- Features: Tray Ceiling(s), Ceiling Fan(s), Main Level Primary
- Level: First
Primary bathroom
- Features: Tub Shower
Dining room
- Features: Living/Dining Room
Family room
- Features: Ceiling Fan(s), Vaulted Ceiling(s)
Kitchen
- Features: Breakfast Bar, Dishwasher, Kitchen Exhaust Fan, Stainless Steel Appliances, Solid Surface Counters
Other
- Features: Bedroom on Main Level, Utility Room
Heating
- Central, Electric
Cooling
- Central Air
Appliances
- Included: Dishwasher, Disposal, Microwave, Range, Refrigerator, Range Hood
- Laundry: Washer Hookup
Features
- Tray Ceiling(s), Ceiling Fan(s), Main Level Primary, Tub Shower, Breakfast Bar, Bedroom on Main Level, Stainless Steel Appliances, Solid Surface Counters
- Flooring: Luxury Vinyl, Luxury VinylPlank, Tile
Interior area
- Total structure area: 1,398
- Total interior livable area: 1,230 sqft
Property
Parking
- Total spaces: 4
- Parking features: Driveway
- Has uncovered spaces: Yes
Features
- Levels: One
- Stories: 1
- Patio & porch: Rear Porch, Front Porch, Patio
- Exterior features: Porch, Patio
Lot
- Size: 10,454 Square Feet
- Features: Outside City Limits, Rectangular, Rectangular Lot
Details
- Additional parcels included: ,
- Parcel number: 23605030014
- Zoning: SF 10
- Special conditions: None
Construction
Type & style
- Home type: SingleFamily
- Architectural style: Ranch
- Property subtype: Single Family Residence
Materials
- Vinyl Siding
- Foundation: Slab
Condition
- Resale
- Year built: 2024
Utilities & green energy
- Utilities for property: Cable Available, Electricity Available, Phone Available
Community & HOA
Community
- Subdivision: Not within a Subdivision
HOA
- Has HOA: No
Location
- Region: Aynor
Financial & listing details
- Price per square foot: $211/sqft
- Tax assessed value: $245,600
- Annual tax amount: $3,052
- Date on market: 8/31/2026
- Listing terms: Cash,Conventional,FHA,Portfolio Loan,VA Loan
- Electric utility on property: Yes
Estimated market value
$258,100
$245,000 - $271,000
$1,731/mo
Price history
| Date | Event | Price |
|---|---|---|
| 8/31/2026 | Listed for sale | $260,000+5.1%$211/sqft |
Source:  CCAR #2621517 Report a problem CCAR #2621517 Report a problem | ||
| 12/12/2025 | Listing removed | $1,850$2/sqft |
Source: Zillow Rentals Report a problem | ||
| 12/6/2025 | Listed for rent | $1,850$2/sqft |
Source: Zillow Rentals Report a problem | ||
| 5/8/2024 | Sold | $247,500$201/sqft |
Source: Public Record Report a problem | ||
Public tax history
| Year | Property taxes | Tax assessment |
|---|---|---|
| 2025 | $3,052 | $245,600 |
| 2024 | -- | -- |
| 2023 | -- | -- |
| 2022 | -- | -- |
Find assessor info on the county website
Monthly payment
Est. payment
Payment breakdown
Explore the cost of this home by adjusting the details. Changes won't be saved.Climate risks
Neighborhood: 29511
Nearby schools
Schools provided by the listing agent
- Elementary: Aynor Elementary School
- Middle: Aynor Middle School
- High: Aynor High School
Source: CCAR. This data may not be complete. We recommend contacting the local school district to confirm school assignments for this home.
Similar homes
- $284,9903 bd2 ba1.5k sqft365 5th Ave. Lot 2, Aynor, SC 29511New Construction
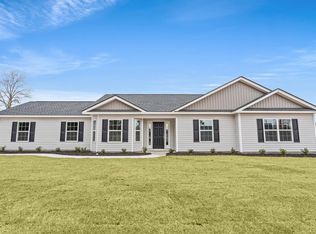
 MLS ID #2520484, Julia L Ferrell, The Beverly Group. CCAR
 - $239,0003 bd2 ba1.2k sqft108 Blue Jacket Dr., Galivants Ferry, SC 29544For Sale
 MLS ID #2618879, Jonathan M Hyman, Dunes Realty Sales. CCAR
 - $249,9903 bd2 ba1.6k sqft133 Covey Rise Dr, Aynor, SC 29511New Construction
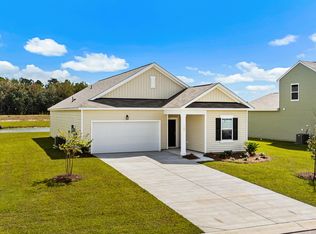 Starlight Homes
 - from $279,9903 bd2 ba1.6k sqftMoonbeam Plan, Spring Grove, Aynor, SC 29511New ConstructionStarlight Homes
- $247,9004 bd2 ba1.5k sqft276 Country Grove Way, Galivants Ferry, SC 29544For SaleMLS ID #2619273, Alexander Barrientos Fierros, Century 21 The Harrelson Group. CCAR
- $274,9004 bd2 ba1.7k sqft657 Woodland Farms Circle, Aynor, SC 29511For SaleMLS ID #2618469, Grand Strand Team, INNOVATE Real Estate. CCAR
- $247,5003 bd2 ba1.3k sqft392 Spruce Pine Way, Conway, SC 29526For SaleMLS ID #2611067, Landon Edwards, Realty ONE Group Dockside. CCAR
- $260,0003 bd2 ba1.4k sqft305 Woodcross Court, Conway, SC 29527For SaleMLS ID #2617381, Blake Sloan, Sloan Realty Group. CCAR
- $279,9003 bd2 ba1.2k sqft405 Beulah Circle, Conway, SC 29526For SaleMLS ID #2622298, Terri A Furlong, Iron Oak Properties. CCAR
- $265,0003 bd2 ba1.6k sqft323 Woodcross Court, Conway, SC 29526For SaleMLS ID #2604454, Evan M Boruch, CB Sea Coast Advantage MI. CCAR
- $264,7323 bd2 ba1.4k sqft322 Barn Owl Way Lot 88 Busbee, Conway, SC 29527New ConstructionCCAR
- $349,9004 bd2 ba1.6k sqft3657 Good Luck Rd., Aynor, SC 29511For SaleMLS ID #2620355, Trent Spencer, Rowles Real Estate. CCAR
- $256,9353 bd2 ba1.3k sqft169 Gray Owl Dr. Lot 106 Sewee, Conway, SC 29527New ConstructionCCAR
- $284,9004 bd2 ba1.5k sqft276 Beulah Circle, Conway, SC 29527For SaleMLS ID #2622113, Darren Woodard Team, INNOVATE Real Estate. CCAR
- $263,8363 bd2 ba1.3k sqft323 Barn Owl Way Lot 74 Drawbridge, Conway, SC 29527New ConstructionCCAR
- $255,0003 bd2 ba1.3k sqft1017 Macala Dr., Conway, SC 29527For SaleMLS ID #2620533, Angela D Poules, BHHS Coastal Real Estate. CCAR
- $250,8103 bd2 ba1.3k sqft318 Barn Owl Way Lot 87 Sewee, Conway, SC 29527New ConstructionCCAR
- $275,0003 bd2 ba1.4k sqft452 Warren Springs Dr., Conway, SC 29527For SaleMLS ID #2618240, Nina L Avery, Realty ONE Group Dockside. CCAR
- $284,9003 bd2 ba1.3k sqft3457 Kates Bay Hwy., Conway, SC 29527For SaleMLS ID #2622255, Kristin Boullion, RE/MAX Southern Shores. CCAR
- $238,9003 bd2 ba1.1k sqft1321 Leatherman Rd., Conway, SC 29527For SaleMLS ID #2621864, Lee S Lott, Century 21 The Harrelson Group. CCAR
