Welcome to Bridgewater in Conway, where you'll find the space, comfort, and relaxed lifestyle you've been looking for! This spacious 3-bedroom, 2-bath home sits on a generous .27-acre lot with a fully fenced backyard, offering plenty of room for kids and pets to play, outdoor entertaining, or simply enjoying the beautiful shade trees. There's even a storage shed for your extras, plus a gated area with room to park your boat or RV. For RV owners, you'll appreciate the convenient 30-amp hookup right at home! Inside, the open-concept floor plan creates a welcoming space for everyday living and entertaining. All-new flooring gives the home a fresh, updated feel, while the cozy fireplace makes the living area a great place to gather. Step outside to the large, handicap-accessible deck, an ideal spot for morning coffee, family cookouts, or simply enjoying the peaceful backyard. Located in the Bridgewater community just off Highway 90, this home offers a convenient location, a friendly neighborhood atmosphere, and very low HOA fees. Downtown Conway, with its charming shops, restaurants, riverfront, and local events, is just minutes away, while the beautiful beaches of the Grand Strand are less than 30 minutes away. Whether you're looking for a full-time home, a second home near the beach, or an investment opportunity, this property offers plenty of flexibility and room to enjoy life. With a large fenced yard, RV and boat parking, a 30-amp hookup, and a convenient Conway location, there's a lot to love about this Bridgewater home!
For sale
$189,000
3013 Denine Dr., Conway, SC 29526
3beds
1,400sqft
Manufactured Home, Single Family Residence
Built in 1999
0.27 Acres Lot
$170,400 Zestimate®
$135/sqft
$24/mo HOA
What's special
- 19 hours
- 480
- 53
Zillow last checked:
Listing updated:
Listed by:
The Mills Group Team 843-252-0847,
Century 21 Barefoot Realty,
Steve F Alston 843-457-8693,
Century 21 Barefoot Realty
Source: CCAR,MLS#: 2626957 Originating MLS: Coastal Carolinas Association of Realtors
Facts & features
Interior
Bedrooms & bathrooms
- Bedrooms: 3
- Bathrooms: 2
- Full bathrooms: 2
Rooms
- Room types: Bathroom, Foyer, Utility Room
Primary bedroom
- Features: Ceiling Fan(s), Main Level Primary
- Level: First
Primary bathroom
- Features: Separate Shower, Vanity
Dining room
- Features: Living/Dining Room
Family room
- Features: Ceiling Fan(s), Fireplace
Kitchen
- Features: Dishwasher, Kitchen Exhaust Fan, Kitchen Island, Stainless Steel Appliances
Living room
- Features: Ceiling Fan(s), Fireplace
Other
- Features: Bedroom on Main Level, Entrance Foyer, Utility Room
Heating
- Central, Electric
Cooling
- Central Air
Appliances
- Included: Dishwasher, Microwave, Range, Refrigerator, Range Hood, Dryer, Washer
- Laundry: Washer Hookup
Features
- Ceiling Fan(s), Fireplace, Handicap Access, Main Level Primary, Separate Shower, Vanity, Window Treatments, Bedroom on Main Level, Entrance Foyer, Kitchen Island, Stainless Steel Appliances
- Flooring: Carpet, Vinyl
- Windows: Window Treatments
- Basement: Crawl Space
- Has fireplace: Yes
Interior area
- Total structure area: 1,400
- Total interior livable area: 1,400 sqft
Property
Parking
- Total spaces: 4
- Parking features: Driveway, Boat
- Has uncovered spaces: Yes
Features
- Levels: One
- Stories: 1
- Patio & porch: Front Porch, Patio
- Exterior features: Fence, Patio, Storage
Lot
- Size: 0.27 Acres
- Features: Outside City Limits, Rectangular, Rectangular Lot
Details
- Additional parcels included: ,
- Parcel number: 36606010060
- Zoning: PUD
- Special conditions: None
Construction
Type & style
- Home type: MobileManufactured
- Architectural style: Mobile Home
- Property subtype: Manufactured Home, Single Family Residence
Materials
- Brick Veneer, Vinyl Siding
- Foundation: Crawlspace
Condition
- Resale
- Year built: 1999
Utilities & green energy
- Water: Public
- Utilities for property: Electricity Available, Sewer Available, Water Available
Community & HOA
Community
- Features: Long Term Rental Allowed
- Security: Smoke Detector(s)
- Subdivision: Bridgewater - Conway
HOA
- Has HOA: Yes
- Amenities included: Pet Restrictions
- Services included: Common Areas
- HOA fee: $24 monthly
Location
- Region: Conway
Financial & listing details
- Price per square foot: $135/sqft
- Tax assessed value: $153,871
- Annual tax amount: $482
- Date on market: 11/6/2026
- Listing terms: Cash,Conventional
- Electric utility on property: Yes
- Body type: Double Wide
Estimated market value
$170,400
$152,000 - $187,000
Not available
Price history
| Date | Event | Price |
|---|---|---|
| 11/6/2026 | Listed for sale | $189,000+131.9%$135/sqft |
Source:  CCAR #2626957 Report a problem | ||
| 7/14/2017 | Listing removed | $900$1/sqft |
Source: BeachOne Rentals Report a problem | ||
| 7/12/2017 | Listed for rent | $900$1/sqft |
Source: BeachOne Rentals Report a problem | ||
| 6/20/2017 | Sold | $81,500+3.2%$58/sqft |
Source: CCAR #1710213 Report a problem | ||
| 5/8/2017 | Pending sale | $79,000$56/sqft |
Source: Weichert REALTORS CF #1710213 Report a problem | ||
| 5/6/2017 | Listed for sale | $79,000+32.8%$56/sqft |
Source: Weichert REALTORS CF #1710213 Report a problem | ||
| 1/17/2014 | Sold | $59,500-14.9%$43/sqft |
Source: CCAR #1318193 Report a problem | ||
| 12/9/2011 | Listing removed | $69,900$50/sqft |
Source: Dockside Realty #923656 Report a problem | ||
| 12/8/2011 | Listed for sale | $69,900$50/sqft |
Source: Dockside Realty #923656 Report a problem | ||
| 1/5/2011 | Listing removed | $69,900$50/sqft |
Source: Dockside Realty #923656 Report a problem | ||
| 10/13/2010 | Listed for sale | $69,900-12.5%$50/sqft |
Source: Dockside Realty #923656 Report a problem | ||
| 12/19/2009 | Listed for sale | $79,900+8%$57/sqft |
Source: Dockside Realty #923656 Report a problem | ||
| 2/6/2004 | Sold | $74,000$53/sqft |
Source: Public Record Report a problem | ||
Public tax history
| Year | Property taxes | Tax assessment |
|---|---|---|
| 2025 | $482 | $106,634 |
| 2024 | $482 | $106,634 +15% |
| 2023 | -- | $92,725 |
| 2022 | -- | $92,725 |
| 2021 | $440 +19.9% | -- |
| 2020 | $367 | -- |
| 2019 | -- | -- |
| 2018 | $334 | $3,230 +16.5% |
| 2017 | -- | $2,773 -33.3% |
| 2016 | -- | $4,160 +50% |
| 2015 | -- | $2,774 +5.8% |
| 2014 | $914 | $2,622 |
| 2013 | -- | -- |
| 2012 | -- | -- |
| 2010 | -- | $3,160 +9% |
| 2009 | -- | $2,900 |
| 2008 | -- | $2,900 |
| 2007 | -- | $2,900 |
| 2005 | -- | $2,900 +141.7% |
| 2004 | $211 +20% | $1,200 +20% |
| 2003 | $176 | $1,000 |
| 2001 | -- | -- |
Find assessor info on the county website
Monthly payment
Climate risks
Neighborhood: 29526
Nearby schools
Schools provided by the listing agent
- Elementary: Waccamaw Elementary School
- Middle: Black Water Middle School
- High: Carolina Forest High School
Source: CCAR. This data may not be complete. We recommend contacting the local school district to confirm school assignments for this home.


Similar homes
- $225,0003 bd2 ba1k sqft4006 Cordoba Dr., Conway, SC 29526For Sale
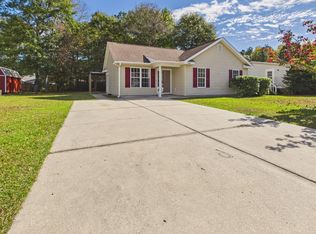
 MLS ID #2625848, Ryan Powers, ASAP Realty, Inc. CCAR
- $170,0003 bd2 ba960 sqft1017 Franks Ln., Conway, SC 29526For Sale
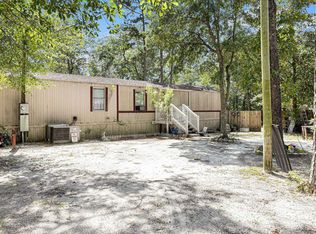 MLS ID #2615608, Coastal Carolina Group, INNOVATE Real Estate. CCAR
- $220,0003 bd2 ba1.4k sqft1015 Franks Ln., Conway, SC 29526For Sale
 MLS ID #2615607, Coastal Carolina Group, INNOVATE Real Estate. CCAR
- $205,0003 bd3 ba1.5k sqft316 Kiskadee Loop #B, Conway, SC 29526For Sale
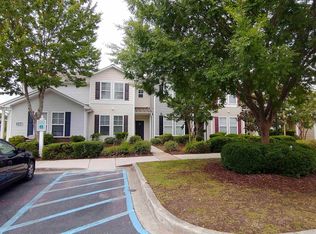 MLS ID #2626368, Renee B Blake, BeachConnection Realty. CCAR
- $225,0003 bd2 ba1.5k sqft4185 Still Pond Rd., Conway, SC 29526For SaleMLS ID #2623594, Kevin Sansbury, Sansbury Butler Properties. CCAR
- $270,0003 bd2 ba1.2k sqft2035 Lees Landing Circle, Conway, SC 29526For SaleMLS ID #2622189, Evelyn A Sherman, Century 21 McAlpine Associates. CCAR
- $158,0003 bd2 ba1.2k sqft978 Jamestown Rd., Conway, SC 29526For SaleMLS ID #2614165, Jessica C Williams, CB Sea Coast Advantage CF. CCAR
- $149,9002 bd1 ba828 sqft717 French Collins Rd., Conway, SC 29526For SaleMLS ID #2626378, Nathan F Cook, Latitude Realty. CCAR
- $139,9003 bd2 ba1.2k sqft1944 Mecca Ct, Conway, SC 29526For SaleMLS ID #2626093, Marci L Levesque, Century 21 Palms Realty. CCAR
- $179,9003 bd2 ba1.3k sqft336 Kiskadee Loop #19-O, Conway, SC 29526For SaleMLS ID #2618710, Joseph A Barrientos Fierros, Century 21 The Harrelson Group. CCAR
- $109,9004 bd2 ba2k sqft1003 Conway Plantation Dr., Conway, SC 29526For SaleMLS ID #2626180, Paula Palleschi, Weichert Realtors Southern Coast. CCAR
- $199,9002 bd3 ba1.4k sqft100 Willow Green Dr. #A, Conway, SC 29526For SaleMLS ID #2625273, The Greg Sisson Team, The Ocean Forest Company. CCAR
- $224,0003 bd3 ba1.4k sqft405 Gemstone Blvd #405, Conway, SC 29526For SaleMLS ID #2626587, Sybil Broecker, Realty ONE Group Dockside. CCAR
- $248,8003 bd2 ba1.3k sqft914 Padgett Lane, Conway, SC 29526New ConstructionMLS ID #2626570, Roksana Musinova, Hannon Group. CCAR
- $219,9003 bd3 ba1.4k sqft400 Willow Green Dr. #A, Conway, SC 29526For SaleMLS ID #2625310, Sally Richa, Weichert Realtors Southern Coast. CCAR
- $194,0002 bd3 ba1.4k sqft324 Kiskadee Loop #13E, Conway, SC 29526For SaleMLS ID #2616426, Chelsey D Babb, CENTURY 21 Thomas. CCAR
- $175,0003 bd3 ba1.3k sqft326 Kiskadee Loop #14C, Conway, SC 29526For SaleMLS ID #2603753, The Thill Team, REMAX Southern Shores NMB. CCAR
