Welcome to 1032 Palm Drive. This spacious 1,680 square foot manufactured home, built in 1998 by Clayton, offers comfortable living with three bedrooms and two full bathrooms. The well-designed floor plan provides ample space for both relaxation and entertaining, featuring a bright living area with door to back deck, an updated kitchen with stainless steel appliances, and generous bedroom sizes. With its classic design and quality construction, this home combines practicality with charm, making it an ideal choice for families or individuals seeking a cozy yet roomy residence.Located in the welcoming community of Carolina Tides in Conway, SC, this home benefits from a peaceful and friendly neighborhood atmosphere. Carolina Tides offers residents a variety of amenities and convenient access to the beach, fishing, local shopping, dining, theaters, championship golf courses, and recreational opportunities. The amenities include trash pickup, beautiful pool, clubhouse and community events. Coming soon is a Pickle Ball/ Basketball court, a dog park, a pavilion with a fire pit, and an outside cooking area with gas grills. The community's serene setting, combined with its proximity to the natural beauty of the South Carolina coast, provides a perfect balance of comfort and lifestyle for those looking to enjoy the best of Conway living.
For sale
$124,000
1032 Palm Dr Lot 281, Conway, SC 29526
3beds
1,680sqft
Manufactured Home
Built in 1998
-- sqft lot
$-- Zestimate®
$74/sqft
$-- HOA
What's special
Beautiful poolGenerous bedroom sizesWell-designed floor planThree bedrooms
- 16 days
- 1,201
- 81
Zillow last checked:
Listing updated:
Listed by:
Allison Peteet 843-351-8710,
Carolina Tides
Source: My State MLS,MLS#: 11845553
Facts & features
Interior
Bedrooms & bathrooms
- Bedrooms: 3
- Bathrooms: 2
- Full bathrooms: 2
Rooms
- Room types: En Suite, Great Room, Kitchen, Laundry Room, Master Bedroom, Walk-in Closet
Basement
- Area: 0
Heating
- Electric, Heat Pump
Cooling
- Central
Appliances
- Included: Dishwasher, Dryer, Refrigerator, Microwave, Oven, Washer, Water Heater, Stainless Steel Appliances
Features
- Flooring: Carpet, Vinyl
- Has basement: No
- Has fireplace: No
Interior area
- Total structure area: 1,680
- Total interior livable area: 1,680 sqft
- Finished area above ground: 1,680
Property
Parking
- Parking features: Driveway
- Has uncovered spaces: Yes
Features
- Patio & porch: Open Porch
- Fencing: Fenced
Lot
- Features: Trees
Details
- Additional structures: Shed(s)
- Parcel number: 9980086346
- On leased land: Yes
- Lease amount: $882
Construction
Type & style
- Home type: MobileManufactured
- Property subtype: Manufactured Home
Materials
- Roof: Metal
Condition
- New construction: No
- Year built: 1998
Utilities & green energy
- Electric: Amps(0)
Community & HOA
Community
- Features: Pool, Clubhouse, Playground
HOA
- Has HOA: No
- Amenities included: Pool, Clubhouse, Pets Allowed, Playground
Location
- Region: Conway
Financial & listing details
- Price per square foot: $74/sqft
- Date on market: 9/28/2026
- Date available: 06/15/2026
- Listing agreement: Exclusive
Estimated market value
Not available
Estimated sales range
Not available
Not available
Price history
| Date | Event | Price |
|---|---|---|
| 9/29/2026 | Listed for sale | $124,000-8.1%$74/sqft |
Source: My State MLS #11845553 Report a problem | ||
| 9/16/2026 | Listing removed | $134,900$80/sqft |
Source: My State MLS #11845553 Report a problem | ||
| 6/25/2026 | Listed for sale | $134,900$80/sqft |
Source: My State MLS #11845553 Report a problem | ||
Public tax history
Tax history is unavailable.
Monthly payment
Climate risks
Neighborhood: 29526
Nearby schools
Schools provided by the listing agent
- District: 000000
Source: My State MLS. This data may not be complete. We recommend contacting the local school district to confirm school assignments for this home.

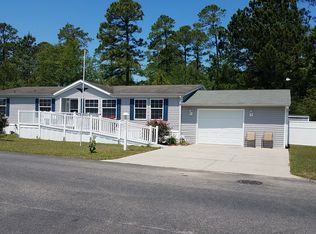
Similar homes
- $115,0004 bd2 ba1.8k sqft1014 Conway Plantation Dr., Conway, SC 29526For Sale

 MLS ID #2621934, John R Ebbert, EXP Realty LLC. CCAR
 - $128,0004 bd2 ba1.9k sqft911 Old Magnolia Dr., Conway, SC 29526For Sale
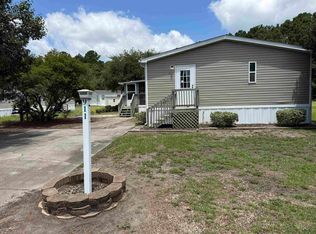 MLS ID #2616390, Mary S Neddy, Realty ONE Group Dockside. CCAR
 - $104,9003 bd2 ba1.2k sqft1013 Conway Plantation Dr., Conway, SC 29526For Sale
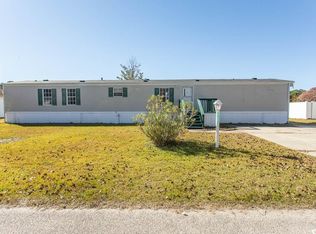 MLS ID #2527804, Linda D Dixon, Associated Pearl Real Estate. CCAR
 - $115,0002 bd2 ba1.4k sqft983 Jamestown Rd., Conway, SC 29526For Sale
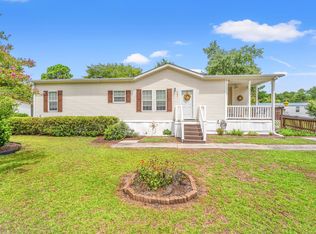 MLS ID #2619776, John Padgett, CB Sea Coast Advantage CF. CCAR
 - $75,0003 bd2 ba1.5k sqft1045 Palm Dr., Conway, SC 29526For SaleMLS ID #2622205, Jason Sikorski, CB Sea Coast Advantage CF. CCAR
- $89,9003 bd2 ba1.2k sqft1032 Leebury Ln., Conway, SC 29526For SaleMLS ID #2622278, Scott Weaver, Century 21 The Harrelson Group. CCAR
- $80,0003 bd2 ba1.4k sqft1093 Palm Dr. #Conway Plantation, Conway, SC 29526For SaleMLS ID #2612054, Vicki M Calviera, Realty ONE Group Dockside. CCAR
- $170,0003 bd2 ba960 sqft1017 Franks Ln., Conway, SC 29526For SaleMLS ID #2615608, Coastal Carolina Group, INNOVATE Real Estate. CCAR
- $158,0003 bd2 ba1.2k sqft978 Jamestown Rd., Conway, SC 29526For SaleMLS ID #2614165, Jessica C Williams, CB Sea Coast Advantage CF. CCAR
- $125,9003 bd2 ba1.2k sqft301 Allison Court, Conway, SC 29526For SaleMLS ID #2619854, Barron Calvert, Sloan Realty Group. CCAR
- $169,9994 bd2 ba1.3k sqft5183 Limbaugh Ln., Conway, SC 29526For SaleMLS ID #2621307, Kristen Fairhurst, Century 21 McAlpine Associates. CCAR
- $135,0003 bd2 ba1.4k sqft2700 Capricorn Dr., Surfside Beach, SC 29575For SaleMLS ID #2624976, Wayne Gaddy, EXP Realty LLC. CCAR
- $104,9002 bd2 ba1k sqftB, Conway, SC 29526For SaleMLS ID #2617216, Shelley L Pettijohn, Weichert Realtors Southern Coast. CCAR
- $139,9003 bd2 ba1.3k sqft271 Williamson Lake Circle, Conway, SC 29526For SaleMLS ID #2620178, Scott Howard, Century 21 Palms Realty. CCAR
- $119,9003 bd2 ba1.4k sqft576 Southern Pines Dr., Myrtle Beach, SC 29579For SaleMLS ID #2615804, Blake Sloan, Sloan Realty Group. CCAR
- $89,9003 bd2 ba924 sqft1925 Tigris Ct., Conway, SC 29526For SaleMLS ID #2622359, Greg Harrelson Sales Team, Century 21 The Harrelson Group. CCAR
- $79,9003 bd2 ba1.2k sqft4691 Highway 905, Conway, SC 29526For SaleMLS ID #2619157, Joshua R Poston, Coast to Coast Realty, LLC. CCAR
- $154,9002 bd2 ba1k sqft300, Conway, SC 29526For SaleMLS ID #2612733, Shauna Shane, Century 21 The Harrelson Group. CCAR
- $180,0004 bd2 ba2k sqft2894 Timrod Rd., Conway, SC 29527For SaleMLS ID #2621377, Blake Sloan, Sloan Realty Group. CCAR
