Welcome to 5183 Limbaugh Lane in Conway, Sc, located in Rushmore Estates Phase 2 with NO HOA. This inviting 4-bedroom, 2-bath mobile home offers approximately 1,344 heated square feet of comfortable living space and has been beautifully refreshed with all-new interior paint, new bathroom vanity, brand-new carpet and new vinyl flooring. Step inside to a bright and welcoming interior featuring a spacious kitchen with abundant cabinet and counter space, an adjoining dining area and a comfortable floor plan designed for everyday living. Both full bathrooms offer a large soaking tub and separate walk-in shower, adding an extra touch of comfort and convenience. Outside, the fenced-in backyard provides a wonderful space to relax, entertain, let the pets play, or simply enjoy the outdoors. With four bedrooms, two full bathrooms, fresh updates, generous living space, a fenced-in backyard, and NO HOA, this fabulous property is a great opportunity for buyers looking for a place to call home. Don't miss the opportunity to see everything this home has to offer-schedule your showing today!
For sale
$169,999
5183 Limbaugh Ln., Conway, SC 29526
4beds
1,344sqft
Manufactured Home, Single Family Residence
Built in 1998
0.36 Acres Lot
$162,300 Zestimate®
$126/sqft
$-- HOA
What's special
All-new interior paintBrand-new carpetAdjoining dining areaBright and welcoming interiorNew vinyl flooringNew bathroom vanity
- 40 days
- 1,165
- 82
Likely to sell faster than
Zillow last checked:
Listing updated:
Listed by:
Kristen Fairhurst 732-278-6947,
Century 21 McAlpine Associates
Source: CCAR,MLS#: 2621307 Originating MLS: Coastal Carolinas Association of Realtors
Originating MLS: Coastal Carolinas Association of RealtorsFacts & features
Interior
Bedrooms & bathrooms
- Bedrooms: 4
- Bathrooms: 2
- Full bathrooms: 2
Rooms
- Room types: Bathroom
Primary bedroom
- Features: Ceiling Fan(s), Main Level Primary, Walk-In Closet(s)
- Level: First
Bedroom 1
- Level: First
Bedroom 2
- Level: First
Bedroom 3
- Level: First
Primary bathroom
- Features: Dual Sinks, Garden Tub/Roman Tub, Separate Shower, Vanity
Kitchen
- Features: Dishwasher, Kitchen Exhaust Fan, Pantry
Living room
- Features: Ceiling Fan(s)
Other
- Features: Bedroom on Main Level
Heating
- Central, Electric
Cooling
- Central Air
Appliances
- Included: Dishwasher, Freezer, Range, Refrigerator, Range Hood, Dryer, Washer
Features
- Ceiling Fan(s), Dual Sinks, Garden Tub/Roman Tub, Main Level Primary, Separate Shower, Vanity, Walk-In Closet(s), Window Treatments, Bedroom on Main Level
- Flooring: Carpet, Vinyl
- Windows: Window Treatments
- Basement: Crawl Space
Interior area
- Total structure area: 1,344
- Total interior livable area: 1,344 sqft
Property
Parking
- Total spaces: 4
- Parking features: None
Features
- Levels: One
- Stories: 1
- Patio & porch: Deck
- Exterior features: Deck, Fence, Storage
Lot
- Size: 0.36 Acres
- Features: City Lot, Rectangular, Rectangular Lot
Details
- Additional parcels included: ,
- Parcel number: 27512030001
- Zoning: MSF 10
- Special conditions: None
Construction
Type & style
- Home type: MobileManufactured
- Architectural style: Mobile Home
- Property subtype: Manufactured Home, Single Family Residence
Materials
- Vinyl Siding
- Foundation: Crawlspace
Condition
- Resale
- Year built: 1998
Utilities & green energy
- Sewer: Septic Tank
- Water: Public
- Utilities for property: Electricity Available, Septic Available, Water Available
Community & HOA
Community
- Security: Smoke Detector(s)
- Subdivision: Rushmore Estates
HOA
- Has HOA: No
Location
- Region: Conway
Financial & listing details
- Price per square foot: $126/sqft
- Tax assessed value: $59,953
- Annual tax amount: $296
- Date on market: 8/28/2026
- Listing terms: Cash,Conventional,FHA
- Electric utility on property: Yes
- Body type: Double Wide
Estimated market value
$162,300
$154,000 - $170,000
Not available
Price history
| Date | Event | Price |
|---|---|---|
| 8/28/2026 | Listed for sale | $169,999+672.7%$126/sqft |
Source:  CCAR #2621307 Report a problem CCAR #2621307 Report a problem | ||
| 5/31/2006 | Sold | $22,000$16/sqft |
Source: Public Record Report a problem | ||
Public tax history
| Year | Property taxes | Tax assessment |
|---|---|---|
| 2025 | $296 | $17,078 |
| 2024 | $296 +5.2% | $17,078 +15% |
| 2023 | $282 +1.1% | $14,850 |
| 2022 | $279 | $14,850 |
| 2021 | $279 +22.8% | -- |
| 2020 | $227 | -- |
| 2019 | -- | -- |
| 2018 | $251 | $970 +49.7% |
| 2017 | -- | $648 |
| 2016 | -- | $648 |
| 2015 | -- | $648 |
| 2014 | $236 | $648 |
| 2013 | -- | -- |
| 2012 | -- | -- |
| 2010 | -- | $1,200 +23.5% |
| 2009 | -- | $972 |
| 2008 | -- | $972 |
| 2007 | -- | $972 +50% |
| 2005 | -- | $648 |
| 2004 | $114 +376.5% | $648 +376.5% |
| 2003 | $24 | $136 |
| 2001 | -- | -- |
| 2000 | -- | -- |
Find assessor info on the county website
Monthly payment
Climate risks
Neighborhood: 29526
Nearby schools
Schools provided by the listing agent
- Elementary: Homewood Elementary School
- Middle: Whittemore Park Middle School
- High: Conway High School
Source: CCAR. This data may not be complete. We recommend contacting the local school district to confirm school assignments for this home.
Similar homes
- $189,9003 bd2 ba1.4k sqft4941 Bass Dr., Conway, SC 29526For Sale

 MLS ID #2621358, Joseph A Barrientos Fierros, Century 21 The Harrelson Group. CCAR
 - $170,0003 bd2 ba960 sqft1017 Franks Ln., Conway, SC 29526For Sale
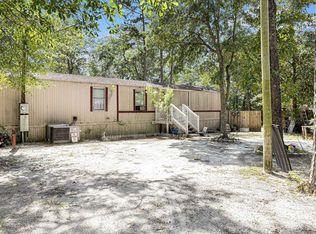 MLS ID #2615608, Coastal Carolina Group, INNOVATE Real Estate. CCAR
 - $154,9003 bd2 ba1.1k sqft3802 Stern Dr., Conway, SC 29526For Sale
 MLS ID #2622244, Lisa Smith, INNOVATE Real Estate. CCAR
 - $200,0003 bd2 ba1.1k sqft425 Sand Hill Dr., Conway, SC 29526For Sale
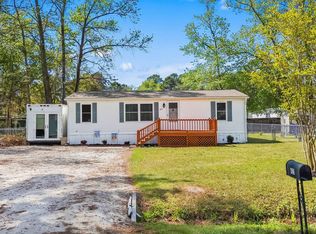 MLS ID #2621579, Patrick Webster, Duncan Group Properties, LLC. CCAR
 - $158,0003 bd2 ba1.2k sqft978 Jamestown Rd., Conway, SC 29526For SaleMLS ID #2614165, Jessica C Williams, CB Sea Coast Advantage CF. CCAR
- $159,9993 bd1 ba1k sqft153 Crepe Myrtle Dr., Loris, SC 29569For SaleMLS ID #2618701, Alexander Barrientos Fierros, Century 21 The Harrelson Group. CCAR
- $234,9003 bd2 ba1.4k sqft3230 Old Nelson Rd., Conway, SC 29526For SaleMLS ID #2620992, Dylan J Franca, Century 21 McAlpine Associates. CCAR
- $159,9003 bd2 ba1.7k sqft327 Kanawha Trail #The Park @ Longbay, Longs, SC 29568For SaleMLS ID #2624343, Courtney Bergman, RE/MAX Southern Shores. CCAR
- $210,0004 bd2 ba1.9k sqft903 Durant St., Conway, SC 29527For SaleMLS ID #2609841, The Mills Group Team, Century 21 Barefoot Realty. CCAR
- $144,9003 bd2 ba1.3k sqft271 Williamson Lake Circle, Conway, SC 29526For SaleMLS ID #2620178, Scott Howard, Century 21 Palms Realty. CCAR
- $125,9003 bd2 ba1.2k sqft301 Allison Court, Conway, SC 29526For SaleMLS ID #2619854, Barron Calvert, Sloan Realty Group. CCAR
- $225,0003 bd2 ba1.2k sqft3531 Good Luck Rd., Aynor, SC 29511For SaleMLS ID #2616544, Blake Sloan, Sloan Realty Group. CCAR
- $199,9003 bd2 ba1.7k sqft1364 Tidway Circle, Conway, SC 29527For SaleMLS ID #2613681, Dani Diaz, Century 21 The Harrelson Group. CCAR
- $200,0003 bd2 ba924 sqft7009 Long Horne Ranch Dr., Loris, SC 29569For SaleMLS ID #2619020, MCMT Global Team, CB Sea Coast Advantage CF. CCAR
- $190,0003 bd2 ba1k sqft1000 Temple St., Conway, SC 29527For SaleMLS ID #2616935, Leonor E Miranda, Century 21 The Harrelson Group. CCAR
- $199,5003 bd2 ba1.5k sqft300 Rolling Ridge Dr., Longs, SC 29568For SaleMLS ID #2602273, Nicole Palermo, INNOVATE Real Estate. CCAR
- $239,0003 bd2 ba1.4k sqft1009 McCall Loop, Conway, SC 29526For SaleMLS ID #2622405, Terri A Furlong, Iron Oak Properties. CCAR
- $136,5003 bd2 ba1.5k sqft875 Mount Olive Church Rd., Nichols, SC 29581For SaleMLS ID #2613851, John Padgett, CB Sea Coast Advantage CF. CCAR
- $104,9003 bd2 ba1.2k sqft1013 Conway Plantation Dr., Conway, SC 29526For SaleMLS ID #2527804, Linda D Dixon, Associated Pearl Real Estate. CCAR
