Located in the gated community of The Park at Long Bay in Longs, this beautiful three-bedroom, two-bathroom home offers the perfect blend of space, functionality, and everyday comfort, complete with several recent upgrades! Step inside to discover an inviting, open layout that creates a natural flow between the living room, kitchen, and dining areas. The main living space is filled with natural light and features updated flooring, creating a fresh and welcoming atmosphere throughout. The beautifully updated kitchen features new cabinetry, quartz countertops, LVP flooring, and new windows, adding both style and functionality to the heart of the home! The spacious primary bedroom provides a comfortable retreat, while two additional bedrooms offer plenty of flexibility for family, guests, or a home office. Outside, you’ll find a spacious yard with plenty of room to relax, entertain, or simply enjoy the outdoors! Conveniently located in Longs, SC, with easy access to shopping, dining, golf, and all that the Grand Strand has to offer, this move-in-ready home is an opportunity you won’t want to miss!
For sale
$179,900
267 Iroquis Trail, Longs, SC 29568
3beds
1,248sqft
Manufactured Home, Single Family Residence
Built in 2002
6,969 Square Feet Lot
$-- Zestimate®
$144/sqft
$94/mo HOA
What's special
Updated flooringNew windowsBeautifully updated kitchenInviting open layoutQuartz countertopsLvp flooringSpacious primary bedroom
- 1 day
- 95
- 5
Zillow last checked:
Listing updated:
Listed by:
Kinsey McGonigal Kinsey@grandedunesproperties.com,
GRANDE DUNES PROPERTIES
Source: CCAR,MLS#: 2625678 Originating MLS: Coastal Carolinas Association of Realtors
Facts & features
Interior
Bedrooms & bathrooms
- Bedrooms: 3
- Bathrooms: 2
- Full bathrooms: 2
Rooms
- Room types: Bathroom
Primary bedroom
- Features: Main Level Primary, Walk-In Closet(s)
- Level: First
Primary bathroom
- Features: Bathtub
Kitchen
- Features: Dishwasher, Stainless Steel Appliances
Living room
- Features: Ceiling Fan(s), Fireplace
Other
- Features: Bedroom on Main Level
Heating
- Central, Electric
Cooling
- Central Air
Appliances
- Included: Dishwasher, Freezer, Microwave, Range, Refrigerator
- Laundry: Washer Hookup
Features
- Bathtub, Main Level Primary, Walk-In Closet(s), Window Treatments, Bedroom on Main Level, Stainless Steel Appliances
- Flooring: Laminate
- Windows: Window Treatments
- Basement: Crawl Space
Interior area
- Total structure area: 1,248
- Total interior livable area: 1,248 sqft
Property
Parking
- Total spaces: 2
- Parking features: Driveway
- Has uncovered spaces: Yes
Features
- Levels: One
- Stories: 1
- Pool features: Community, Outdoor Pool
Lot
- Size: 6,969 Square Feet
- Features: Rectangular, Rectangular Lot
Details
- Additional parcels included: ,
- Parcel number: 25801010007
- Zoning: RES
- Special conditions: None
Construction
Type & style
- Home type: MobileManufactured
- Architectural style: Mobile Home
- Property subtype: Manufactured Home, Single Family Residence
Materials
- Foundation: Crawlspace
Condition
- Resale
- Year built: 2002
Utilities & green energy
- Water: Public
- Utilities for property: Cable Available, Electricity Available, Phone Available, Sewer Available, Underground Utilities, Water Available
Community & HOA
Community
- Features: Clubhouse, Golf Carts OK, Gated, Recreation Area, Long Term Rental Allowed, Pool
- Security: Gated Community
- Subdivision: The Park At Long Bay
HOA
- Has HOA: Yes
- Amenities included: Clubhouse, Gated, Owner Allowed Golf Cart, Owner Allowed Motorcycle, Pet Restrictions
- Services included: Association Management, Common Areas, Legal/Accounting, Pool(s), Trash
- HOA fee: $94 monthly
Location
- Region: Longs
Financial & listing details
- Price per square foot: $144/sqft
- Date on market: 10/20/2026
- Listing terms: Cash,Conventional
- Electric utility on property: Yes
- Body type: Double Wide
Estimated market value
Not available
Estimated sales range
Not available
Not available
Price history
| Date | Event | Price |
|---|---|---|
| 10/20/2026 | Listed for sale | $179,900$144/sqft |
Source:  CCAR #2625678 Report a problem | ||
Public tax history
Tax history is unavailable.
Monthly payment
Climate risks
Neighborhood: 29568
Nearby schools
Schools provided by the listing agent
- Elementary: Daisy Elementary School
- Middle: Loris Middle School
- High: Loris High School
Source: CCAR. This data may not be complete. We recommend contacting the local school district to confirm school assignments for this home.

Similar homes
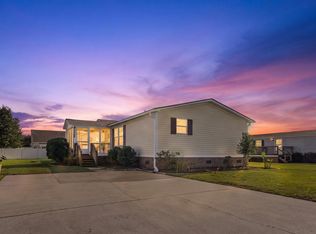
- $192,9003 bd3 ba1.5k sqft259 Iroquis Trail, Longs, SC 29568For Sale
 MLS ID #2625750, Michael P Quast, BHGRE Paracle Myrtle Beach. CCAR
- $159,9003 bd2 ba1.7k sqft327 Kanawha Trail #The Park @ Longbay, Longs, SC 29568For Sale
 MLS ID #2624343, Courtney Bergman, RE/MAX Southern Shores. CCAR
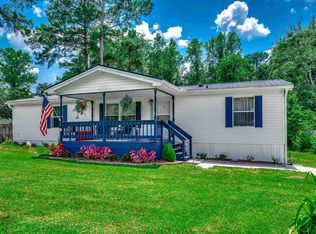
- $199,5003 bd2 ba1.5k sqft300 Rolling Ridge Dr., Longs, SC 29568For Sale
 MLS ID #2602273, Nicole Palermo, INNOVATE Real Estate. CCAR
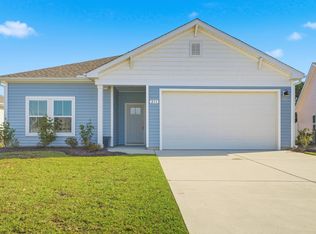
- $259,9003 bd2 ba1.2k sqft231 Autumn Olive Place, Longs, SC 29568For Sale
 MLS ID #2625521, Jeremy R Jenks, Keller Williams Oak and Ocean. CCAR
- $254,9003 bd2 ba1.2k sqft216 Autumn Olive Place, Longs, SC 29568For SaleMLS ID #2625520, Jeremy R Jenks, Keller Williams Oak and Ocean. CCAR
- $129,9003 bd2 ba1.1k sqft135 Ann Rudiger Ln., Longs, SC 29568For SaleMLS ID #2620607, Bill J Yates, Sands Realty, LLC. CCAR
- $232,0004 bd2 ba1.4k sqft255 Pleasant Valley Dr #Newlin 1067, Longs, SC 29568New ConstructionMLS ID #2625682, Chloe E Johnson, Lennar Carolinas LLC. CCAR
- $205,0003 bd3 ba1.3k sqft286 Blue Rock Dr., Longs, SC 29568For SaleMLS ID #2613648, Thomas L Shoupe, Opendoor Brokerage LLC. CCAR
- $249,5003 bd2 ba1.3k sqft408 Sage Cedar Place, Longs, SC 29568For SaleMLS ID #2616759, Julie Broadwater, Realty ONE Group DocksideNorth. CCAR
- $254,5003 bd2 ba1.4k sqft155 Golden Bear Circle, Longs, SC 29568For SaleMLS ID #2619504, Julie Broadwater, Realty ONE Group DocksideNorth. CCAR
- $257,5003 bd2 ba1.3k sqft589 Talisman Trail, Longs, SC 29568For SaleMLS ID #2623725, The Jason Moore Team, RE/MAX Southern Shores NMB. CCAR
- $259,9003 bd2 ba1.3k sqft903 Freestyle Ct., Longs, SC 29568For SaleMLS ID #2618293, Joanne M Paskewich, Shoreline Realty. CCAR
- $234,0003 bd2 ba1.3k sqft516 Truitt Dr., Longs, SC 29568For SaleMLS ID #2623365, Karen R Albright, Opendoor Brokerage LLC. CCAR
- $116,5002 bd2 ba894 sqft20, Longs, SC 29568For SaleMLS ID #2625334, Alyssa Holmes, CENTURY 21 Thomas. CCAR
- $267,0003 bd2 ba1.2k sqft244 Autumn Olive Place, Longs, SC 29568For SaleMLS ID #2623493, Jeremy R Jenks, Keller Williams Oak and Ocean. CCAR
- $214,9003 bd2 ba1.2k sqft224 Jeff Waters Circle, Longs, SC 29568For SaleMLS ID #2612568, Alexander Barrientos Fierros, Century 21 The Harrelson Group. CCAR
- $149,9002 bd2 ba894 sqft661 Tupelo Ln. #C, Longs, SC 29568For SaleMLS ID #2623870, Derrick Legacy Team, EXP Realty LLC. CCAR
- $265,0003 bd3 ba1.4k sqft631 Trap Shooter Circle, Longs, SC 29568For SaleMLS ID #2624771, The Beach Life Team, CB Sea Coast Advantage Bluewater. CCAR
- $250,0003 bd2 ba1.4k sqft149 Cypress Tree Loop, Longs, SC 29568For SaleMLS ID #2623221, Todd Palmer, EXP Realty LLC. CCAR
- $245,0003 bd2 ba1.2k sqft156 Oak Crest Circle, Longs, SC 29568For SaleMLS ID #2614781, Blake Sloan, Sloan Realty Group. CCAR
